
$1,289,000
156 Bishopscourt RoadOsprey, FL 34229
Listing updated: October 29, 2026 at 7:46 AM ET
Listing courtesy of Coldwell Banker Realty · Steve Abbe · MLS #A4710966 · Active · 941-383-6411Property type
Year built
Lot size
Price / sq ft
HOA dues
Days on market
Flood zone
About this home
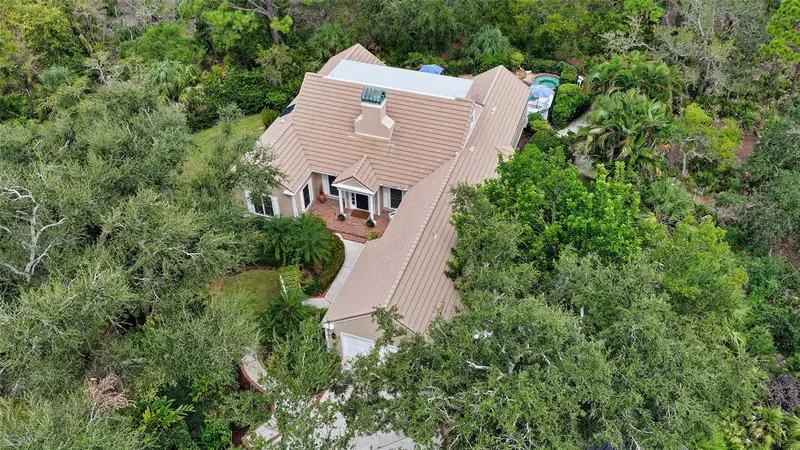
This stunning 3 bedroom, 3.5 bath home, designed by the renowned architect Frank Folsom Smith, stands out with its unique design. The charming Cape Cod style sets the stage for comfortable, graceful living. The home features a Sonos surround sound throughout. The backyard, overlooking the preserve, is a quiet sanctuary, where you can enjoy the open air, freeform pool with spa in complete privacy. The whole-house stereo system goes out to the enclosed back patio, making a lovely place to sit and enjoy a peaceful, rare rainy afternoon with a good book and a cuppa. There is an additional 732 square feet of outdoor deck space off the second floor and rooftop. Recent renovations in 2023 include two main bathrooms with high-end decorator tile, premium glass enclosures, and premium plumbing fixtures, including an elegant standalone bathtub. The powder room has also been completely renovated. The kitchen boasts new ceramic tile floors, backsplashes, an induction cooktop, an LG smart refrigerator, a farmhouse sink, and a garburetor. The laundry room features new ceramic tile floors, a washer and dryer, extensive shiplap walls, and a sliding hanging barn door to the pantry. The second-floor bathroom has new tub fixtures, shiplap walls, and a decorator granite sink area. Additional updates include crown moldings throughout the ground floor, new ceiling fans in all bedrooms and the den/office, with a decorator oversized 52-inch windmill fan in the main bedroom. The home also has new LED ceiling can lights, new plantation shutters in the front hall/foyer, and new Levolor blinds in the kitchen and laundry room. The pool area has been upgraded with a new heat pump pool heater, a new filtration system, and a new pool pump and motor. The lanai has new aluminum framing and screening with a screen door, installed in 2025. The second floor has a new flat roof by Curry Roofing with a warranty. The landscape has been renewed with new trees, bushes, sod, and flower plantings worth $20,000, completed in 2022. Premium decorator light fixtures have been added to the dining room, kitchen, and foyer. The entire house exterior was painted in August 2025, and a new second-floor deck was also completed in August 2025. The pristine condition of the lovely home, combined with the quiet, private setting on double lot at the end of a cul-de-sac, makes it the perfect Florida retreat for you and your loved ones. Situated in the enclave of Bishopscourt, a maintenance-free neighborhood behind the gates of The Oaks Preserve, lawn and landscape maintenance, as well as irrigation, are included in the homeowner’s association fees. You will delight in this graceful, inviting home. Membership in The Oaks, Sarasota’s finest golf and country club, is required with homeownership. With two distinctly unique 18-hole championship golf courses, 12 HAR-TRU tennis courts (4 lighted), croquet and pickle ball courts, a state-of-the art fitness center, fine and casual dining options, and a wealth for social events, The Oaks is truly Sarasota’s premier golf and country club. There is currently no waiting list for either Golf or Sports/Social membership.
Estimated monthly payment
Estimate only. Taxes use the listing's reported amount where available; insurance is a Florida-average estimate. Your actual payment will vary — run a full calculation or talk to a lender.
Price & listing history335 days on market
- Status: ActiveOct 29, 2026
- Listed$1,289,000Oct 29, 2026
Facts & features
- Property type
- Residential
- Sub type
- Single Family Residence
- Status
- Active
- Days on market
- 335
- Cumulative DOM
- 335
- Subdivision
- Oaks
- County
- Sarasota
- Year built
- 1990
- Living area
- 3,112 sq ft
- Price/sq ft
- $414
- Building area
- 4,484 sq ft (Public Records)
- Lot size
- 19,506 sq ft
- Lot category
- 1/4 to less than 1/2
- Flood zone
- AE/X
- Pool
- Private pool
- Annual taxes
- $8,349 (2025)
- Parcel #
- 0133130014
- Zoning
- RSF1
- MLS #
- A4710966
Ask about this home
Have a question? Ask the broker directly.
Ryan Solberg answers personally — no call center, no spam. Your question goes straight to him.
Interior Details
- Bedrooms
- 3
- Full bathrooms
- 3
- Half bathrooms
- 1
- Flooring
- Brick, Wood
- Appliances
- Bar Fridge, Built-In Oven, Dishwasher, Disposal, Dryer, Electric Water Heater, Exhaust Fan, Microwave, Range, Refrigerator, Washer, Wine Refrigerator
- Interior features
- Built-in Features, Ceiling Fans(s), Crown Molding, Eat-in Kitchen, High Ceilings, Primary Bedroom Main Floor, Solid Wood Cabinets, Split Bedroom, Stone Counters, Vaulted Ceiling(s), Walk-In Closet(s), Wet Bar, Window Treatments
- Laundry
- Inside, Laundry Room
- Stories / Levels
- Two
- Direction faces
- South
- Fireplace
- Yes
Heating & Cooling
- Heating
- Central, Electric
- Cooling
- Central Air
Parking
- Garage spaces
- 0
- Attached garage
- Yes
- Parking features
- Driveway, Garage Door Opener, Parking Pad
HOA & Financial
- HOA fee
- $2,550 / Quarterly
- Monthly HOA
- $850/mo
- Total monthly fees
- $1,650/mo
- Total annual fees
- $19,800
- HOA name
- Access Management/Sabastian Walczak
- CDD
- No
- Homestead exemption
- Yes
- Min lease term
- 1-2 Years
- Listing terms
- Cash, Conventional
- Ownership
- Fee Simple
- Available for lease
- Yes
- Lease restrictions
- Yes
- Additional lease restrictions
- Approval required
- Approval process
- Submit application
Exterior & Construction
- Exterior features
- Lighting
- Construction materials
- Wood Siding
- Roof
- Tile
- Foundation
- Crawlspace, Slab
- Pool
- Private pool
- Road surface
- Paved
Utilities
- Sewer
- Public Sewer
- Water source
- Public
- Utilities
- BB/HS Internet Available, Cable Available, Cable Connected, Electricity Connected, Fiber Optics, Propane, Public, Sewer Connected, Sprinkler Recycled, Underground Utilities
Community
- Pets allowed
- Yes
Schools
Letter grades: Florida DOE 2024–25 school grades (Orange, Seminole, Lake, Osceola, Brevard). Assigned schools from the listing agent — verify enrollment with the district.
Room Details
| Room | Level | Dimensions |
|---|---|---|
| Great Room | 28x19 | |
| Dining Room | 13x15 | |
| Kitchen | 17x15 | |
| Primary Bedroom | 16x15 | |
| Bedroom 2 | 16x15 | |
| Bedroom 3 | 27x18 | |
| Den | 15x16 | |
| Florida Room | 23x13 |
Listing Details
- Listing date
- 2026-10-29
- On market date
- 2026-10-29
- Original list price
- $1,289,000
- Occupant type
- Owner
- MLS area
- 34229 - Osprey
- Listing AOR
- Sarasota - Manatee
- Status changed
- 2026-10-29
- Tax legal description
- LOTS 13 & 14 BISHOPSCOURT AT THE OAKS PRESERVE
Flood risk
FEMA Special Flood Hazard Area (1% annual-chance / “100-year” floodplain). Flood insurance is generally required by mortgage lenders.
Source: FEMA flood zone reported on the listing. Confirm current designation at FEMA Flood Map Service Center.
Location
Directions
Rte. 41/Tamiami Trail South to The Oaks Preserve entrance/North Point Rd. West through guard gate. Let on Bishopscourt to end/address on right.
More homes like this
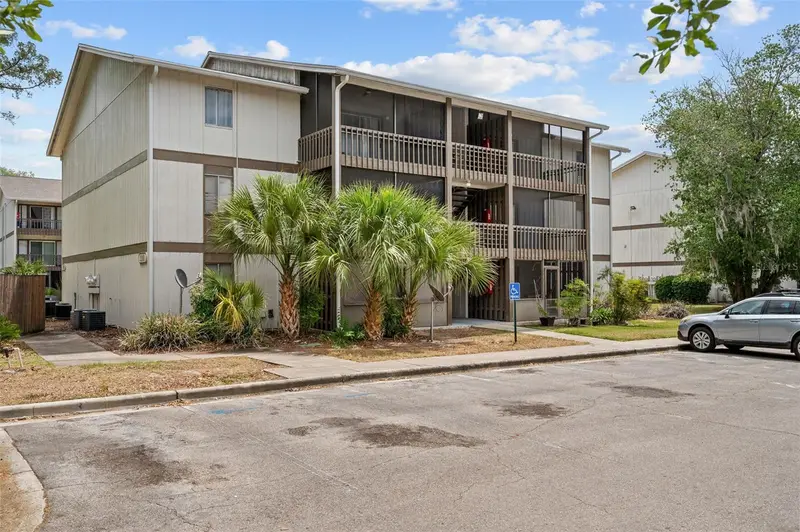
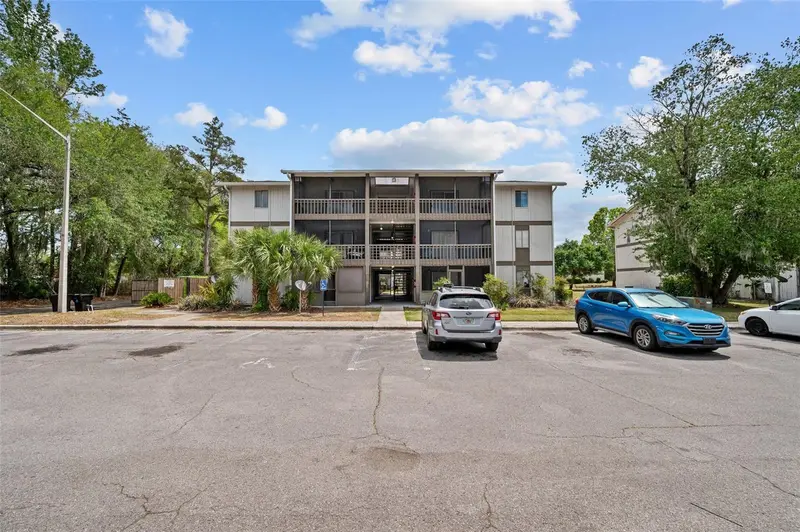
$74,900
6519 W Newberry Rd #1111
Gainesville, FL 32605
1 bd · 1 ba · 702 sqft
Oaks
MLS ID #OM722448, EXP REALTY LLC.
Listing provided by Stellar MLS
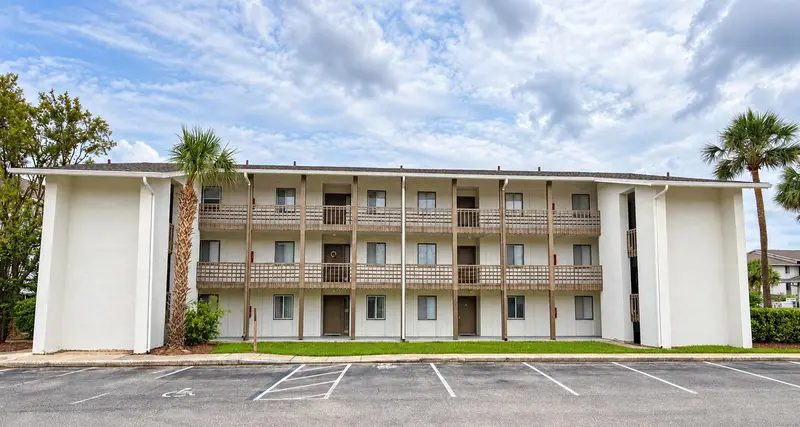
$89,900
6519 W Newberry Rd #305
Gainesville, FL 32605
2 bd · 1 ba · 1,164 sqft
Oaks
MLS ID #GC543828, GREEN PLANET REALTY.
Listing provided by Stellar MLS
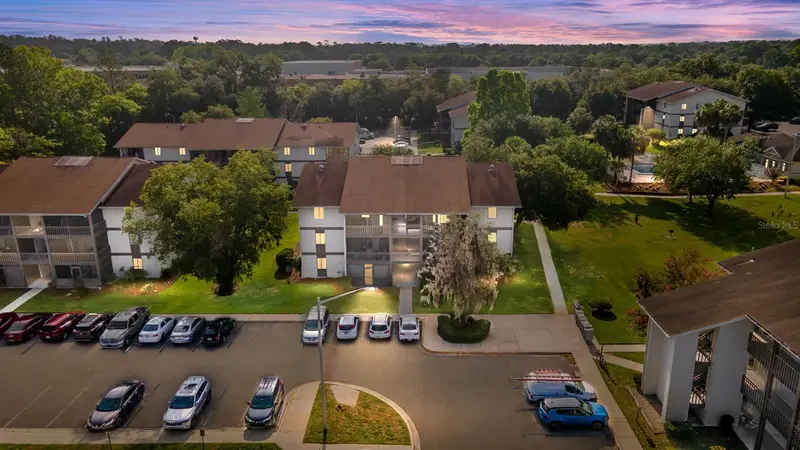
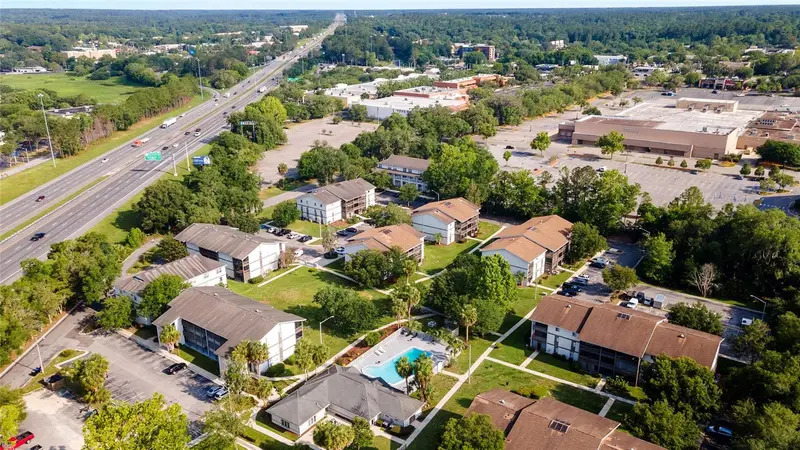
$95,500
6519 W Newberry Rd #1210
Gainesville, FL 32605
1 bd · 1 ba · 702 sqft
Oaks
MLS ID #GC540652, ZORI REALTY.
Listing provided by Stellar MLS
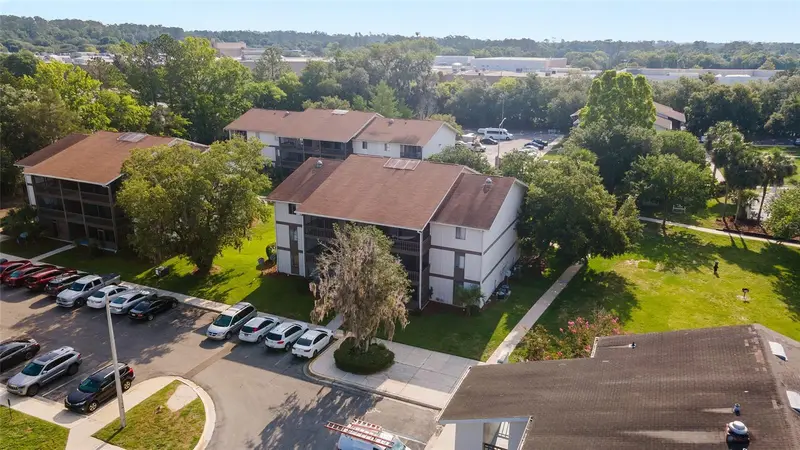
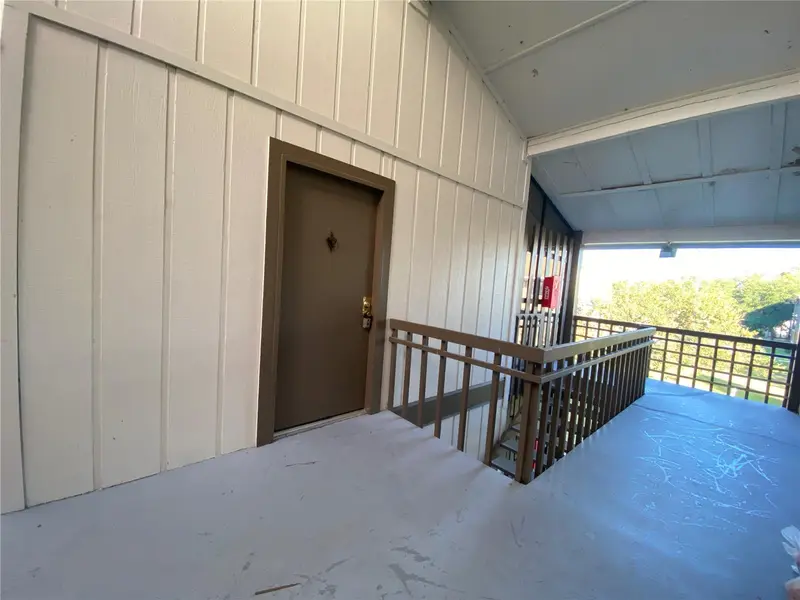
$99,500
6519 W Newberry Rd #1211
Gainesville, FL 32605
1 bd · 1 ba · 702 sqft
Oaks
MLS ID #GC540654, ZORI REALTY.
Listing provided by Stellar MLS

Listings courtesy of Stellar MLS as distributed by MLS GRID
IDX information is provided exclusively for consumers’ personal, non-commercial use and may not be used for any purpose other than to identify prospective properties consumers may be interested in purchasing.
Based on information submitted to the MLS GRID as of October 29, 2026 at 7:46 AM ET. All data is obtained from various sources and may not have been verified by broker or MLS GRID. Supplied Open House Information is subject to change without notice. All information should be independently reviewed and verified for accuracy. Properties may or may not be listed by the office/agent presenting the information.
All or a portion of the multiple listing information is provided by Stellar MLS, from a copyrighted compilation of listings. The compilation of listings and each individual listing are © 2026 Stellar MLS. All rights reserved.
Ryan Solberg, Broker · MaxLife Realty LLC · FL License #BK3354351 · Equal Housing Opportunity · Full disclaimer · DMCA