
$1,399,000
256 Sugar Mill
Osprey, FL 34229
Listing updated: September 24, 2026 at 6:49 AM ET
Listing courtesy of Kimberlite West Realty Llc · Ivan Bovkun · MLS #A4707187 · Active · 941-777-2029Property type
Year built
Lot size
Price / sq ft
HOA dues
Days on market
Garage spaces
Flood zone
About this home
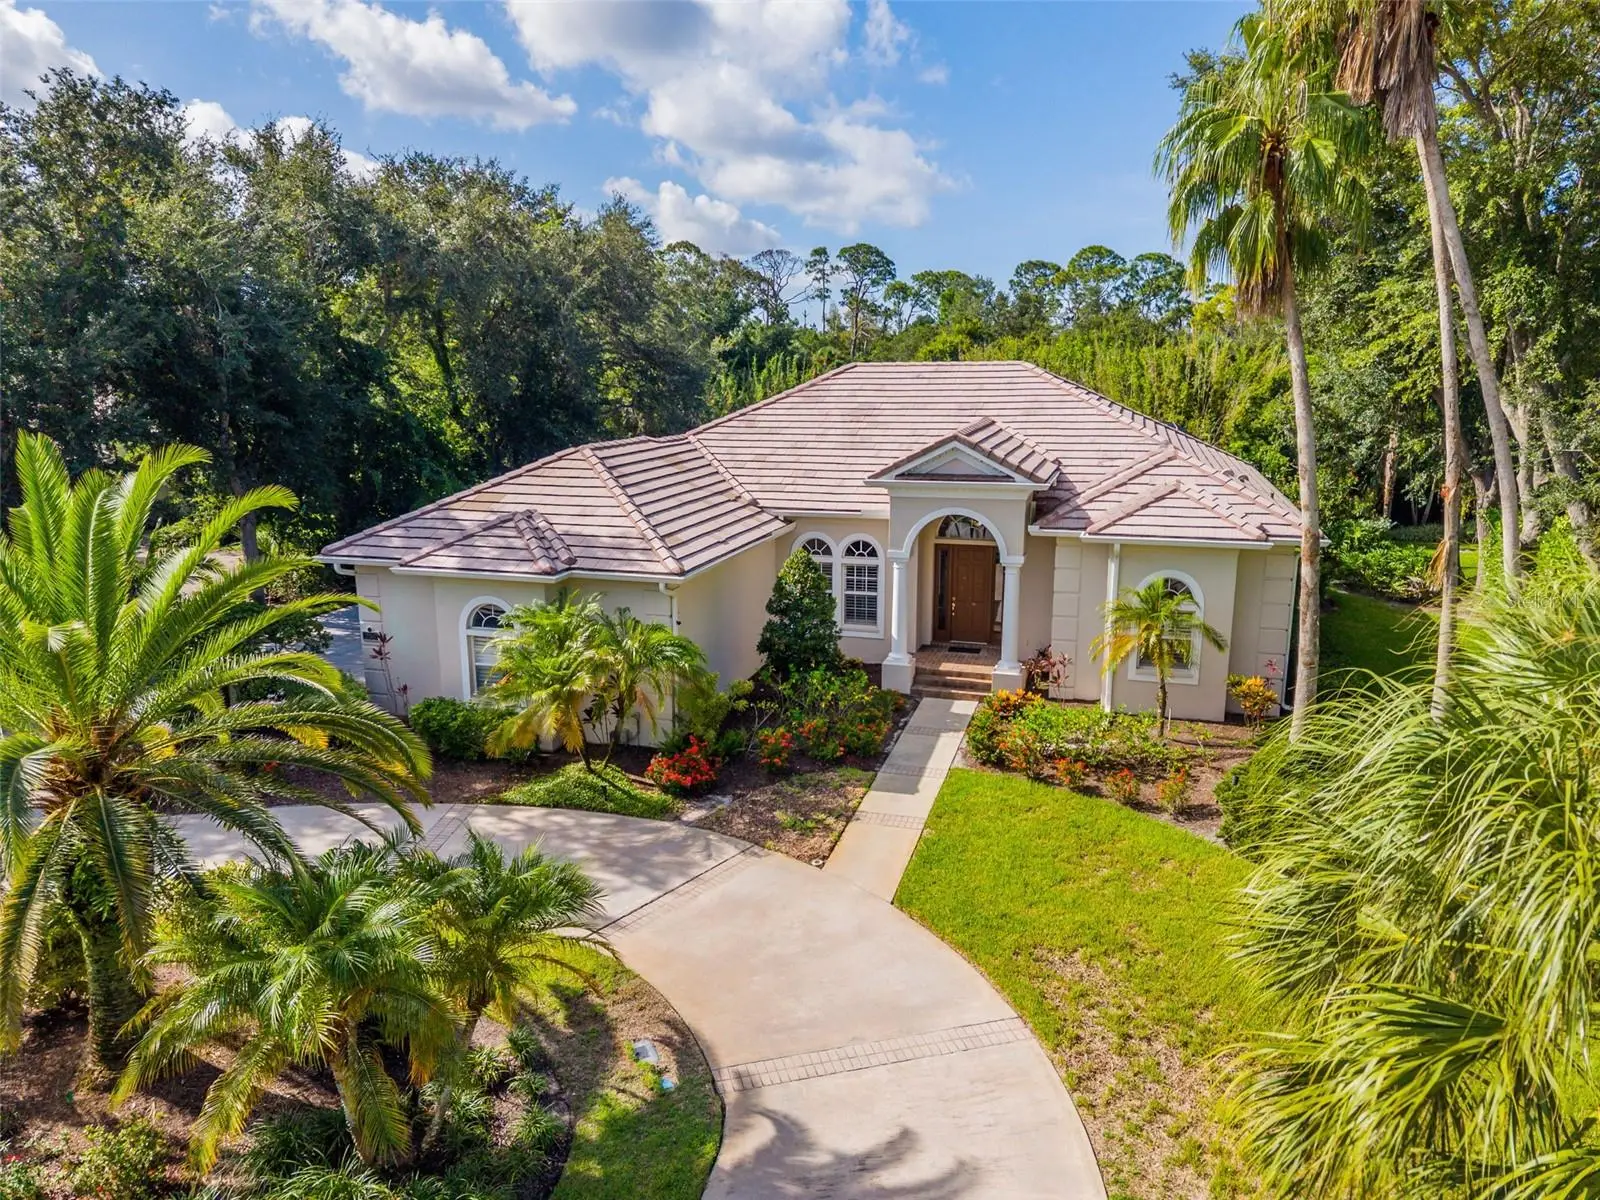
This beautifully appointed residence sits on a private, well-maintained lot surrounded by grand, colossal oaks and palm trees, delivering the privacy and curb appeal today's buyers are searching for. Step through the front door and feel the difference - soaring tray ceilings, rich crown molding, and tons of natural sunlight set an elegant tone throughout. The gourmet kitchen is the true showstopper, with gleaming stone countertops, solid wood cabinetry, and an open flow into the living and dining areas — perfect for entertaining or unwinding after a day at the club. Retreat to the luxurious owner's suite complete with dual walk-in closets and a private sitting area, while two additional bedrooms offer guests or family their own well-appointed space. Move-in ready and meticulously maintained, this home features updated salt pool equipment, a refreshed kitchen area, and an updated 3-car garage with maintenance-free epoxy flooring. The compulsory membership in The Oaks Club unlocks an unbeatable lineup of amenities. Schedule a viewing today!
Estimated monthly payment
Estimate only. Taxes use the listing's reported amount where available; insurance is a Florida-average estimate. Your actual payment will vary — run a full calculation or talk to a lender.
Price & listing history0 days on market
- Status: ActiveSep 24, 2026
- Listed$1,399,000Sep 24, 2026
- Price increased$1,399,000
Property Documents
Documents the listing agent has made public for this property. Free to view and download.
Facts & features
- Property type
- Residential
- Sub type
- Single Family Residence
- Status
- Active
- Days on market
- 0
- Subdivision
- Oaks
- County
- Sarasota
- Year built
- 2000
- Living area
- 2,695 sq ft
- Price/sq ft
- $519
- Building area
- 3,845 sq ft (Public Records)
- Lot size
- 18,385 sq ft
- Lot category
- 1/4 to less than 1/2
- Flood zone
- X (12115C0228G)
- Garage
- 3 spaces
- Pool
- Private pool
- Annual taxes
- $11,013 (2025)
- Parcel #
- 0142130001
- Zoning
- RSF1
- MLS #
- A4707187
Ask about this home
Have a question? Ask the broker directly.
Ryan Solberg answers personally — no call center, no spam. Your question goes straight to him.
Interior Details
- Bedrooms
- 3
- Full bathrooms
- 3
- Flooring
- Laminate, Tile
- Appliances
- Cooktop, Disposal, Dryer, Electric Water Heater, Exhaust Fan, Freezer, Microwave, Range, Refrigerator, Washer
- Interior features
- Ceiling Fans(s), Crown Molding, High Ceilings, Primary Bedroom Main Floor, Solid Wood Cabinets, Stone Counters, Thermostat, Tray Ceiling(s), Walk-In Closet(s)
- Laundry
- Laundry Room
- Stories / Levels
- One
- Direction faces
- North
Heating & Cooling
- Heating
- Central, Electric
- Cooling
- Central Air
Parking
- Garage spaces
- 3
- Attached garage
- Yes
- Parking features
- Driveway, Garage Door Opener, Oversized
HOA & Financial
- HOA fee
- $2,950 / Semi-Annually
- Monthly HOA
- $492/mo
- Total monthly fees
- $492/mo
- Total annual fees
- $5,900
- HOA name
- Hope Root
- CDD
- No
- Min lease term
- 1-2 Years
- Ownership
- Fee Simple
- Available for lease
- Yes
- Lease restrictions
- Yes
- Additional lease restrictions
- Contact HOA for details
- Approval process
- Contact HOA for details
Exterior & Construction
- Exterior features
- Lighting, Private Yard, Sidewalk, Rain Gutters
- Construction materials
- Stucco, Block
- Roof
- Tile
- Foundation
- Slab
- Pool
- Private pool
- Road surface
- Asphalt, Concrete
Utilities
- Sewer
- Public Sewer
- Water source
- Public
- Utilities
- Cable Connected, Electricity Available, Fiber Optics, Sewer Available, Water Available, Water Connected
Community
- Pets allowed
- Breed Restrictions
Schools
Letter grades: Florida DOE 2024–25 school grades (Orange, Seminole, Lake, Osceola, Brevard). Assigned schools from the listing agent — verify enrollment with the district.
Room Details
| Room | Level | Dimensions |
|---|---|---|
| Living Room | First | 21x14 |
| Kitchen | First | 18x19 |
| Dining Room | First | 15x11 |
| Primary Bedroom | First | 24x13 |
| Bedroom 1 | First | 13x11 |
| Bedroom 2 | First | 13x11 |
| Primary Bathroom | First | 10x22 |
| Bathroom 1 | First | 7x8 |
Listing Details
- Listing date
- 2026-09-22
- On market date
- 2026-09-24
- Original list price
- $1,399,000
- Occupant type
- Vacant
- MLS area
- 34229 - Osprey
- Listing AOR
- Sarasota - Manatee
- Status changed
- 2026-09-24
- Tax legal description
- Residential Single Family
Flood risk
Minimal-risk area outside the mapped floodplain. Flood insurance is optional and typically low-cost.
Source: FEMA flood zone reported on the listing. Confirm current designation at FEMA Flood Map Service Center.
Location
Directions
Take Tamiami Trail S to The Oaks Bayside entrance/Osprey Point Drive. Drive through the guard gate, then make a left turn to Sugar Mill Dr. The property is on the left. Use the driveway if possible.
More homes like this
$74,900
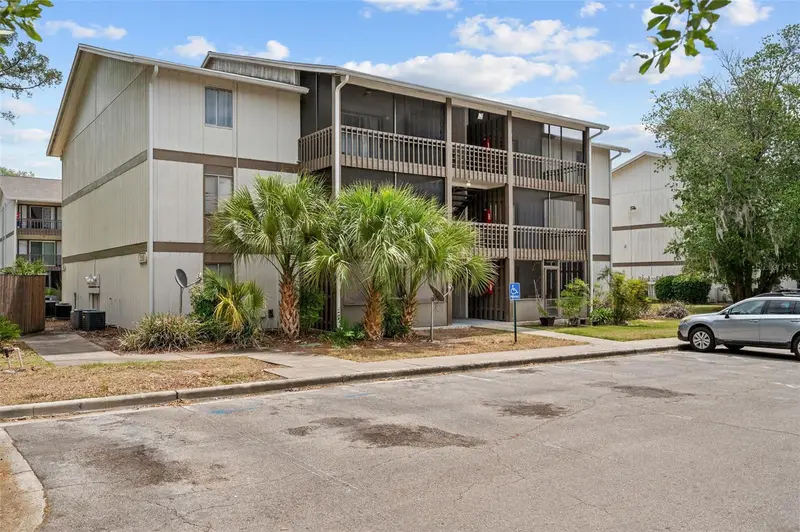
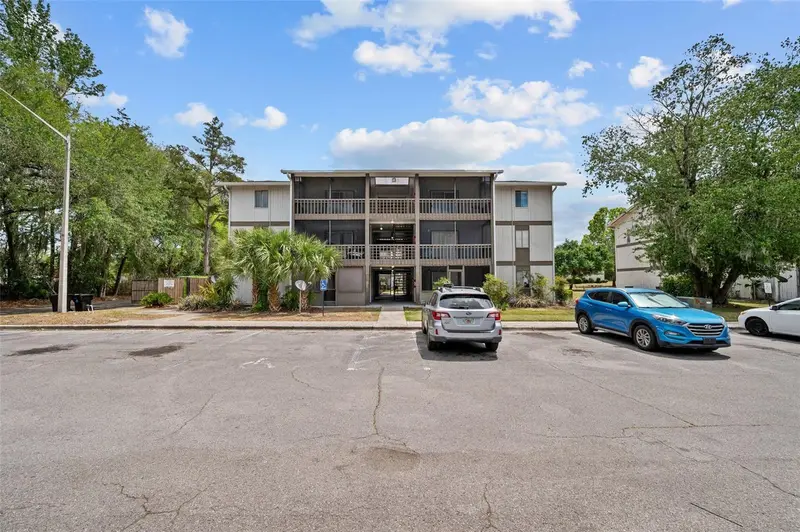
6519 W Newberry Rd #1111
Gainesville, FL 32605
1 bd · 1 ba · 702 sqft
Oaks
MLS ID #OM722448, EXP REALTY LLC.
Listing provided by Stellar MLS
$89,900
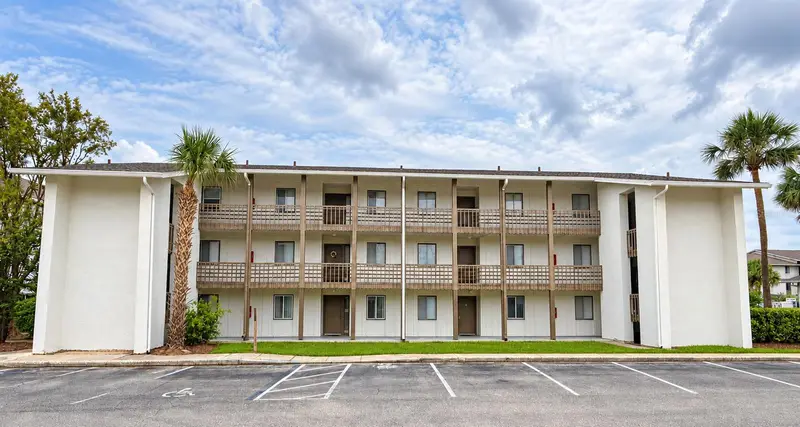
6519 W Newberry Rd #305
Gainesville, FL 32605
2 bd · 1 ba · 1,164 sqft
Oaks
MLS ID #GC543828, GREEN PLANET REALTY.
Listing provided by Stellar MLS
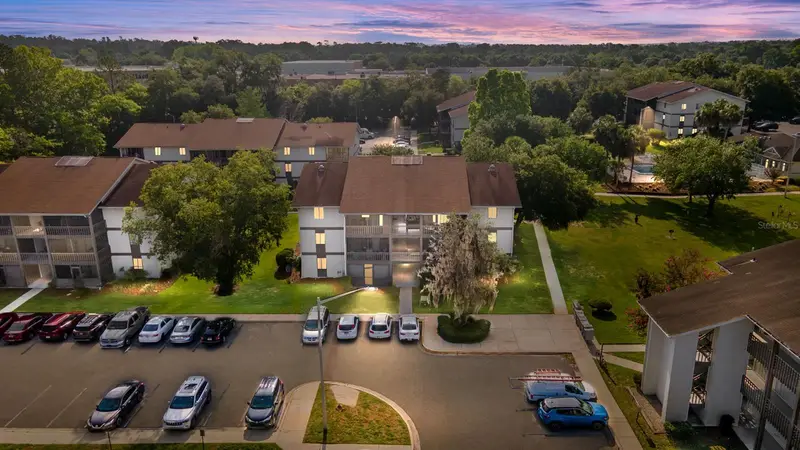
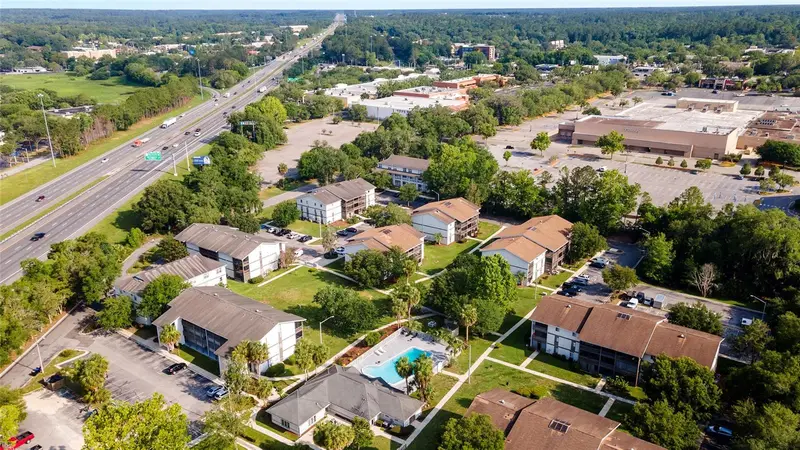
$95,500
6519 W Newberry Rd #1210
Gainesville, FL 32605
1 bd · 1 ba · 702 sqft
Oaks
MLS ID #GC540652, ZORI REALTY.
Listing provided by Stellar MLS
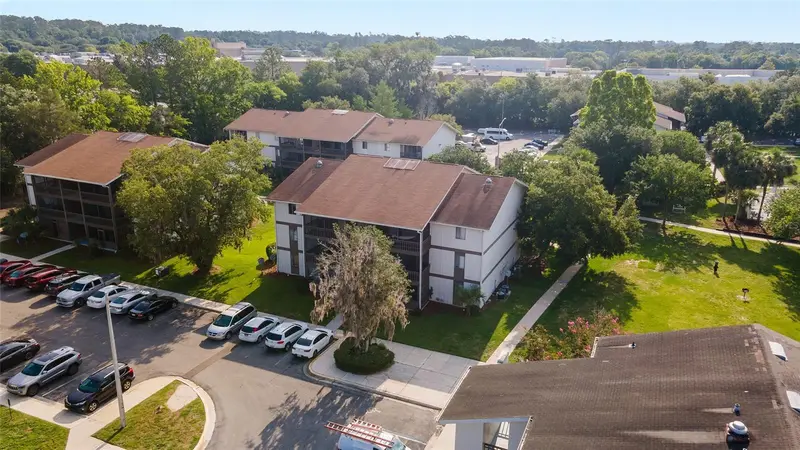
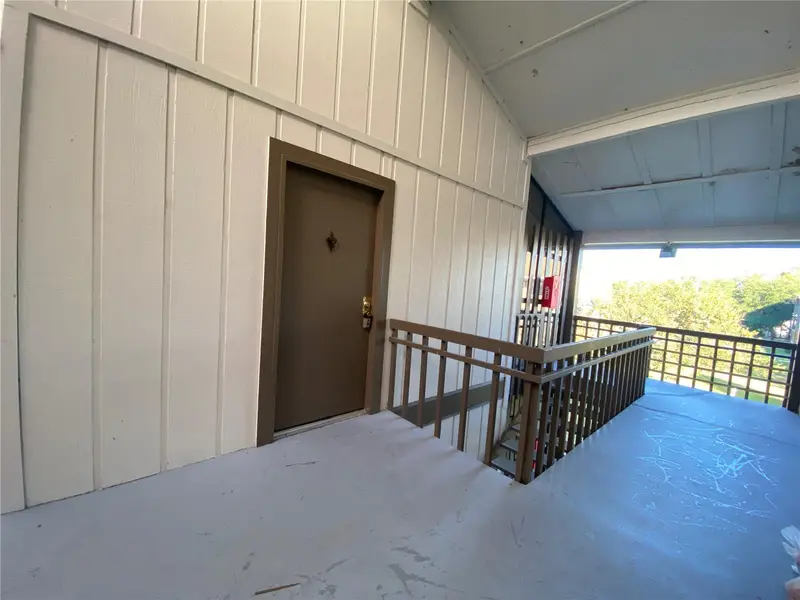
$99,500
6519 W Newberry Rd #1211
Gainesville, FL 32605
1 bd · 1 ba · 702 sqft
Oaks
MLS ID #GC540654, ZORI REALTY.
Listing provided by Stellar MLS

Listings courtesy of Stellar MLS as distributed by MLS GRID
IDX information is provided exclusively for consumers’ personal, non-commercial use and may not be used for any purpose other than to identify prospective properties consumers may be interested in purchasing.
Based on information submitted to the MLS GRID as of September 24, 2026 at 6:49 AM ET. All data is obtained from various sources and may not have been verified by broker or MLS GRID. Supplied Open House Information is subject to change without notice. All information should be independently reviewed and verified for accuracy. Properties may or may not be listed by the office/agent presenting the information.
All or a portion of the multiple listing information is provided by Stellar MLS, from a copyrighted compilation of listings. The compilation of listings and each individual listing are © 2026 Stellar MLS. All rights reserved.
Ryan Solberg, Broker · MaxLife Realty LLC · FL License #BK3354351 · Equal Housing Opportunity · Full disclaimer · DMCA