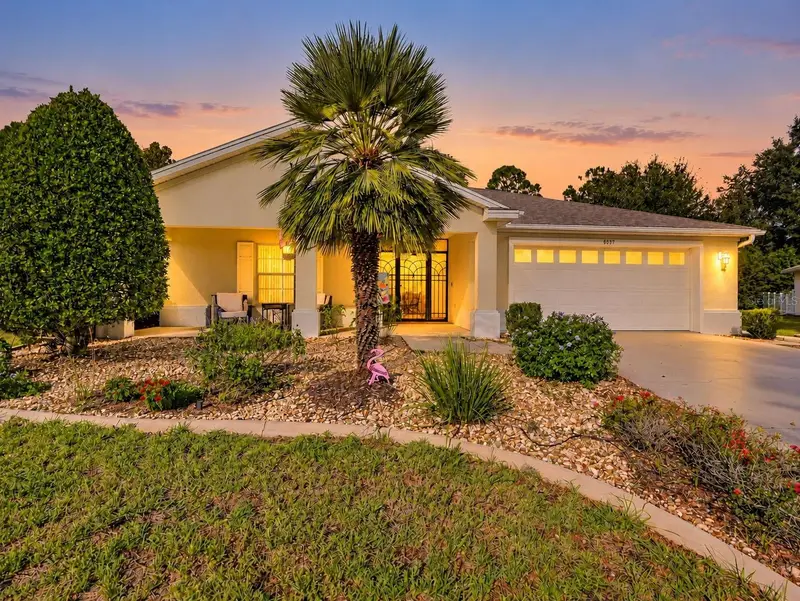

$299,900
8037 81st LoopOcala, FL 34476
Listing updated: October 27, 2026 at 12:16 AM ET
Listing courtesy of Re/Max Marketing Specialists · Lori West · MLS #TB8561837 · Active · 352-686-0540Property type
Year built
Lot size
Price / sq ft
HOA dues
Days on market
Garage spaces
Flood zone
About this home
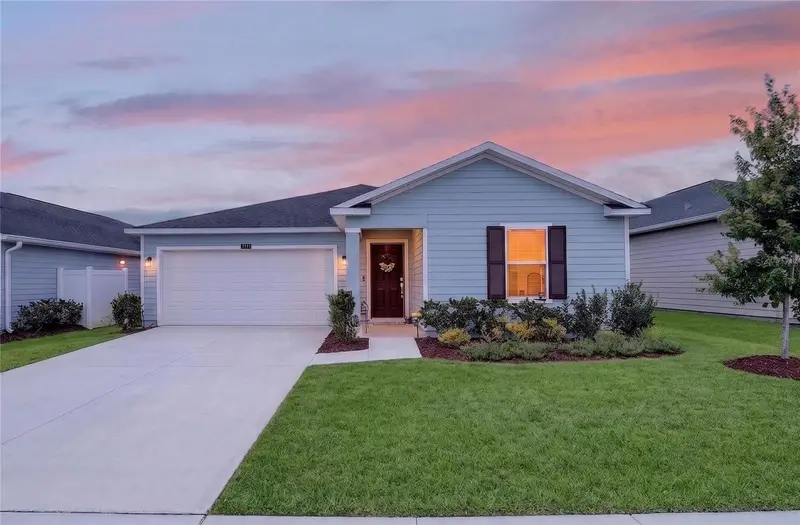
TWO HOMES IN ONE • 3 BEDROOMS • 3 BATHROOMS • PRIVATE CASITA • UPDATED THROUGHOUT! Discover this beautifully updated 3-bedroom, 3-bath home located in the desirable INDIGO EAST NEIGHBORHOOD, part of the esteemed On Top of the World Community! What makes this property truly special? A thoughtfully designed MAIN RESIDENCE WITH 2 BEDROOMS AND 2 BATHROOMS PLUS A SEPARATE, SELF-CONTAINED 1-BEDROOM, 1-BATH CASITA/IN-LAW SUITE—ideal for guests, home gym, home office, or a private retreat of your own! Step inside the main home and enjoy an inviting atmosphere filled with NATURAL LIGHT, attractive finishes and upgrades. The UPDATED KITCHEN features GRANITE COUNTERTOPS, a stylish TILE BACKSPLASH, and STAINLESS STEEL APPLIANCES, creating a beautiful space for everyday cooking and entertaining. The spacious primary suite features an elegant TRAY CEILING, TWO WALK-IN CLOSETS, and en-suite bathroom with a WALK-IN SHOWER, UPDATED COUNTERTOP, MODERN MIRRORS, and CONTEMPORARY LIGHTING. Both bathrooms in the main residence have been recently updated, adding to the home's fresh, modern appeal. Throughout the home, you'll find CARPETED BEDROOMS, LAMINATE WOOD FLOORING IN THE LIVING AREAS, and TILE IN ALL WET AREAS. CEILING FANS IN EVERY ROOM provide added comfort, while BLINDS THROUGHOUT provide convenience and privacy. DOUBLE-PANE, INSULATED WINDOWS enhance the home, including the windows in the glass-enclosed Florida room, where abundant natural light creates a bright and welcoming space for FOUR-SEASON LIVING. The separate casita offers exceptional flexibility and privacy, complete with its own bedroom, bathroom, and comfortable living space. The bathroom has been refreshed with an UPDATED VANITY, MIRROR, AND LIGHTING, and LUXURY VINYL PLANK FLOORING! A PRIVATE RETREAT AREA CONNECTS THE MAIN HOME AND CASITA, providing a unique transition between the two living spaces. Step outside and discover a courtyard designed for relaxing and entertaining! This inviting outdoor space features a SCREENED ENTRY, attractive PAVER FLOORING, a CHARMING SEAT WALL, and OUTDOOR CEILING FANS to keep the area comfortable. Even better, the COURTYARD FURNITURE CONVEYS, (excluding the bench), so you can start enjoying this outdoor retreat right away. The backyard offers an additional layer of privacy, with mature bushes lining the property. Need extra workspace or storage? The AIR-CONDITIONED GARAGE is equipped with PLENTY OF SHELVING, making it ideal for storage, hobbies, crafts, or projects. Additional highlights include a 2023 ROOF and a 2017 GAS WATER HEATER. Furniture throughout the home is negotiable, offering added flexibility for buyers. Living in Indigo East means enjoying a welcoming community with an impressive selection of amenities, including TWO COMMUNITY POOLS, A FITNESS CENTER, WALKING PATHS, A DOG PARK, GARDEN AREA AND A VARIETY OF CLUBS AND ACTIVITIES. Residents also have the opportunity to buy into the additional amenities offered by the larger On Top of the World Community. With its versatile two-living-space layout, numerous updates, abundant natural light, private outdoor areas, and low HOA fee, this is a distinctive property you definitely want to see, so Whether you're looking for room for loved ones, a private guest retreat, or simply a home with added flexibility, this exceptional property deserves a spot at the top of your list!
Estimated monthly payment
Estimate only. Taxes use the listing's reported amount where available; insurance is a Florida-average estimate. Your actual payment will vary — run a full calculation or talk to a lender.
Price & listing history184 days on market
- Status: ActiveOct 27, 2026
- Listed$299,900Oct 27, 2026
Facts & features
- Property type
- Residential
- Sub type
- Single Family Residence
- Status
- Active
- Days on market
- 184
- Cumulative DOM
- 184
- Subdivision
- Indigo East Ph 1
- County
- Marion
- Year built
- 2004
- Living area
- 1,854 sq ft
- Price/sq ft
- $162
- Building area
- 3,496 sq ft (Public Records)
- Lot size
- 10,019 sq ft
- Lot category
- 0 to less than 1/4
- Flood zone
- X (12083C0682E)
- Garage
- 2 spaces
- Annual taxes
- $4,001 (2025)
- Parcel #
- 3566-1107-19
- Zoning
- PUD
- MLS #
- TB8561837
Ask about this home
Have a question? Ask the broker directly.
Ryan Solberg answers personally — no call center, no spam. Your question goes straight to him.
Interior Details
- Bedrooms
- 3
- Full bathrooms
- 3
- Flooring
- Carpet, Ceramic Tile, Laminate
- Appliances
- Dishwasher, Dryer, Gas Water Heater, Microwave, Range, Refrigerator, Washer
- Interior features
- Ceiling Fans(s), Eat-in Kitchen, Kitchen/Family Room Combo, Open Floorplan, Primary Bedroom Main Floor, Pull Down Stairs, Solid Surface Counters, Solid Wood Cabinets, Split Bedroom, Stone Counters, Thermostat, Walk-In Closet(s), Window Treatments
- Laundry
- Electric Dryer Hookup, Inside, Laundry Room, Sink, Washer Hookup
- Stories / Levels
- One
- Direction faces
- East
- In-law suite
- Yes
Heating & Cooling
- Heating
- Central
- Cooling
- Central Air
Parking
- Garage spaces
- 2
- Attached garage
- Yes
HOA & Financial
- HOA fee
- $268 / Monthly
- Monthly HOA
- $268/mo
- Total monthly fees
- $268/mo
- Total annual fees
- $3,215
- HOA name
- PARKWAY MAINTENANCE
- CDD
- Yes
- Homestead exemption
- Yes
- Listing terms
- Cash, Conventional, FHA, VA Loan
- Ownership
- Fee Simple
- Available for lease
- No
Exterior & Construction
- Exterior features
- Courtyard, Lighting, Private Entrance, Private Mailbox, Private Yard, Rain Gutters, Sidewalk
- Construction materials
- Block, Stucco
- Roof
- Shingle
- Foundation
- Slab
- Road surface
- Asphalt
Utilities
- Sewer
- Public Sewer
- Water source
- Public
- Utilities
- Cable Available, Electricity Connected, Natural Gas Connected, Phone Available, Public, Sewer Connected, Sprinkler Meter, Water Connected
Community
- Pets allowed
- Cats OK, Dogs OK
- Senior community
- Yes
Room Details
| Room | Level | Dimensions |
|---|---|---|
| Primary Bedroom | ||
| Bedroom 2 | ||
| Living Room | ||
| Kitchen | ||
| Dining Room | ||
| Bathroom 3 |
Listing Details
- Listing date
- 2026-10-26
- On market date
- 2026-10-27
- Original list price
- $299,900
- Occupant type
- Owner
- MLS area
- 34476 - Ocala
- Listing AOR
- West Pasco
- Status changed
- 2026-10-27
- Tax legal description
- SEC 18 TWP 16 RGE 21 PLAT BOOK 008 PAGE 035 INDIGO EAST PHASE 1 UNITS A-A & B-B BLK G LOT 19
Flood risk
Minimal-risk area outside the mapped floodplain. Flood insurance is optional and typically low-cost.
Source: FEMA flood zone reported on the listing. Confirm current designation at FEMA Flood Map Service Center.
Location
Directions
FROM FL 200, WEST ONTO SW 80TH AVE, RIGHT ONTO S W 84TH ST, LEFT ONTO SW 79TH TERRACE RD, LEFT ONTO SW 81ST LOOP
More homes like this
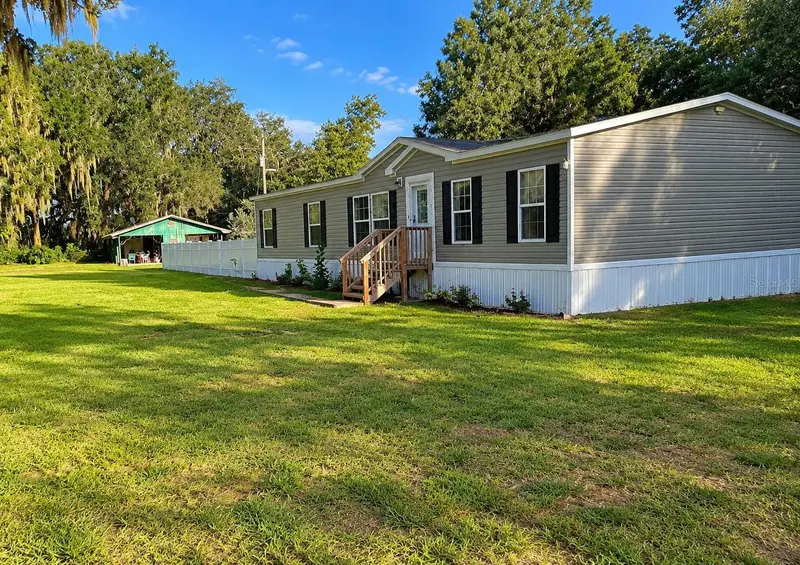
$214,000
5510 Sw 52nd St
Ocala, FL 34474
3 bd · 1 ba · 1,092 sqft
MLS ID #K4903921, DC GLOBAL PARTNERS.
Listing provided by Stellar MLS
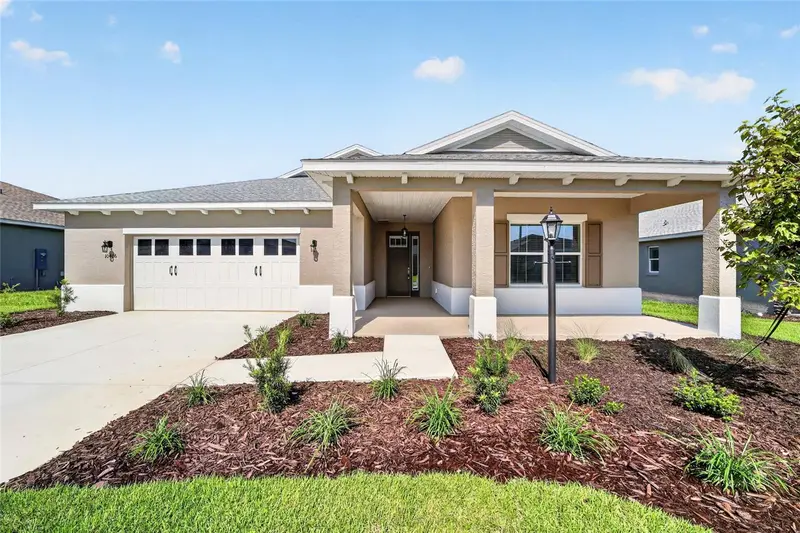
$458,895
10406 Sw 107th Ave
Ocala, FL 34481
2 bd · 2 ba · 2,202 sqft
On Top Of The World
MLS ID #OM734717, ON TOP OF THE WORLD REAL EST.
Listing provided by Stellar MLS
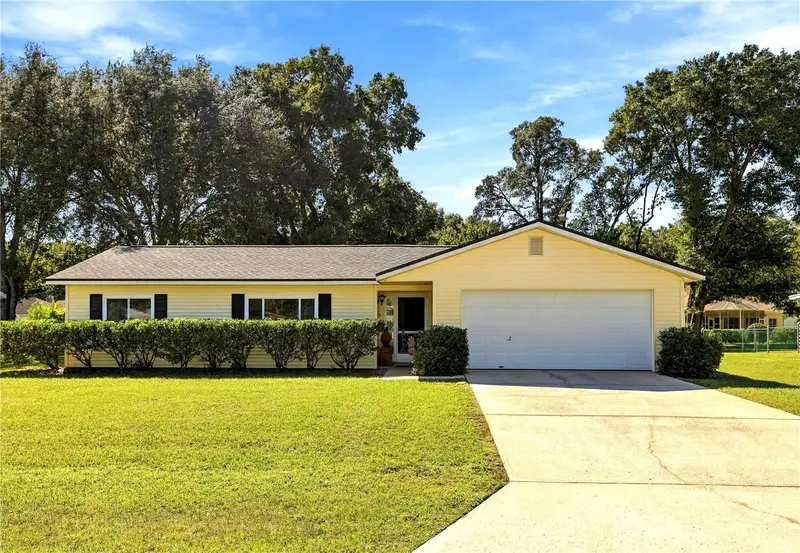
$222,500
7578 Sw 112th Ln
Ocala, FL 34476
2 bd · 2 ba · 1,726 sqft
Palm Cay
MLS ID #OM733816, CB/ELLISON RLTY WEST.
Listing provided by Stellar MLS
$269,000
4745 Sw 83rd Loop
Ocala, FL 34476
3 bd · 2 ba · 1,482 sqft
Marion Ranch Ph 2
MLS ID #OM730928, SELLSTATE NEXT GENERATION REALTY.
Listing provided by Stellar MLS

Listings courtesy of Stellar MLS as distributed by MLS GRID
IDX information is provided exclusively for consumers’ personal, non-commercial use and may not be used for any purpose other than to identify prospective properties consumers may be interested in purchasing.
Based on information submitted to the MLS GRID as of October 27, 2026 at 12:16 AM ET. All data is obtained from various sources and may not have been verified by broker or MLS GRID. Supplied Open House Information is subject to change without notice. All information should be independently reviewed and verified for accuracy. Properties may or may not be listed by the office/agent presenting the information.
All or a portion of the multiple listing information is provided by Stellar MLS, from a copyrighted compilation of listings. The compilation of listings and each individual listing are © 2026 Stellar MLS. All rights reserved.
Ryan Solberg, Broker · MaxLife Realty LLC · FL License #BK3354351 · Equal Housing Opportunity · Full disclaimer · DMCA