
$214,000
5510 52nd StreetOcala, FL 34474
Listing updated: October 27, 2026 at 12:04 AM ET
Listing courtesy of Dc Global Partners · Hugo L Calvillo · MLS #K4903921 · Active · 689-220-7722Property type
Year built
Lot size
Price / sq ft
HOA dues
Days on market
Flood zone
About this home
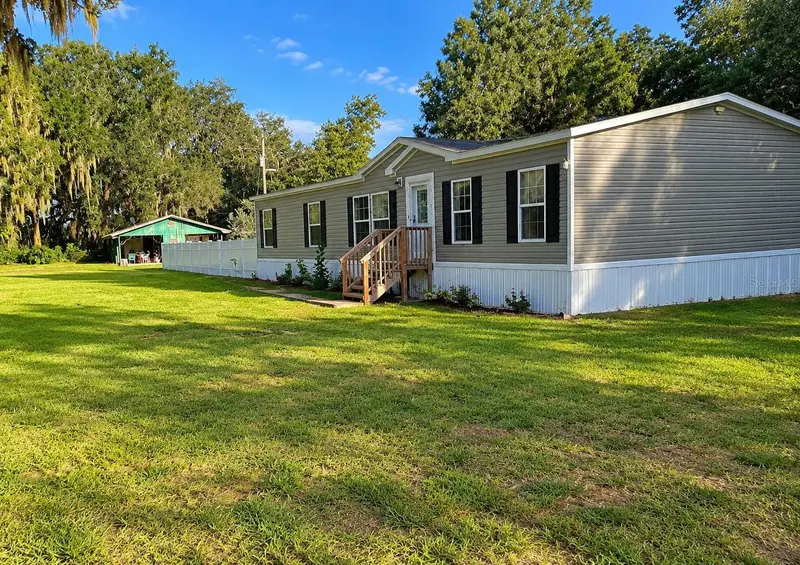
Virtually Staged. Space, land and a newer home, without HOA dues or lot rent. Set on 1.00 acre in southwest Ocala, this 2021 Live Oak manufactured home offers 3 bedrooms, 2 bathrooms and 1,800 square feet of living space, giving you room to live, work and enjoy the outdoors on land you own. The 32x60 multi-section layout is made for everyday comfort. The kitchen features built-in cabinetry and a dishwasher, while laminate flooring and drywall finishes carry a clean, modern look through the main living areas. With 1,800 square feet, there is room for a home office, a hobby space or guests, and the layout keeps daily routines simple. Step outside and the acre becomes part of the home. Picture morning coffee surrounded by open space, room for a garden, outdoor gatherings or play, and the privacy that a larger lot can offer. Possible uses are subject to A-1 zoning and county regulations, so you can plan your next project with clarity. The roof, A/C and electric water heater were reported by the seller as 2021, so you know the age of the major components from day one. The home is served by a private well and septic system. With no HOA dues and no lot rent, this property offers the independence of owning both your home and your land in Marion County, with access to the shopping, dining and services of the greater Ocala area. If you have been looking for a newer home with more space and an acre of land, this one deserves a visit.
Estimated monthly payment
Estimate only. Taxes use the listing's reported amount where available; insurance is a Florida-average estimate. Your actual payment will vary — run a full calculation or talk to a lender.
Price & listing history0 days on market
- Status: ActiveOct 27, 2026
- Listed$214,000Oct 26, 2026
Facts & features
- Property type
- Residential
- Sub type
- Mobile Home
- Status
- Active
- Days on market
- 0
- Subdivision
- Na
- County
- Marion
- Year built
- 1972
- Living area
- 1,092 sq ft
- Price/sq ft
- $196
- Lot size
- 207,781 sq ft
- Lot category
- 2 to less than 5
- Flood zone
- X (12083C0514E)
- Annual taxes
- $3,129 (2025)
- Parcel #
- 35369-010-00
- Zoning
- A1
- MLS #
- K4903921
Ask about this home
Have a question? Ask the broker directly.
Ryan Solberg answers personally — no call center, no spam. Your question goes straight to him.
Interior Details
- Bedrooms
- 3
- Full bathrooms
- 1
- Flooring
- Laminate
- Appliances
- Built-In Oven, Dishwasher, Other
- Interior features
- Other
- Laundry
- Other
- Stories / Levels
- One
- Direction faces
- Southwest
Heating & Cooling
- Heating
- Central
- Cooling
- Central Air
Parking
- Garage spaces
- 0
HOA & Financial
- Total monthly fees
- None
- Total annual fees
- None
- CDD
- No
- Min lease term
- No Minimum
- Listing terms
- Cash, Conventional
- Ownership
- Fee Simple
- Available for lease
- Yes
- Lease restrictions
- No
Exterior & Construction
- Exterior features
- Garden, Other, Private Yard
- Construction materials
- Other
- Roof
- Other
- Road surface
- Other
Utilities
- Sewer
- Septic Tank
- Water source
- Well
- Utilities
- Other
Room Details
| Room | Level | Dimensions |
|---|---|---|
| Primary Bedroom | ||
| Primary Bedroom | ||
| Kitchen | ||
| Family Room |
Listing Details
- Listing date
- 2026-10-26
- On market date
- 2026-10-26
- Original list price
- $214,000
- Occupant type
- Owner
- MLS area
- 34474 - Ocala
- Listing AOR
- Lake Wales
- Status changed
- 2026-10-27
- Tax legal description
- SEC 04 TWP 16 RGE 21 COM AT NE COR OF NW 1/4 OF SEC 4 TH S 00-31-41 W 31.15 FT TO INTERSECTION W S ROW LINE OF SW 52ND ST(60 FT WIDE) TH S 89-57-48 W 63.19 FT TO POB;TH S 00-02-12 E 418.99 FT TH N 89-57-48 E 209 FT TH N 00-02-12 W 418.70 FT TH 89-55- 21 E 116.67 FT TH S 00-24-10 W 736.74 FT TH N 89-55-55 W 264.09 FT TH S 00-31-41 W 178.26 FT TH N 89-53-21 W 158.08 FT TH N 00-29-42 E 914.65 FT TH N 89-57-48 E 95.42 FT TO POB SUBJECT TO 40 FT ESMNT TO CLARK; COM AT NE COR OF NW 1/4 OF SEC 4 TH S 0 0 -31-41 W 31.15 FT TO INTERSECTION W/S ROW LINE OF SW 52ND ST(60 FT WIDE) TH S 89-57-48 W 118.61 FT TO POB TH N 89-53-21 W 40 FT TH N 00-29-42 E 914.65 FT TH N 89-57-48 E 40 FT TO POB SUBJECT TO 40 FT ESMNT TO GASKIN; COM AT NE COR OF NW 1/4 OF
Flood risk
Minimal-risk area outside the mapped floodplain. Flood insurance is optional and typically low-cost.
Source: FEMA flood zone reported on the listing. Confirm current designation at FEMA Flood Map Service Center.
Location
Directions
From I-75, take Exit 350 and head west on SR 200 (SW College Rd). Turn right (north) onto SW 60th Ave. Turn right (east) onto SW 52nd St. The home will be on the right (south side of the street).
More homes like this
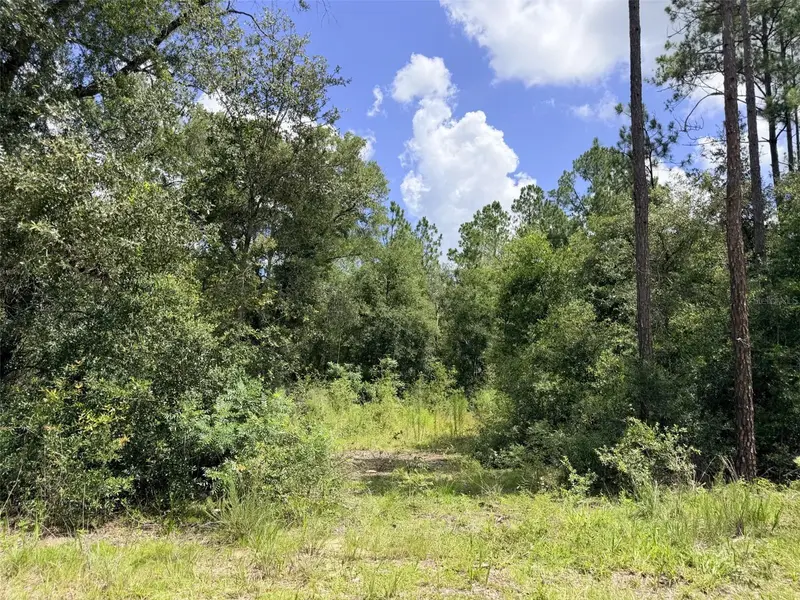
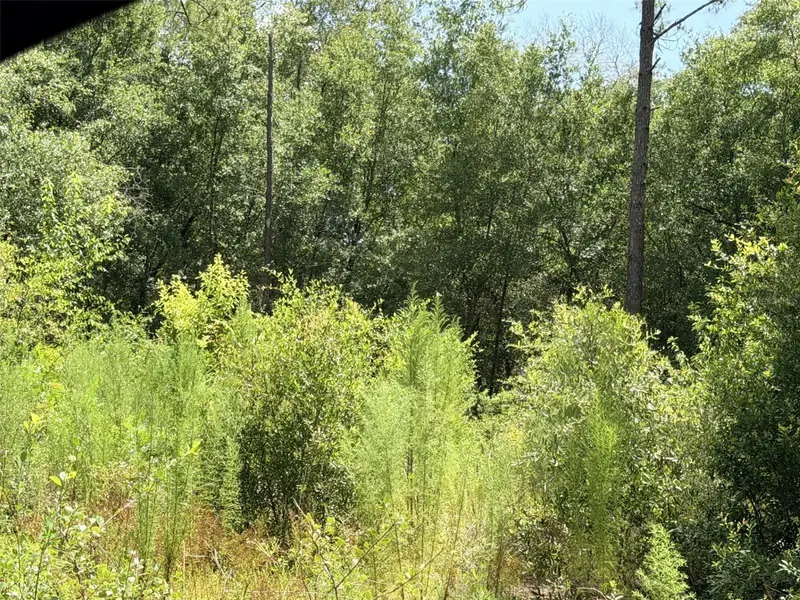
$25,000
0 Ne 77 Pl
Bronson, FL 32621
1.25 acres
MLS ID #GC542231, JIM KING REALTY, INC..
Listing provided by Stellar MLS
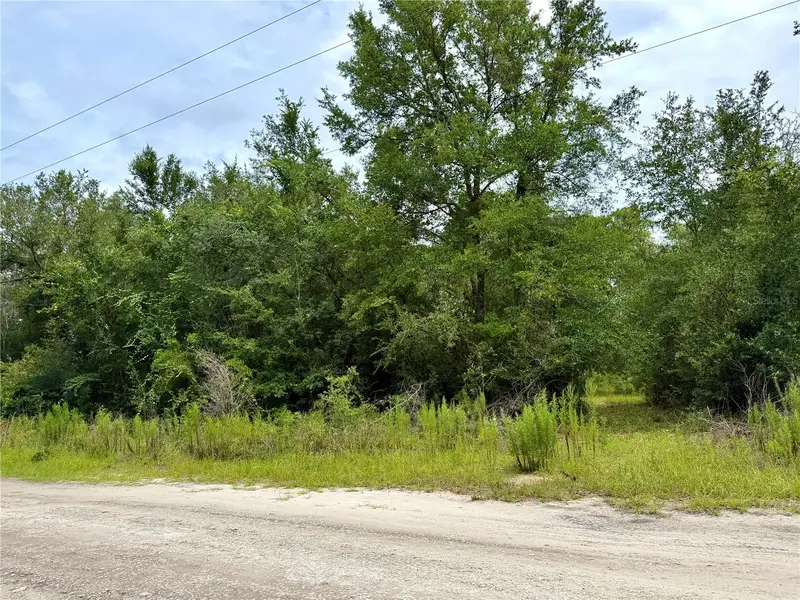
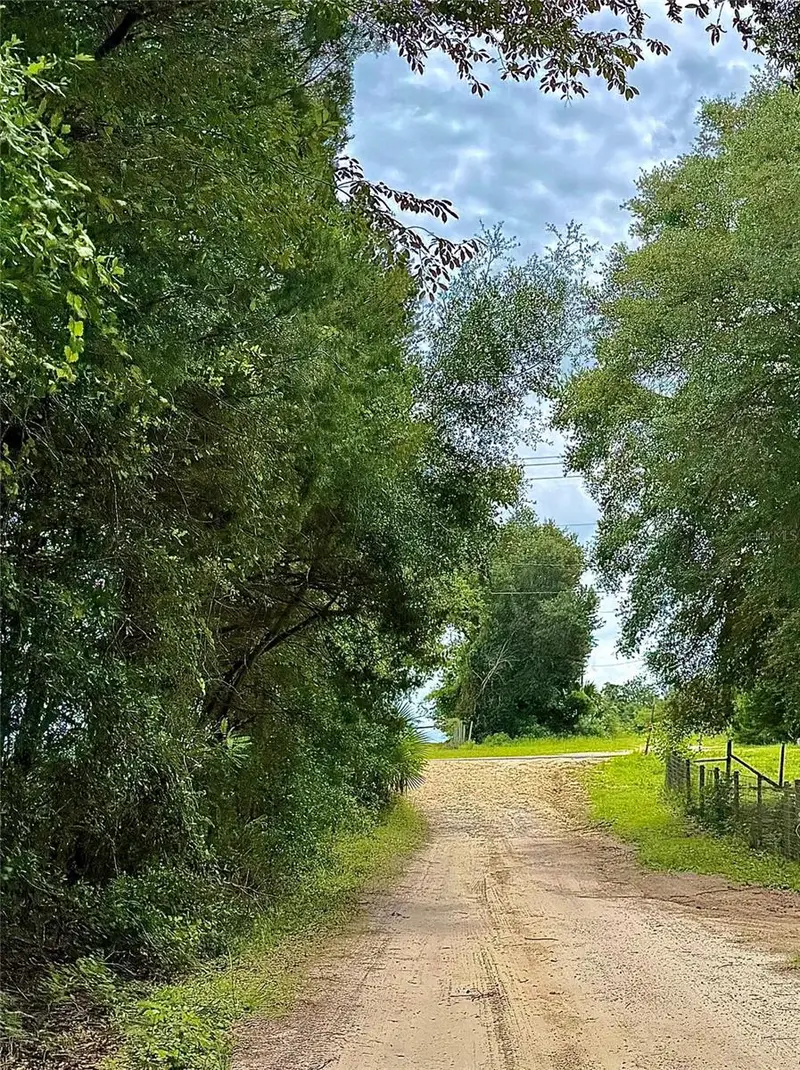
$50,000
12790 Ne 78 Ter
Bronson, FL 32621
1.25 acres
MLS ID #GC541906, JABBAR & ASSOCIATES REALTY LLC.
Listing provided by Stellar MLS
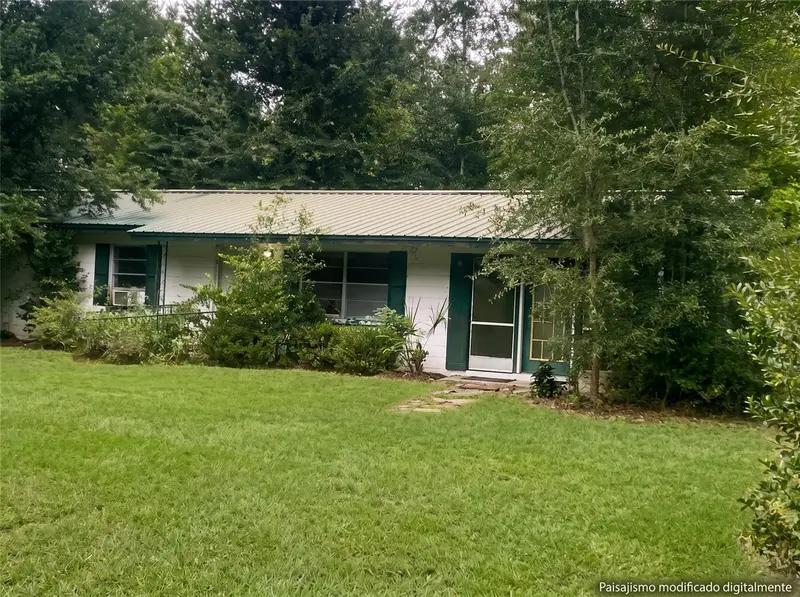
$89,000
101 Ne Schoolhouse Ln
Mayo, FL 32066
3 bd · 1 ba · 1,056 sqft
MLS ID #K4903894, DC GLOBAL PARTNERS.
Listing provided by Stellar MLS
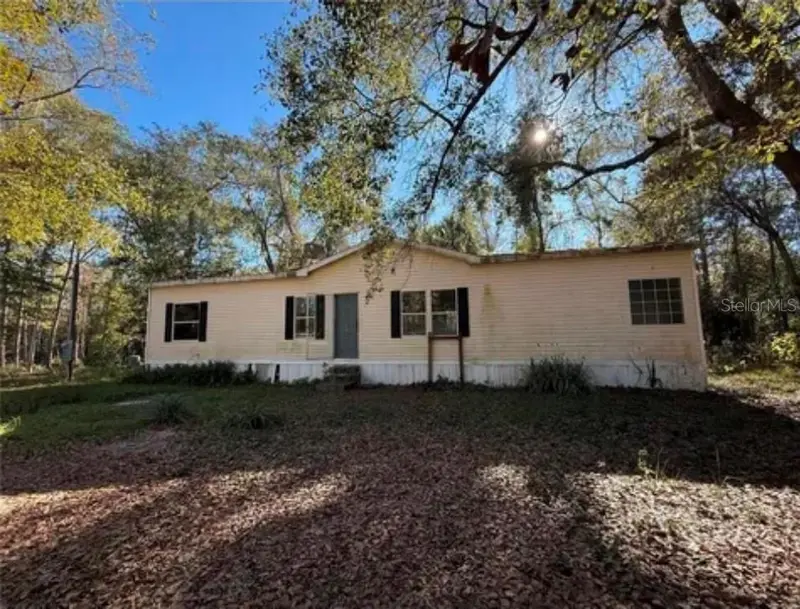
$100,000
132 Pond Side Trl
Hawthorne, FL 32640
3 bd · 2 ba · 1,456 sqft
MLS ID #OM733806, DALTON WADE INC.
Listing provided by Stellar MLS

Listings courtesy of Stellar MLS as distributed by MLS GRID
IDX information is provided exclusively for consumers’ personal, non-commercial use and may not be used for any purpose other than to identify prospective properties consumers may be interested in purchasing.
Based on information submitted to the MLS GRID as of October 27, 2026 at 12:04 AM ET. All data is obtained from various sources and may not have been verified by broker or MLS GRID. Supplied Open House Information is subject to change without notice. All information should be independently reviewed and verified for accuracy. Properties may or may not be listed by the office/agent presenting the information.
All or a portion of the multiple listing information is provided by Stellar MLS, from a copyrighted compilation of listings. The compilation of listings and each individual listing are © 2026 Stellar MLS. All rights reserved.
Ryan Solberg, Broker · MaxLife Realty LLC · FL License #BK3354351 · Equal Housing Opportunity · Full disclaimer · DMCA