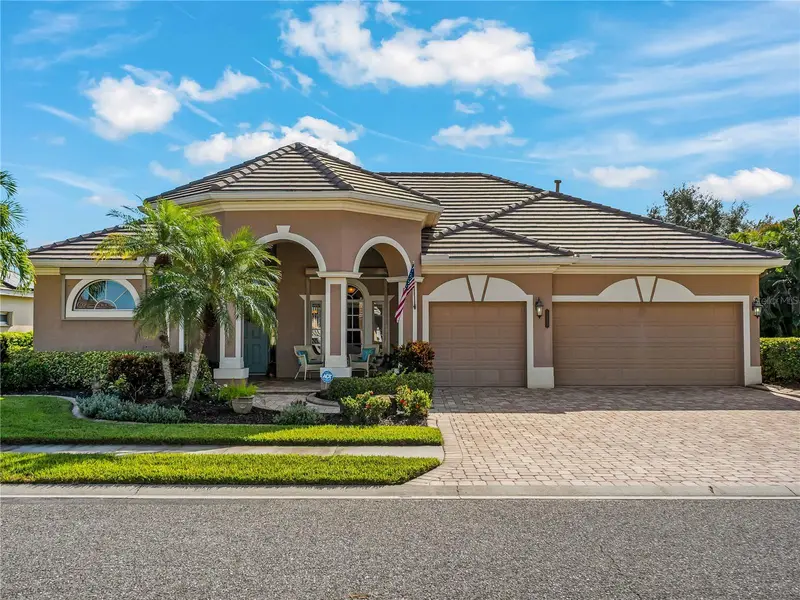

$849,900
2975 Bravura Lake DriveSarasota, FL 34240
Listing updated: November 17, 2026 at 6:27 AM ET
 Listing courtesy of Dalton Wade Inc · Laura Flood · MLS #A4710954 · Active · 888-668-8283
Property type
Year built
Lot size
Price / sq ft
HOA dues
Days on market
Garage spaces
Flood zone
About this home
Welcome to this beautifully well-maintained home in the highly desirable, gated Laurel Lakes community! This 3-bedroom plus den/office, 3-bathroom home is perfectly designed for gatherings, featuring a bright family room with 14ft high ceilings, a built in solid wood TV wall unit, recessed lighting, and ceiling fans throughout. The formal dining room boasts an elegant tray ceiling and a statement chandelier. Sliding glass doors effortlessly connect the indoor living to an impressive rear lanai, revealing a heated saltwater pool and spa with a freshly resurfaced deck (2025) all looking out to a serene lake backdrop rich with wildlife. The updated kitchen features premium GE Profile appliances, a custom built-in pantry, and a gorgeous woven granite backsplash. Both the kitchen and primary bath have been beautifully renovated, and luxury vinyl plank flooring runs seamlessly throughout. The spacious master bedroom serves as a true retreat, complete with blinds and drapes, a private slider out to the pool, one walk-in closet, and two custom built-in closets. Work from home with inspiration from the dedicated office/den, which offers a serene view of the lake. The laundry room adds exceptional functionality with a quartz countertop, a utility sink, and an LG TrueSteam washer/dryer (2010). Peace of mind updates: new roof (2021), A/C (2020), hot water heater (2020), gas pool heater (2020), resurfaced pool deck (2025), solar panels (2021) with tesla battery backup units, automatic hurricane shutter, and a hurricane rated garage door on the oversized garage. Excellent schools & shopping nearby.
Estimated monthly payment
Estimate only. Taxes use the listing's reported amount where available; insurance is a Florida-average estimate. Your actual payment will vary — run a full calculation or talk to a lender.
Price & listing history17 days on market
- Status: ActiveOct 31, 2026
- Listed$849,900Oct 31, 2026
Facts & features
- Property type
- Residential
- Sub type
- Single Family Residence
- Status
- Active
- Days on market
- 17
- Subdivision
- Barton Farms
- County
- Sarasota
- Year built
- 2004
- Living area
- 2,492 sq ft
- Price/sq ft
- $341
- Building area
- 3,585 sq ft (Public Records)
- Lot size
- 13,047 sq ft
- Lot category
- 1/4 to less than 1/2
- Flood zone
- X (12115C0167G)
- Garage
- 3 spaces
- Pool
- Private pool
- Annual taxes
- $4,885 (2026)
- Parcel #
- 0243090002
- Zoning
- RSF1
- MLS #
- A4710954
Ask about this home
Have a question? Ask the broker directly.
Ryan Solberg answers personally — no call center, no spam. Your question goes straight to him.
Interior Details
- Bedrooms
- 3
- Full bathrooms
- 3
- Flooring
- Carpet, Luxury Vinyl, Tile
- Appliances
- Built-In Oven, Convection Oven, Cooktop, Dishwasher, Disposal, Dryer, Exhaust Fan, Gas Water Heater, Microwave, Range Hood, Refrigerator, Washer, Water Purifier, Water Softener
- Interior features
- Built-in Features, Ceiling Fans(s), Chair Rail, Crown Molding, Eat-in Kitchen, High Ceilings, Kitchen/Family Room Combo, Primary Bedroom Main Floor, Split Bedroom, Stone Counters, Thermostat, Tray Ceiling(s), Vaulted Ceiling(s), Walk-In Closet(s), Window Treatments
- Laundry
- Electric Dryer Hookup, Laundry Room, Washer Hookup
- Stories / Levels
- One
- Direction faces
- Northwest
Heating & Cooling
- Heating
- Central, Solar
- Cooling
- Central Air
Parking
- Garage spaces
- 3
- Attached garage
- Yes
- Parking features
- Driveway, Garage Door Opener
HOA & Financial
- HOA fee
- $2,700 / Annually
- Monthly HOA
- $225/mo
- Total monthly fees
- $225/mo
- Total annual fees
- $2,700
- HOA name
- Dominique Green
- CDD
- No
- Homestead exemption
- Yes
- Min lease term
- 1-2 Years
- Listing terms
- Cash, Conventional
- Ownership
- Fee Simple
- Available for lease
- Yes
- Lease restrictions
- Yes
- Additional lease restrictions
- Please verify all lease restrictions with HOA Manager.
- Approval process
- Please verify approval process with HOA Manager.
Exterior & Construction
- Exterior features
- Hurricane Shutters, Lighting, Rain Gutters, Sidewalk
- Construction materials
- Stucco
- Roof
- Concrete, Tile
- Foundation
- Slab
- Pool
- Private pool
- Water view
- Yes
- Road surface
- Asphalt
Utilities
- Sewer
- Public Sewer
- Water source
- Public
- Utilities
- Cable Available, Electricity Connected, Natural Gas Available, Natural Gas Connected, Public, Sewer Connected, Sprinkler Recycled, Underground Utilities, Water Connected
Community
- Pets allowed
- Cats OK, Dogs OK
Schools
Letter grades: Florida DOE 2024–25 school grades (Orange, Seminole, Lake, Osceola, Brevard). Assigned schools from the listing agent — verify enrollment with the district.
Room Details
| Room | Level | Dimensions |
|---|---|---|
| Primary Bedroom | First | 20x12 |
| Primary Bathroom | First | 12x12 |
| Kitchen | First | 20x15 |
| Bedroom 2 | First | 11x10 |
| Dining Room | First | 14x14 |
| Great Room | First | 14x9 |
| Den | First | 10x13 |
| Bedroom 3 | First | 11x10 |
Listing Details
- Listing date
- 2026-10-31
- On market date
- 2026-10-31
- Original list price
- $849,900
- Occupant type
- Owner
- MLS area
- 34240 - Sarasota
- Listing AOR
- Suncoast Tampa
- Status changed
- 2026-10-31
- Tax legal description
- LOT 201, BARTON FARMS UNIT 3
Flood risk
Minimal-risk area outside the mapped floodplain. Flood insurance is optional and typically low-cost.
Source: FEMA flood zone reported on the listing. Confirm current designation at FEMA Flood Map Service Center.
Location
Directions
Take Exit 207 from I-75 toward Sarasota/Bee Ridge Road. Head east on Bee Ridge Road (away from downtown Sarasota/the coast). Continue straight on Bee Ridge Road for approximately 3.5 miles.Turn left onto Barton Farms Boulevard. Follow Barton Farms Boulevard as it enters the residential area, then turn right onto Bravura Lake Drive. Proceed to 2975 Bravura Lake Drive, which will be on your left.
More homes like this
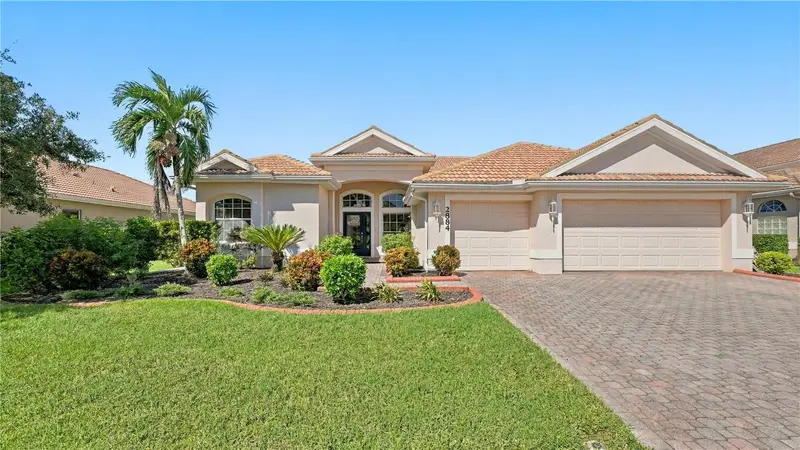
$619,000
2884 Grazeland Dr
Sarasota, FL 34240
4 bd · 3 ba · 2,278 sqft
Barton Farms
MLS ID #A4710745, COLDWELL BANKER REALTY.
Listing provided by Stellar MLS
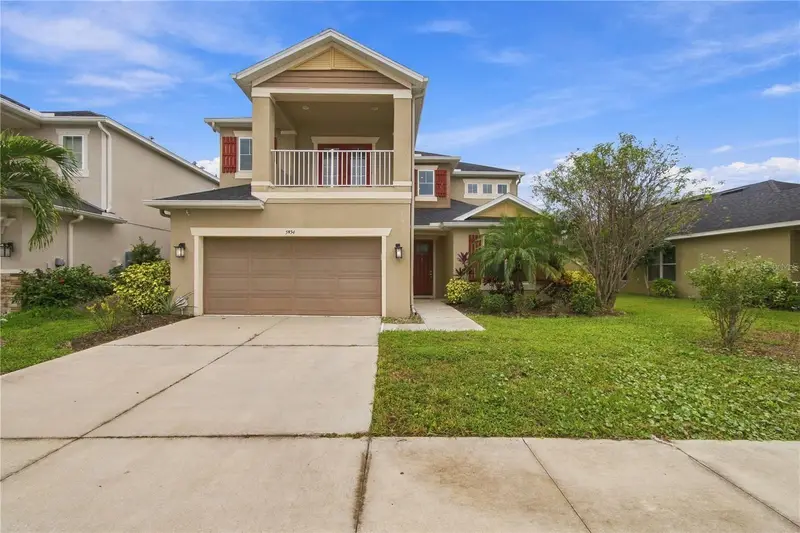
$749,000
5934 Anise Dr
Sarasota, FL 34238
5 bd · 4 ba · 3,487 sqft
Arbor Lakes On Palmer Ranch
MLS ID #TB8568249, RESULTS REAL ESTATE INC.
Listing provided by Stellar MLS
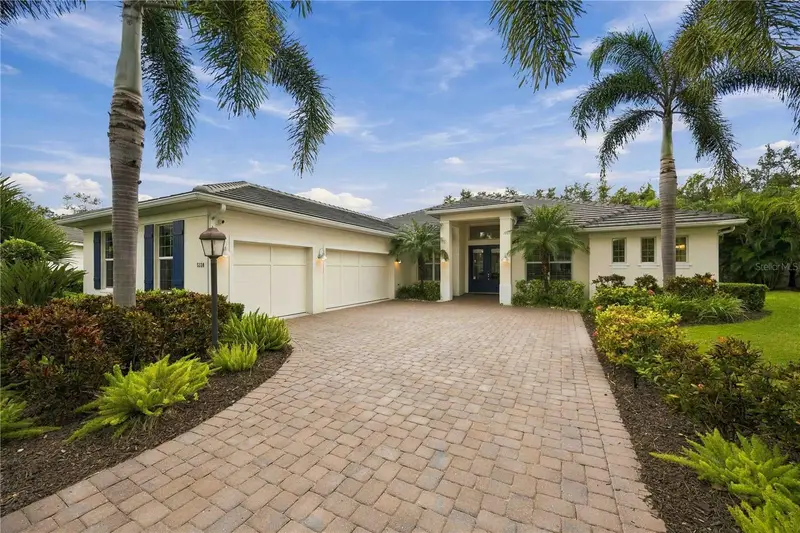
$1,140,000
5320 Ashton Oaks Ct
Sarasota, FL 34233
3 bd · 3 ba · 3,073 sqft
Ashton Oaks
MLS ID #A4713296, RE/MAX ALLIANCE GROUP.
Listing provided by Stellar MLS

$814,000
10132 Silent Night Ln
Sarasota, FL 34241
3 bd · 3 ba · 2,429 sqft
Esplanade At Skye Ranch
MLS ID #A4699647, COLDWELL BANKER REALTY.
Listing provided by Stellar MLS

Listings courtesy of Stellar MLS as distributed by MLS GRID
IDX information is provided exclusively for consumers’ personal, non-commercial use and may not be used for any purpose other than to identify prospective properties consumers may be interested in purchasing.
Based on information submitted to the MLS GRID as of November 17, 2026 at 6:27 AM ET. All data is obtained from various sources and may not have been verified by broker or MLS GRID. Supplied Open House Information is subject to change without notice. All information should be independently reviewed and verified for accuracy. Properties may or may not be listed by the office/agent presenting the information.
All or a portion of the multiple listing information is provided by Stellar MLS, from a copyrighted compilation of listings. The compilation of listings and each individual listing are © 2026 Stellar MLS. All rights reserved.
Ryan Solberg, Broker · MaxLife Realty LLC · FL License #BK3354351 · Equal Housing Opportunity · Full disclaimer · DMCA