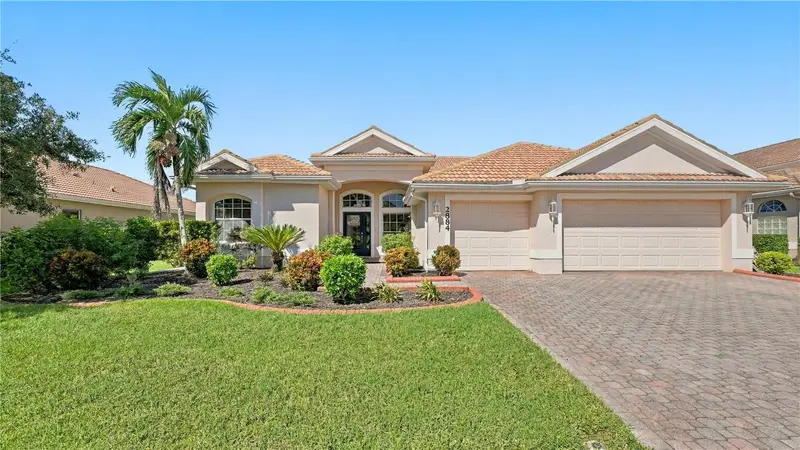

$619,000
Active · 21 days on market2884 Grazeland DriveSarasota, FL 34240
- Beds
- 4
- Baths
- 3
- Sq ft
- 2,278
- Acres
- 0.24
- Built
- 2006
- Per sq ft
- $272
 Listing courtesy of Coldwell Banker Realty · Veronica Lee · MLS #A4710745 · Active · 941-366-8070
Listing updated: November 14, 2026 at 3:06 PM ET
Property type
HOA dues
Garage spaces
Flood zone
About this home
Step into modern comfort and effortless Sarasota charm in the highly sought-after community of Laurel Lakes. Situated on a large lot (10,556 SqFt), 2884 Grazeland Drive is a bright, welcoming 4 bedroom | 3 bathroom retreat boasting thoughtful architectural details, tray ceilings, and a split floor plan designed for both quiet relaxation and lively entertaining. An elegant arched entryway transitions from the formal living and dining rooms into the heart of the home - a light-filled open space connecting the kitchen, breakfast area, and spacious grand room. Two large sliding glass doors and oversized windows flood the interior with natural Florida sunshine. The kitchen comes equipped with brand-new appliances, including a gas range, microwave, and dishwasher. The desirable split-bedroom layout ensures complete privacy for family and guests. The primary suite serves as a serene sanctuary, featuring dual walk-in closets and a spa-like ensuite bathroom. Additional bedrooms offer flexible space for a home office, creative studio, or guest accommodations. Enjoy top-tier Sarasota living with no CDD fees, low HOA fees, and top-rated schools, including Sarasota Classical Academy which is just minutes away on Bee Ridge. Ideally located moments from Laurel Oaks Country Club, Celery Fields, and Rothenbach Park, with fast access to I-75 and everyday shopping at the Bee Ridge Publix plaza. Plus, enjoy added peace of mind with a 1-year home warranty offered by the seller! Do not let this home slip away! Schedule a private showing today.
Estimated monthly payment
Estimate only. Taxes use the listing's reported amount where available; insurance is a Florida-average estimate. Your actual payment will vary — run a full calculation or talk to a lender.
Facts & features
Property
- Property type
- Residential
- Sub type
- Single Family Residence
- Status
- Active
- Subdivision
- Barton Farms
- County
- Sarasota
- Building area
- 3,057 sq ft (Public Records)
- Lot size
- 10,556 sq ft
- Lot category
- 0 to less than 1/4
- Flood zone
- X (12115C0167G)
- Garage
- 3 spaces
- Annual taxes
- $5,758 (2025)
- Parcel #
- 0243090030
- Zoning
- RSF1
- MLS #
- A4710745
Interior
- Full bathrooms
- 3
- Flooring
- Carpet, Ceramic Tile
- Appliances
- Dishwasher, Disposal, Dryer, Microwave, Range, Range Hood, Refrigerator, Washer, Water Filtration System
- Interior features
- Ceiling Fans(s), High Ceilings, Primary Bedroom Main Floor, Split Bedroom, Tray Ceiling(s), Walk-In Closet(s), Window Treatments
- Laundry
- Inside, Laundry Room
- Stories / Levels
- One
- Direction faces
- Southeast
Heating & cooling
- Heating
- Central
- Cooling
- Central Air, Humidity Control
Parking
- Garage spaces
- 3
- Attached garage
- Yes
- Parking features
- Covered, Driveway, Garage Door Opener, Ground Level
HOA & financial
- HOA fee
- $2,700 / Annually
- Monthly HOA
- $225/mo
- Total monthly fees
- $225/mo
- Total annual fees
- $2,700
- HOA name
- Dominique Green
- CDD
- No
- Min lease term
- 1-2 Years
- Listing terms
- Cash, Conventional
- Ownership
- Fee Simple
- Available for lease
- Yes
- Lease restrictions
- Yes
- Additional lease restrictions
- BUYER/BUYER AGENT TO VERIFY WITH THE MANAGEMENT COMPANY.
- Approval process
- BUYER/BUYER AGENT TO VERIFY WITH THE MANAGEMENT COMPANY.
Exterior & construction
- Exterior features
- Garden, Hurricane Shutters, Lighting, Rain Gutters
- Construction materials
- Stucco
- Roof
- Tile
- Foundation
- Slab
- Road surface
- Asphalt
Show all 10 groups ▾Show fewer ▴
Utilities
- Sewer
- Public Sewer
- Water source
- None
- Utilities
- BB/HS Internet Available, Cable Connected, Electricity Connected, Natural Gas Connected
Community
- Pets allowed
- Cats OK, Dogs OK
Rooms
| Room | Level | Dimensions |
|---|---|---|
| Living Room | First | 17x24 |
| Dining Room | First | 15x16 |
| Primary Bedroom | First | 13x20 |
| Primary Bathroom | First | 11x19 |
| Bedroom 2 | First | 11x12 |
| Bedroom 3 | First | 11x14 |
| Bedroom 4 | First | 11x13 |
| Bathroom 2 | First | 8x6 |
| Bathroom 3 | First | 6x9 |
| Laundry | First | 6x11 |
| Kitchen | First | 20x18 |
Listing details
- Listing date
- 2026-10-24
- On market date
- 2026-10-24
- Original list price
- $619,000
- Occupant type
- Vacant
- MLS area
- 34240 - Sarasota
- Listing AOR
- Sarasota - Manatee
- Home warranty
- Yes
- Status changed
- 2026-10-25
- Tax legal description
- LOT 273, BARTON FARMS UNIT 4A
Price & listing history21 days on market
- Status: ActiveOct 25, 2026
- Listed$619,000Oct 24, 2026
Property Documents
Documents the listing agent has made public for this property. Free to view and download.
Location
Directions
Gate Code is Required. Call listing agent for access code. From I-75 and Bee Ridge intersection, head East on Bee Ridge to the last traffic circle on Lorraine Road. Take Lorraine Rd, then turn left onto the Laurel Lakes main security gate. Go through the gate and continue straight on Barton Farms Blvd and follow the curve until Grazeland Drive. Turn right onto Grazeland. Property is on your left side.
Flood risk
Minimal-risk area outside the mapped floodplain. Flood insurance is optional and typically low-cost.
Source: FEMA flood zone reported on the listing. Confirm current designation at FEMA Flood Map Service Center.
More homes like this
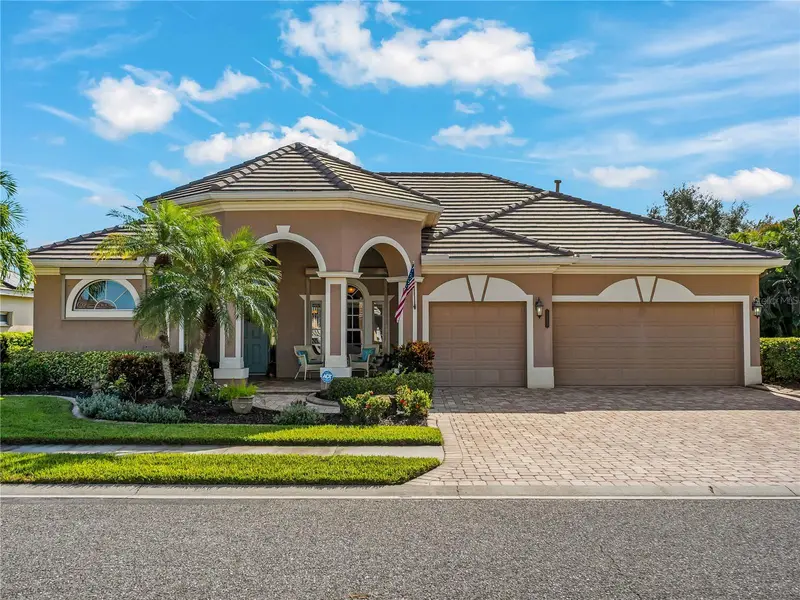
$849,900
2975 Bravura Lake Dr
Sarasota, FL 34240
3 bd · 3 ba · 2,492 sqft
Barton Farms
360° tour
MLS ID #A4710954, DALTON WADE INC.
Listing provided by Stellar MLS
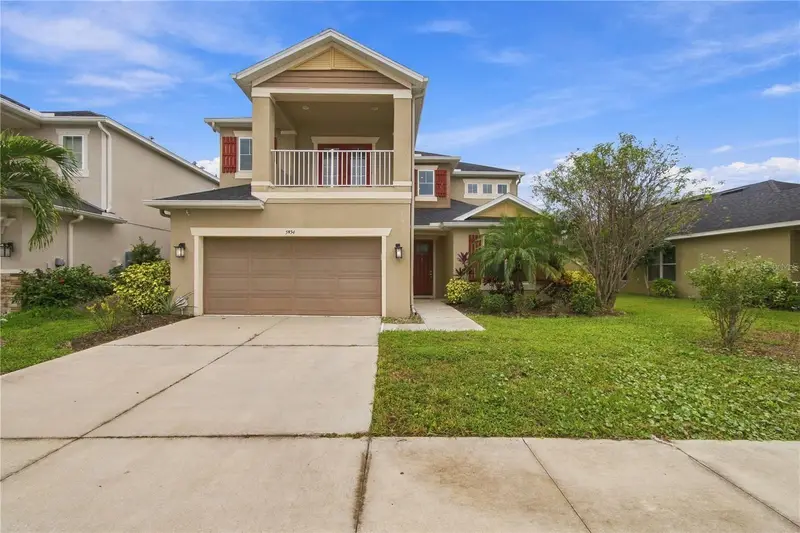
$749,000
5934 Anise Dr
Sarasota, FL 34238
5 bd · 4 ba · 3,487 sqft
Arbor Lakes On Palmer Ranch
360° tour
MLS ID #TB8568249, RESULTS REAL ESTATE INC.
Listing provided by Stellar MLS
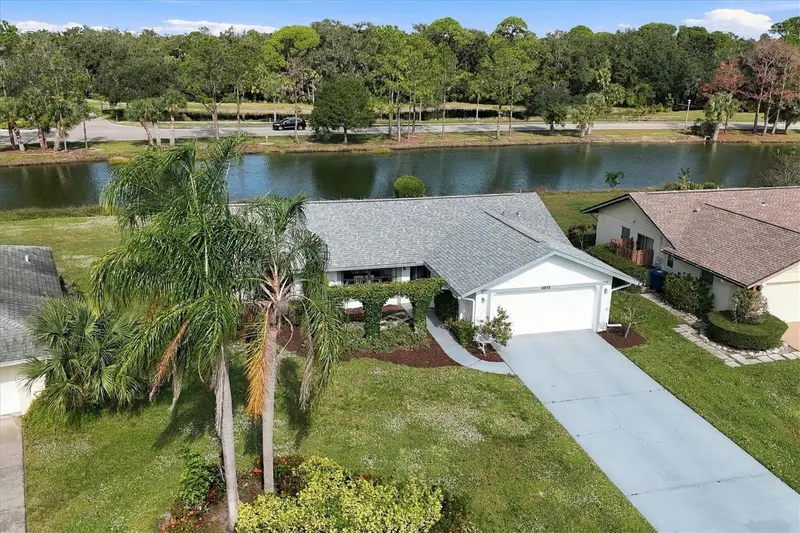
$449,000
4813 Greywood Ln
Sarasota, FL 34235
2 bd · 2 ba · 1,510 sqft
Meadows The
360° tour
MLS ID #A4711764, PREFERRED SHORE LLC.
Listing provided by Stellar MLS
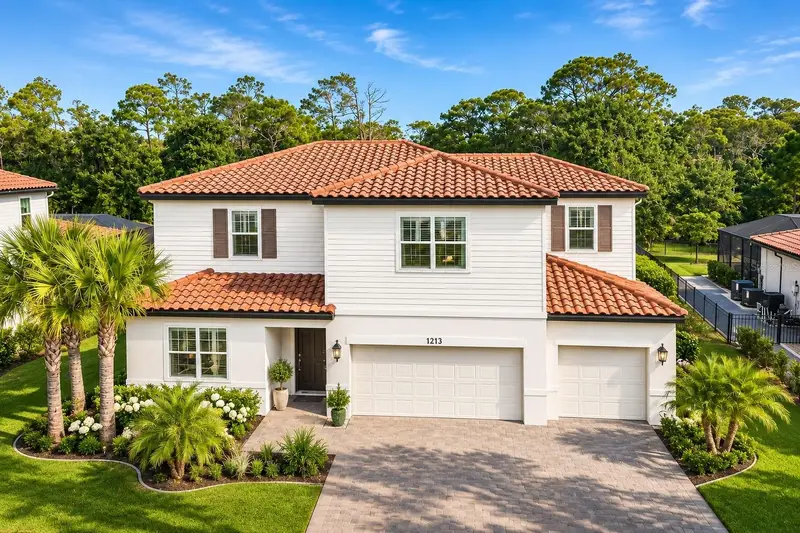
$802,500
7213 Great Egret Blvd
Sarasota, FL 34241
5 bd · 5 ba · 3,793 sqft
Heron Lndg A-2 Ph 1
360° tour
MLS ID #C7532952, RE/MAX ALLIANCE GROUP.
Listing provided by Stellar MLS

Listings courtesy of Stellar MLS as distributed by MLS GRID
IDX information is provided exclusively for consumers’ personal, non-commercial use and may not be used for any purpose other than to identify prospective properties consumers may be interested in purchasing.
Based on information submitted to the MLS GRID as of November 14, 2026 at 3:06 PM ET. All data is obtained from various sources and may not have been verified by broker or MLS GRID. Supplied Open House Information is subject to change without notice. All information should be independently reviewed and verified for accuracy. Properties may or may not be listed by the office/agent presenting the information.
All or a portion of the multiple listing information is provided by Stellar MLS, from a copyrighted compilation of listings. The compilation of listings and each individual listing are © 2026 Stellar MLS. All rights reserved.
Ryan Solberg, Broker · MaxLife Realty LLC · FL License #BK3354351 · Equal Housing Opportunity · Full disclaimer · DMCA