
$619,000
8146 177th Winterthur LoopThe Villages, FL 32162
Listing updated: November 5, 2026 at 1:06 PM ET
Listing courtesy of Realty Executives In The Villages · Melissa Huennekens · MLS #G5119509 · Active · 352-753-7500Property type
Year built
Lot size
Price / sq ft
HOA dues
Days on market
Garage spaces
Flood zone
About this home
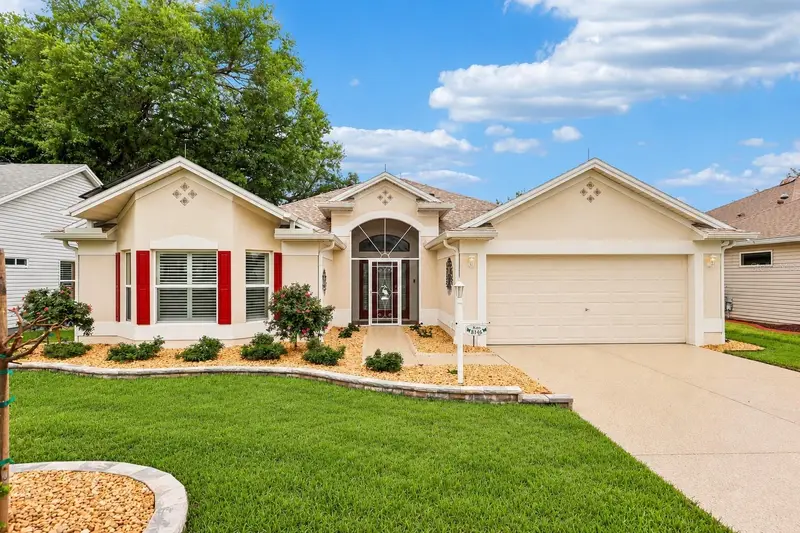
WELCOME TO A TRULY ONE-OF-A-KIND, FULLY REIMAGINED HOME IN THE VILLAGE OF PIEDMONT IN THE VILLAGES, FLORIDA — WHERE LUXURY UPGRADES, MODERN EFFICIENCY, & A RARE PRIVATE SETTING COME TOGETHER. This is NOT your typical resale. With over $270,000 IN RECENT RENOVATIONS & IMPROVEMENTS, this home has been completely transformed from top to bottom, offering a level of finish & detail. From the moment you arrive, the curb appeal stands out with INNOVATIVE CONCRETE COATING ON THE DRIVEWAY AND WALKWAY, PROFESSIONAL LANDSCAPING, EXTERIOR PAINTING, and LEAF FILTER GUTTERS & DOWNSPOUTS. A WIFI-ENABLED IRRIGATION SYSTEM & DIGITAL FRONT DOOR LOCK adds convenience & smart-home functionality. Step inside & you’ll immediately notice the quality craftsmanship w, WOOD LOOK TILE FLOORING THROUGHOUT, CROWN MOULDING, 5IN BASEBOARDS, ROUNDED CORNERS, & CUSTOM PLANTATION SHUTTERS. The home is filled with light and elevated with NEW LIGHTING & CEILING FANS THROUGHOUT, creating a clean, modern, & inviting feel. The kitchen has been beautifully upgraded W/ QUARTZ COUNTERTOPS, UPDATED APPLIANCES, NEW SINK AND FAUCET, NEW GARBAGE DISPOSAL, REVERSE OSMOSIS UNDER SINK, UNDER-CABINET LIGHTING, & CUSTOM CABINET HARDWARE, along w/ a PANTRY AND TILE BACKSPLASH that ties it all together. Both bathrooms have been thoughtfully renovated w/ TILED SHOWERS, NEW SINKS & FAUCETS, COMFORT HEIGHT TOILETS, SMART BIDET SEATS, UPDATED LIGHT FIXTURES, & MOEN GRAB BARS, blending style w/ comfort & functionality. The GLASS-ENCLOSED LANAI is a true extension of the home, featuring TILE FLOORING, a MINI-SPLIT A/C SYSTEM, & CUSTOM ELECTRIC SHADES, allowing you to enjoy the space comfortably year-round. The garage is just as impressive, offering a TESLA CHARGER & BATTERY FOR THE SOLAR SYSTEM, INNOVATIVE CONCRETE FLOOR COATING, BUILT-IN SINK WITH QUARTZ COUNTER, STORAGE CABINETS, PULL-DOWN ATTIC STAIRS, NEW GARAGE DOOR MOTOR. Major systems have already been taken care of, including the BOND IS PAID A/C (2025), ROOF (2024), HOT WATER HEATER (2021), WHOLE HOUSE WATER PURIFICATION SYSTEM & REVERSE OSMOSIS, LIGHTNING ROD SYSTEM, & PAID-OFF SOLAR PANELS, delivering peace of mind & long-term energy efficiency, adding even more value. And then… the feature that truly sets this home apart. Step out back to a PRIVATE REAR SETTING WITH OPEN FARM VIEWS & GRAZING COWS — NO HOMES BEHIND YOU. This rare & peaceful backdrop offers a sense of space & tranquility that is incredibly hard to find in The Villages. LOCATION MATTERS — PIEDMONT IS KNOWN FOR ITS CONVENIENCE & ACCESSIBILITY. You are just minutes to Mulberry Grove Recreation Center and First Responders Recreation Center, offering pools, pickleball, tennis, fitness, and a full calendar of activities. Golf enthusiasts will love being close to the Nancy Lopez Legacy Championship Golf Course and Glenview Country Club, as well as multiple executive courses nearby. Everyday conveniences are right around the corner, with easy access to Mulberry Grove Plaza, which features shopping, dining, medical offices, & the VA clinic. Plus, just a short drive to Spanish Springs & Lake Sumter Landing, where you can enjoy nightly entertainment, restaurants, & everything that makes The Villages lifestyle so desirable. If you’ve been searching for a home where EVERY DETAIL HAS BEEN THOUGHTFULLY UPGRADED, where MODERN EFFICIENCY MEETS LUXURY FINISHES, & where you can enjoy a RARE PRIVATE VIEW IN A PRIME LOCATION. ASK FOR A FEATURE SHEET & FURNITURE IS AVAILABLE SEPARATELY.
Estimated monthly payment
Estimate only. Taxes use the listing's reported amount where available; insurance is a Florida-average estimate. Your actual payment will vary — run a full calculation or talk to a lender.
Price & listing history9 days on market
- Status: ActiveOct 27, 2026
- Listed$619,000Oct 27, 2026
Facts & features
- Property type
- Residential
- Sub type
- Single Family Residence
- Status
- Active
- Days on market
- 9
- Subdivision
- The Villages
- County
- Marion
- Year built
- 2003
- Living area
- 2,022 sq ft
- Price/sq ft
- $306
- Building area
- 2,777 sq ft (Public Records)
- Lot size
- 6,970 sq ft
- Lot category
- 0 to less than 1/4
- Flood zone
- X (12083C0885D)
- Garage
- 2 spaces
- Annual taxes
- $5,747 (2025)
- Parcel #
- 6766-027-000
- Zoning
- PUD
- MLS #
- G5119509
Ask about this home
Have a question? Ask the broker directly.
Ryan Solberg answers personally — no call center, no spam. Your question goes straight to him.
Interior Details
- Bedrooms
- 3
- Full bathrooms
- 2
- Flooring
- Tile
- Appliances
- Dishwasher, Disposal, Dryer, Gas Water Heater, Ice Maker, Microwave, Range, Refrigerator, Washer, Water Filtration System, Water Purifier, Whole House R.O. System
- Interior features
- Ceiling Fans(s), High Ceilings, Open Floorplan, Thermostat, Vaulted Ceiling(s), Walk-In Closet(s)
- Laundry
- In Garage
- Stories / Levels
- One
- Direction faces
- East
Heating & Cooling
- Heating
- Gas
- Cooling
- Central Air, Mini-Split Unit(s)
Parking
- Garage spaces
- 2
- Attached garage
- Yes
HOA & Financial
- Total monthly fees
- $204/mo
- Total annual fees
- $2,448
- CDD
- Yes
- Homestead exemption
- Yes
- Min lease term
- No Minimum
- Listing terms
- Cash, Conventional, FHA, VA Loan
- Ownership
- Fee Simple
- Available for lease
- Yes
- Lease restrictions
- No
Exterior & Construction
- Exterior features
- Rain Gutters
- Construction materials
- Block, Stucco
- Roof
- Shingle
- Foundation
- Slab
- Road surface
- Paved
Utilities
- Sewer
- Public Sewer
- Water source
- Public
- Utilities
- Electricity Connected, Natural Gas Connected, Public, Underground Utilities
Community
- Senior community
- Yes
Room Details
| Room | Level | Dimensions |
|---|---|---|
| Bedroom 2 | First | 15x14 |
| Bedroom 3 | First | 12x12 |
| Primary Bedroom | First | 17x13 |
| Dining Room | First | 16x11 |
| Kitchen | First | 11x14 |
| Living Room | First | 16x13 |
| Florida Room | First | 12x18 |
| Office | First | 11x8 |
| Dinette | First | 12x9 |
Listing Details
- Listing date
- 2026-10-26
- On market date
- 2026-10-27
- Original list price
- $619,000
- Occupant type
- Owner
- MLS area
- 32162 - Lady Lake/The Villages
- Listing AOR
- Ocala - Marion
- Status changed
- 2026-10-27
- Tax legal description
- SEC 33 TWP 17 RGE 23 PLAT BOOK 006 PAGE 187 VILLAGES OF MARION - UNIT 66 LOT 27
Flood risk
Minimal-risk area outside the mapped floodplain. Flood insurance is optional and typically low-cost.
Source: FEMA flood zone reported on the listing. Confirm current designation at FEMA Flood Map Service Center.
Location
Directions
From 466 onto north Buena Vista Blvd, Turn onto SE 86th Belle Meade Circle, Enter PIEDMONT GATE and continue straight, pass the mail station, and continue to Winterthur Loop. TURN LEFT onto Winterthur Loop.
More homes like this
$198,000
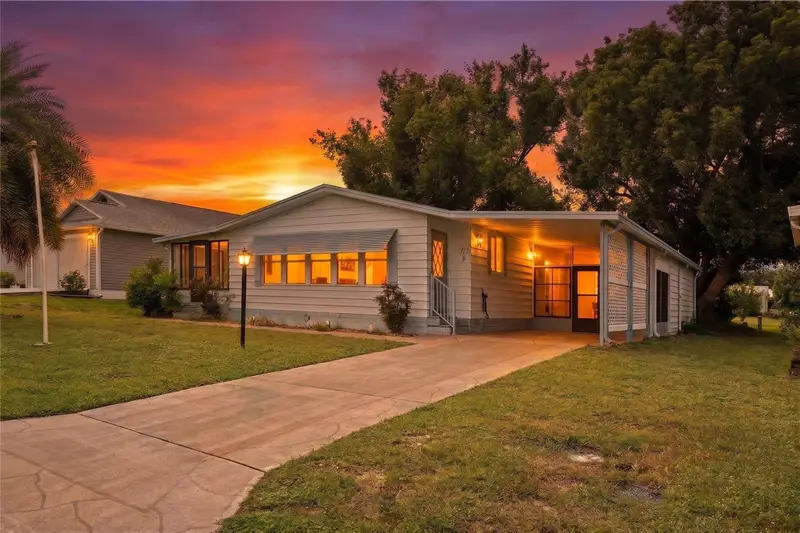
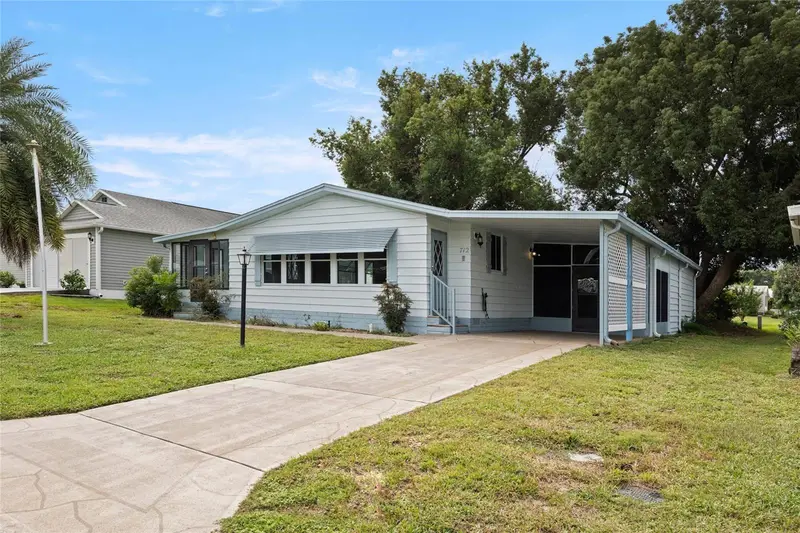
712 Jason Dr
Lady Lake, FL 32159
2 bd · 2 ba · 1,292 sqft
The Villages
MLS ID #G5102567, IM REALTY.
Listing provided by Stellar MLS

$214,000
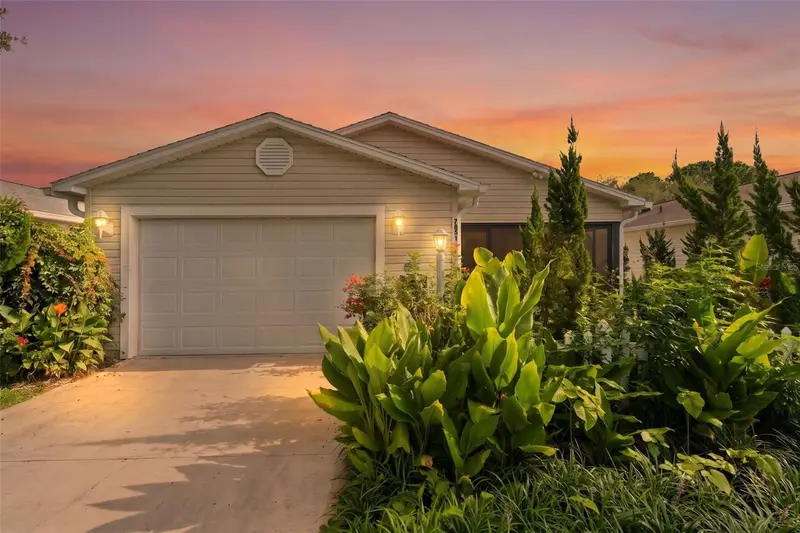
7851 Se 173rd Panorama Pl
The Villages, FL 32162
1 bd · 1 ba · 955 sqft
The Villages
MLS ID #G5115457, REAL BROKER, LLC.
Listing provided by Stellar MLS
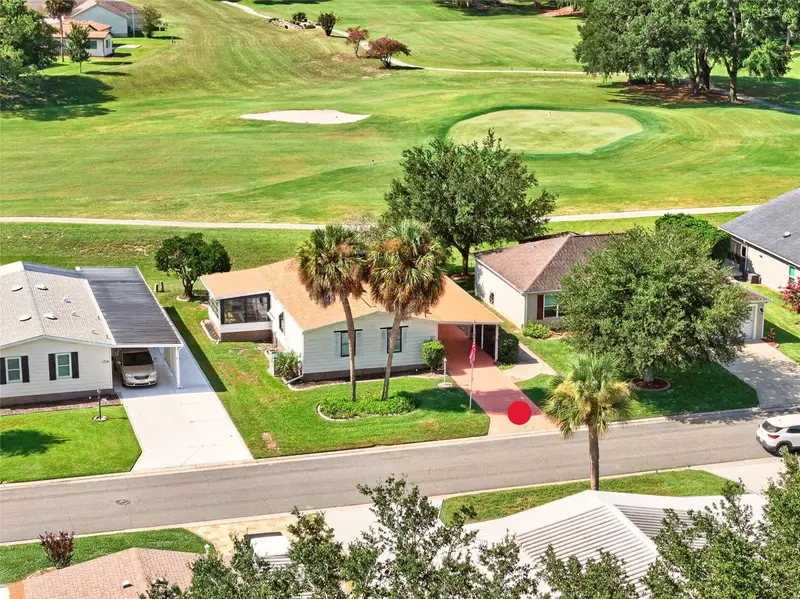
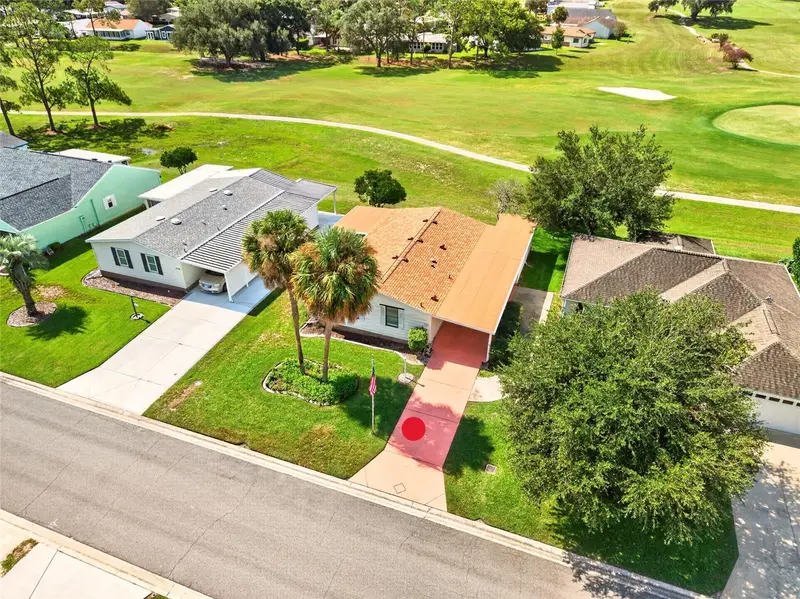
$215,000
1712 W Schwartz Blvd
The Villages, FL 32159
2 bd · 2 ba · 1,144 sqft
The Villages
MLS ID #G5116217, FLORIDA FINE HOMES REALTY, LLC.
Listing provided by Stellar MLS
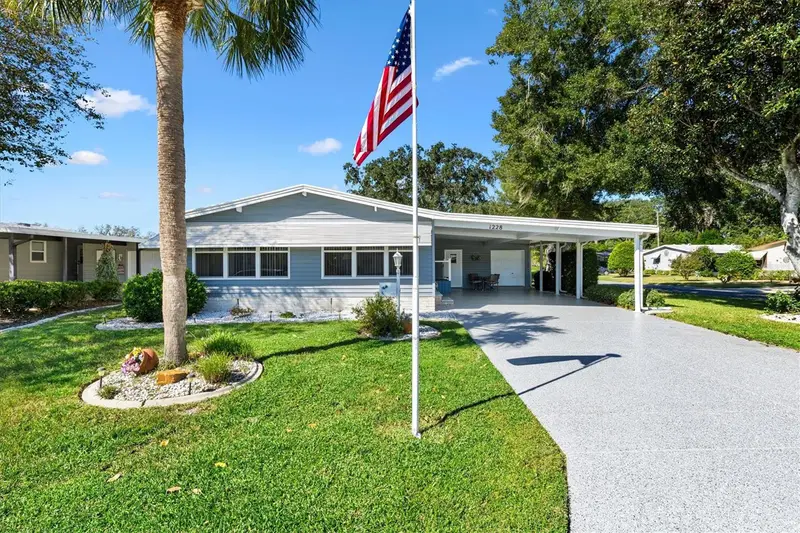
$230,000
1228 Palmetto Dr
Lady Lake, FL 32159
2 bd · 2 ba · 1,469 sqft
The Villages
MLS ID #G5118783, KELLER WILLIAMS CORNERSTONE RE.
Listing provided by Stellar MLS

Listings courtesy of Stellar MLS as distributed by MLS GRID
IDX information is provided exclusively for consumers’ personal, non-commercial use and may not be used for any purpose other than to identify prospective properties consumers may be interested in purchasing.
Based on information submitted to the MLS GRID as of November 5, 2026 at 1:06 PM ET. All data is obtained from various sources and may not have been verified by broker or MLS GRID. Supplied Open House Information is subject to change without notice. All information should be independently reviewed and verified for accuracy. Properties may or may not be listed by the office/agent presenting the information.
All or a portion of the multiple listing information is provided by Stellar MLS, from a copyrighted compilation of listings. The compilation of listings and each individual listing are © 2026 Stellar MLS. All rights reserved.
Ryan Solberg, Broker · MaxLife Realty LLC · FL License #BK3354351 · Equal Housing Opportunity · Full disclaimer · DMCA