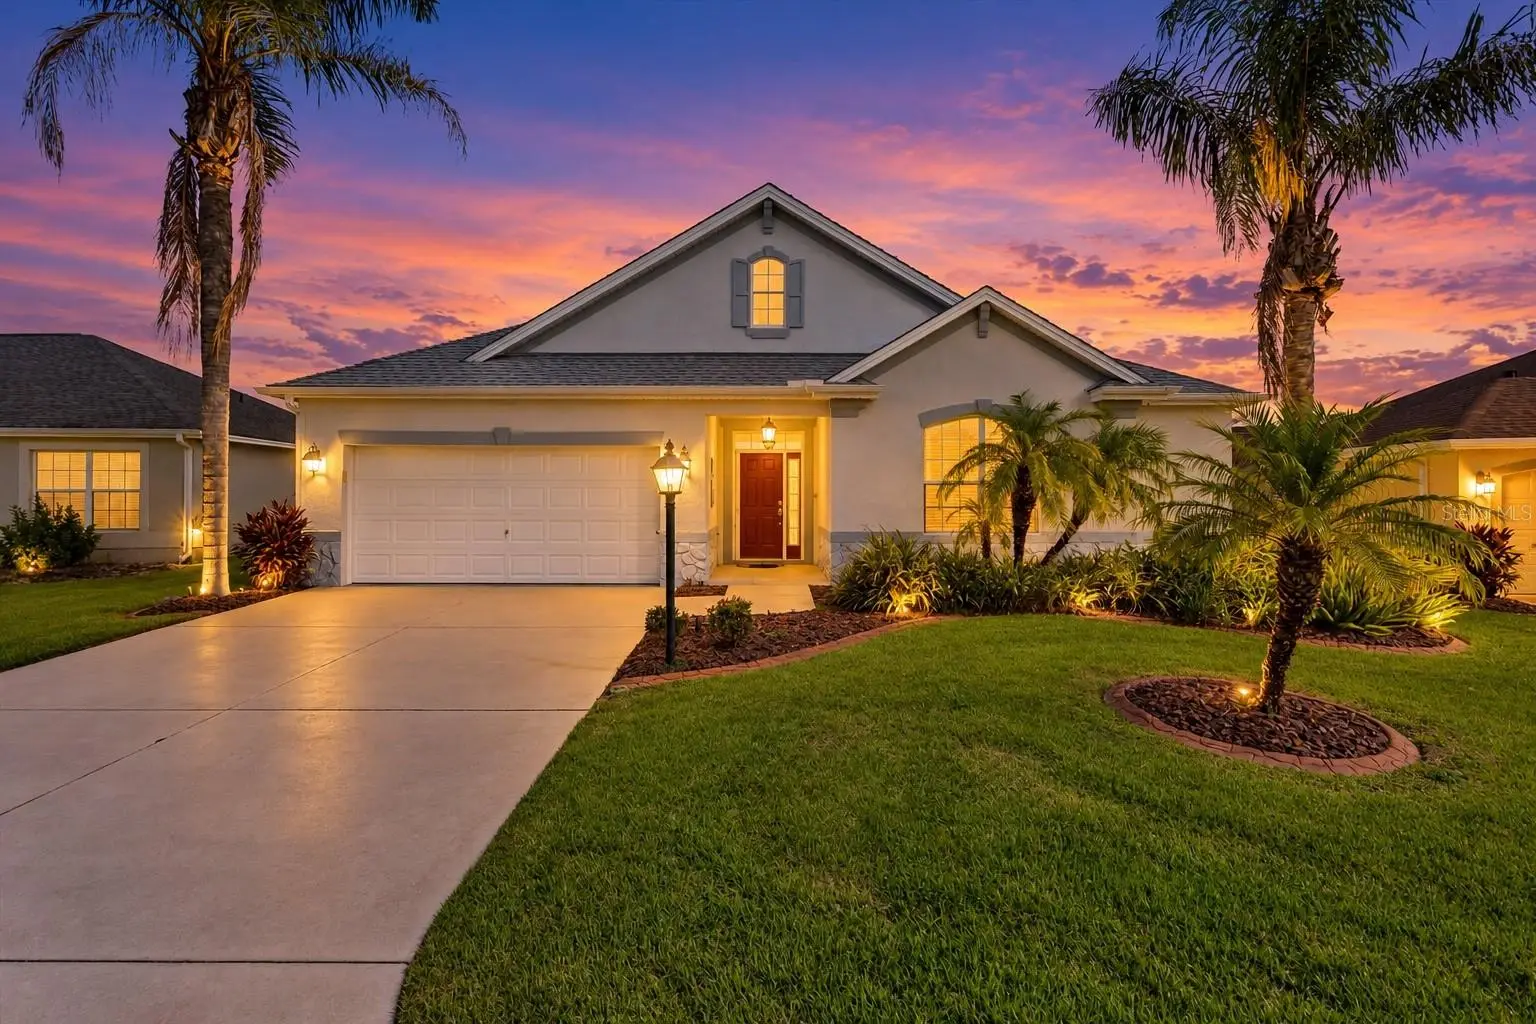

$520,000
1025 Winnsboro DriveThe Villages, FL 32162
Listing updated: October 10, 2026 at 2:06 PM ET
Listing courtesy of Lpt Realty, Llc · Kerry Hanson · MLS #G5117177 · Active · 877-366-2213Property type
Year built
Lot size
Price / sq ft
HOA dues
Days on market
Garage spaces
Flood zone
About this home
Virtually Staged. NEW PRICE***BOND PAID***ROOF 2023***HVAC 2017***WATER HEATER 2018*** Beautiful designer BRIDGEPORT (almost 2100 SqFt of living area!!!) 3 bedrooms 2.5 bath home located in the highly sought-after Village of SABAL CHASE...just a straight shot up Canal Street to LAKE SUMTER LANDING where you can enjoy shopping, dining and FREE NIGHTLY MUSIC. This home is ready for its new owners with ROCK BEDS, lovely TROPICAL landscaping, STAMPED CURBING and a POCKET SCREEN DOOR. As you enter you'll love the light tile flooring in the foyer, kitchen and wet areas and a NEW DOORBELL JUST INSTALLED. Beautiful 5" BASEBOARDS, GRANITE COUNTERTOPS and ENGINEERED HARDWOOD FLOORING throughout the rest of the home. This model has a HALF BATH in the foyer entry right off the living room with a stunning VESSEL SINK. The kitchen has WHITE CABINETS, STAINLESS STEEL APPLIANCES (2026 FRIDGE), GAS STOVE, TILE BACKSPLASH, TILE BAR KICKSPACE, NEW SINK AND FAUCET 2026, 2018 GARBAGE DISPOSAL, lower PULL-OUTS, KITCHEN ISLAND with drawers/cabinets and a DESK AREA that's perfect to stay organized. LARGE TV on a SWIVEL MOUNT in the desk area CONVEYS with the home and a beautiful WOOD DINING ROOM TABLE WITH 6 DINING ROOM CHAIRS also convey with the home. Primary bedroom is off the living room with an EN-SUITE bathroom, WALK-IN CLOSET, Dual VESSEL SINKS, TILED ROMAN SHOWER, NEW GRAB BARS and private water closet. Bedroom #2 has a CUSTOM BUILT MURPHY BED with a QUEEN MATTRESS and convenient drawers and cabinets. Plus there is a closet in the bedroom. 3rd bedroom has a ceiling fan and a closet. This floorpan has a convenient Jack & Jill bathroom shared by the guest bedrooms that everyone loves. The SCREENED LANAI has SLATE TILE flooring perfect to sit outside and enjoy the Florida weather! The laundry room is off the kitchen (washer/dryer convey with the home). The garage has flooring and a PENTAIR WATER FILTRATION SYSTEM. Garage attic with pull down stairs is partially floored for storage. ***BOND IS PAID*** Watch the video and make an appointment to see this home TODAY!
Estimated monthly payment
Estimate only. Taxes use the listing's reported amount where available; insurance is a Florida-average estimate. Your actual payment will vary — run a full calculation or talk to a lender.
Price & listing history13 days on market
- Status: ActiveSep 27, 2026
- Listed$525,000Sep 27, 2026
- Price reduced$520,000
Property Documents
Documents the listing agent has made public for this property. Free to view and download.
Facts & features
- Property type
- Residential
- Sub type
- Single Family Residence
- Status
- Active
- Days on market
- 13
- Subdivision
- The Villages
- County
- Sumter
- Year built
- 2006
- Living area
- 2,075 sq ft
- Price/sq ft
- $251
- Building area
- 2,283 sq ft (Public Records)
- Lot size
- 5,751 sq ft
- Lot category
- 0 to less than 1/4
- Flood zone
- X (12119C0088D)
- Garage
- 2 spaces
- Annual taxes
- $3,434 (2025)
- Parcel #
- D26J139
- Zoning
- RESI
- MLS #
- G5117177
Ask about this home
Have a question? Ask the broker directly.
Ryan Solberg answers personally — no call center, no spam. Your question goes straight to him.
Interior Details
- Bedrooms
- 3
- Full bathrooms
- 2
- Half bathrooms
- 1
- Flooring
- Ceramic Tile, Hardwood
- Appliances
- Dishwasher, Disposal, Dryer, Microwave, Range, Refrigerator, Washer
- Interior features
- Ceiling Fans(s), Eat-in Kitchen, High Ceilings, Primary Bedroom Main Floor, Split Bedroom, Stone Counters, Walk-In Closet(s)
- Laundry
- Inside
- Stories / Levels
- One
- Direction faces
- South
Heating & Cooling
- Heating
- Natural Gas
- Cooling
- Central Air
Parking
- Garage spaces
- 2
- Attached garage
- Yes
- Parking features
- Driveway, Garage Door Opener, Golf Cart Parking
HOA & Financial
- Total monthly fees
- $204/mo
- Total annual fees
- $2,448
- CDD
- No
- Homestead exemption
- Yes
- Min lease term
- No Minimum
- Listing terms
- Cash, Conventional, VA Loan
- Ownership
- Fee Simple
- Available for lease
- Yes
- Lease restrictions
- No
- Additional lease restrictions
- SEE DEED RESTRICTIONS
- Approval process
- SEE DEED RESTRICTIONS
Exterior & Construction
- Construction materials
- Block, Stucco
- Roof
- Shingle
- Foundation
- Slab
- Road surface
- Paved
Utilities
- Sewer
- Public Sewer
- Water source
- Public
- Utilities
- Electricity Connected, Natural Gas Connected, Sewer Connected, Water Connected
Community
- Pets allowed
- Yes
- Senior community
- Yes
Room Details
| Room | Level | Dimensions |
|---|---|---|
| Foyer | First | 14x12 |
| Living Room | First | 23x18 |
| Kitchen | First | 21x14 |
| Dining Room | First | 11x14 |
| Primary Bedroom | First | 16x16 |
| Bedroom 2 | First | 14x11 |
| Bedroom 3 | First | 11x11 |
| Balcony/Porch/Lanai | First | 12x22 |
Listing Details
- Listing date
- 2026-09-25
- On market date
- 2026-09-27
- Original list price
- $525,000
- Occupant type
- Vacant
- MLS area
- 32162 - Lady Lake/The Villages
- Listing AOR
- Orlando Regional
- Status changed
- 2026-09-27
- Tax legal description
- LOT 139 THE VILLAGES OF SUMTER UNIT NO 120 PB 8 PGS 17-17A
Flood risk
Minimal-risk area outside the mapped floodplain. Flood insurance is optional and typically low-cost.
Source: FEMA flood zone reported on the listing. Confirm current designation at FEMA Flood Map Service Center.
Location
Directions
From Morse and Bonita. L on Bonita, R on Canal, L on Winnsboro, Home is on the right.
More homes like this


$155,000
721 Sharon Dr
The Villages, FL 32159
2 bd · 2 ba · 768 sqft
The Villages
MLS ID #G5114417, REALTY EXECUTIVES IN THE VILLAGES.
Listing provided by Stellar MLS


$170,000
1809 Daffodil Ln
Lady Lake, FL 32159
2 bd · 1 ba · 936 sqft
The Villages
MLS ID #G5111623, RE/MAX PREMIER REALTY.
Listing provided by Stellar MLS


$198,000
712 Jason Dr
Lady Lake, FL 32159
2 bd · 2 ba · 1,292 sqft
The Villages
MLS ID #G5102567, IM REALTY.
Listing provided by Stellar MLS

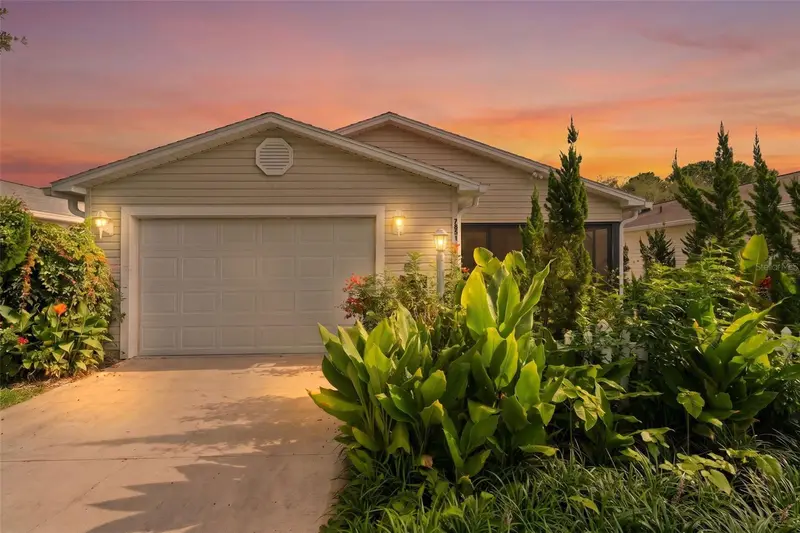
$214,000
7851 Se 173rd Panorama Pl
The Villages, FL 32162
1 bd · 1 ba · 955 sqft
The Villages
MLS ID #G5115457, REAL BROKER, LLC.
Listing provided by Stellar MLS

Listings courtesy of Stellar MLS as distributed by MLS GRID
IDX information is provided exclusively for consumers’ personal, non-commercial use and may not be used for any purpose other than to identify prospective properties consumers may be interested in purchasing.
Based on information submitted to the MLS GRID as of October 10, 2026 at 2:06 PM ET. All data is obtained from various sources and may not have been verified by broker or MLS GRID. Supplied Open House Information is subject to change without notice. All information should be independently reviewed and verified for accuracy. Properties may or may not be listed by the office/agent presenting the information.
All or a portion of the multiple listing information is provided by Stellar MLS, from a copyrighted compilation of listings. The compilation of listings and each individual listing are © 2026 Stellar MLS. All rights reserved.
Ryan Solberg, Broker · MaxLife Realty LLC · FL License #BK3354351 · Equal Housing Opportunity · Full disclaimer · DMCA