
$668,000
8126 92nd CircleOcala, FL 34481
Listing updated: October 29, 2026 at 6:48 AM ET
Listing courtesy of All Florida Homes Realty Llc · Janet Schrepel · MLS #OM734742 · Active · 352-789-5083Property type
Year built
Lot size
Price / sq ft
HOA dues
Day on market
Garage spaces
Flood zone
About this home
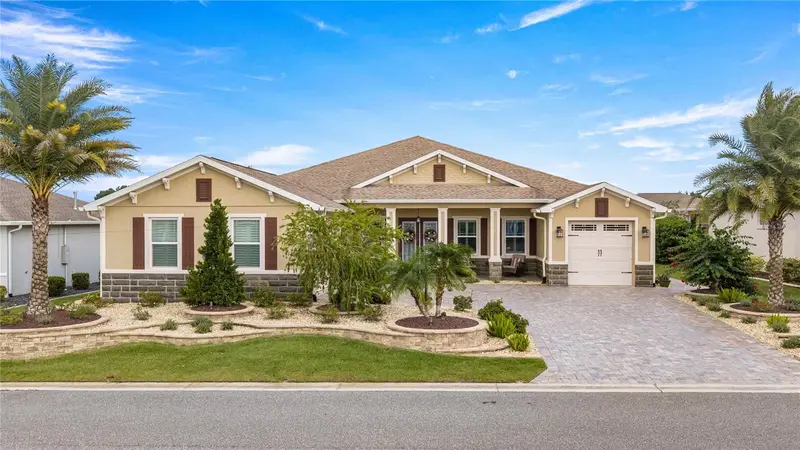
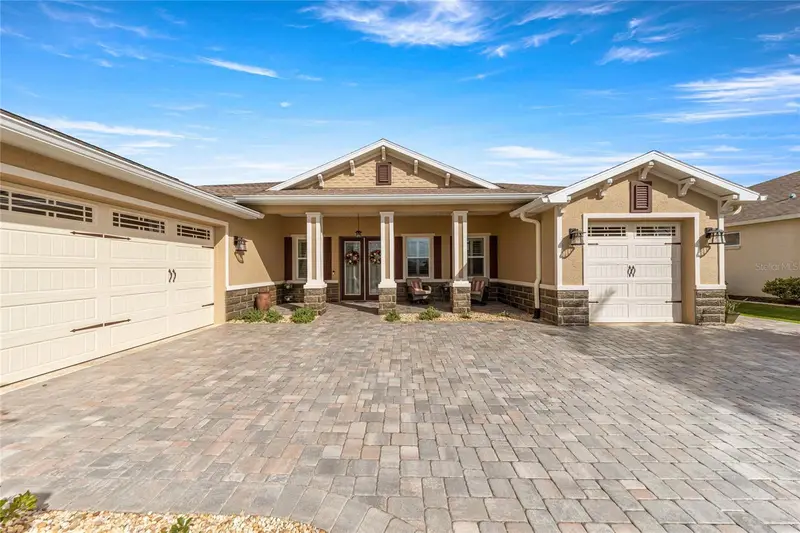
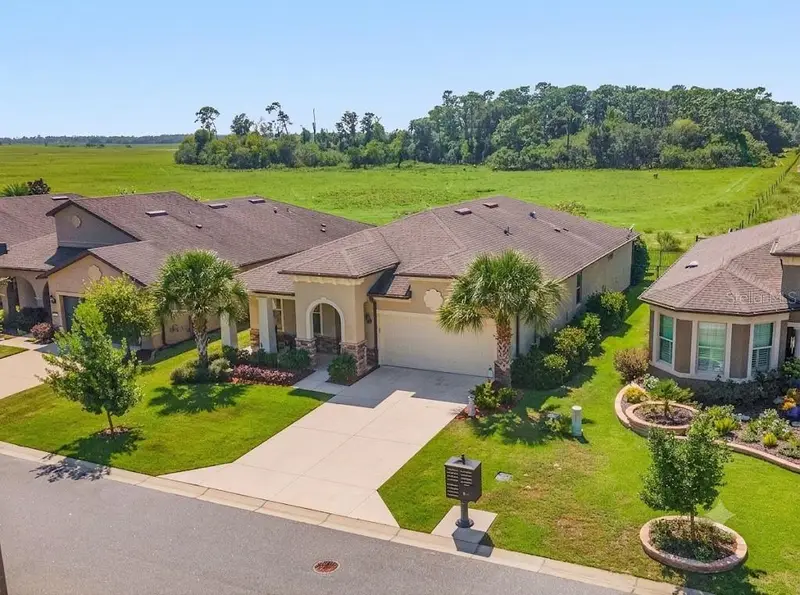
Meticulously upgraded and enchantingly beautiful, this Aberdeen model blends warm, inviting interiors with exceptional outdoor living. Cultured stone accents at the base and columns, mature landscaping, and 36 Vista low-voltage landscape lights create a striking first impression. An approximately 3,000-square-foot hardscape package includes an extended driveway and firepit area, with four coats of sealer applied to the pavers and cultured stone. A spacious 20' x 20' covered lanai opens to an additional 11' x 30' screened birdcage, creating an expansive setting for entertaining or relaxing outdoors. Inside, a double-glass front entry welcomes you to luxury vinyl plank flooring, custom paint, and designer touches throughout. Plantation shutters, double tray ceilings in the great room and primary suite, and day/night privacy shades in the dining and great rooms add style and comfort. Custom barn doors reveal a beautifully appointed flex room with a built-in desk and cabinetry. The gourmet kitchen showcases GE Profile appliances, a gorgeous 36-inch gas cooktop with a decorative wood hood, Level 5 countertops, pendant lighting, and a door-in-door refrigerator. Thoughtful storage includes spice racks, baking racks, pullout shelving, and concealed waste bins. The laundry room is equally impressive, featuring upper and lower cabinets, pullout shelving, butcher block counters, and an LG washer and gas dryer with pedestals. Additional upgrades include a REME HALO whole-house air purifier, whole-house water treatment system, smart-home features, double-pane tilt-out windows, comfort-height toilets, accessible showers, and Delta faucets. The garages feature epoxy flooring, overhead storage, utility sinks, shelving, ceiling insulation, and a vacuum for cars and golf carts. A gutter system with bubble boxes completes this extensively enhanced home, where thoughtful details bring beauty, convenience, and comfort together.
Estimated monthly payment
Estimate only. Taxes use the listing's reported amount where available; insurance is a Florida-average estimate. Your actual payment will vary — run a full calculation or talk to a lender.
Price & listing history1 days on market
- Status: ActiveOct 28, 2026
- Listed$668,000Oct 28, 2026
Facts & features
- Property type
- Residential
- Sub type
- Single Family Residence
- Status
- Active
- Days on market
- 1
- Subdivision
- Candler Hills West Kestrel
- County
- Marion
- Year built
- 2021
- Living area
- 2,893 sq ft
- Price/sq ft
- $231
- Building area
- 4,676 sq ft (Public Records)
- Lot size
- 11,761 sq ft
- Lot category
- 1/4 to less than 1/2
- Flood zone
- x
- Garage
- 3 spaces
- Annual taxes
- $7,468 (2025)
- Parcel #
- 3531-001-120
- Zoning
- PUD
- MLS #
- OM734742
Ask about this home
Have a question? Ask the broker directly.
Ryan Solberg answers personally — no call center, no spam. Your question goes straight to him.
Interior Details
- Bedrooms
- 3
- Full bathrooms
- 3
- Flooring
- Ceramic Tile, Luxury Vinyl
- Appliances
- Built-In Oven, Dishwasher, Disposal, Dryer, Gas Cooktop, Gas Water Heater, Ice Maker, Microwave, Range Hood, Refrigerator, Washer, Water Filtration System
- Interior features
- Built-in Features, Ceiling Fans(s), Coffered Ceiling(s), Crown Molding, High Ceilings, Kitchen/Family Room Combo, Living Room/Dining Room Combo, Open Floorplan, Primary Bedroom Main Floor, Thermostat, Tray Ceiling(s), Walk-In Closet(s), Window Treatments
- Laundry
- Common Area, Gas Dryer Hookup, Laundry Room
- Stories / Levels
- One
- Direction faces
- West
Heating & Cooling
- Heating
- Central
- Cooling
- Central Air
Parking
- Garage spaces
- 3
- Attached garage
- Yes
HOA & Financial
- HOA fee
- $366 / Monthly
- Monthly HOA
- $366/mo
- Total monthly fees
- $366/mo
- Total annual fees
- $4,393
- HOA name
- Lori Sands
- CDD
- No
- Homestead exemption
- Yes
- Min lease term
- 6 Months
- Listing terms
- Cash, Conventional, FHA, VA Loan
- Ownership
- Fee Simple
- Available for lease
- Yes
- Lease restrictions
- Yes
- Additional lease restrictions
- Please see HOA for these restrictions
- Approval process
- Application Process
Exterior & Construction
- Exterior features
- Garden, Lighting
- Construction materials
- Block
- Roof
- Shingle
- Foundation
- Slab
- Road surface
- Paved
Utilities
- Sewer
- Private Sewer
- Water source
- Public
- Utilities
- BB/HS Internet Available, Electricity Connected, Natural Gas Connected
Community
- Pets allowed
- Breed Restrictions, Cats OK, Dogs OK, Number Limit
- Senior community
- Yes
Schools
Letter grades: Florida DOE 2024–25 school grades (Orange, Seminole, Lake, Osceola, Brevard). Assigned schools from the listing agent — verify enrollment with the district.
Room Details
| Room | Level | Dimensions |
|---|---|---|
| Primary Bedroom | ||
| Primary Bedroom 2 | ||
| Great Room | ||
| Kitchen | ||
| Primary Bathroom |
Listing Details
- Listing date
- 2026-10-26
- On market date
- 2026-10-28
- Original list price
- $668,000
- Occupant type
- Owner
- MLS area
- 34481 - Ocala
- Listing AOR
- Ocala - Marion
- Home warranty
- Yes
- Status changed
- 2026-10-28
- Tax legal description
- SEC 14 TWP 16 RGE 20 PLAT BOOK 013 PAGE 184 CANDLER HILLS WEST KESTREL LOT 120
Flood risk
Minimal-risk area outside the mapped floodplain. Flood insurance is optional and typically low-cost.
Source: FEMA flood zone reported on the listing. Confirm current designation at FEMA Flood Map Service Center.
Location
Directions
Head southwest on SR 200 toward Dunnellon. Turn right onto SW 80th Street. Turn left into the Candler Hills entrance and proceed through the gate. Turn right onto SW 87th Circle. Turn right onto SW 84th Lane Road. Turn right onto SW 92nd Circle.
More homes like this


$559,900
8250 Sw 93rd Ter
Ocala, FL 34481
2 bd · 2 ba · 2,097 sqft
Candler Hills West Kestrel
MLS ID #OM723119, CANOPY OAKS REAL ESTATE.
Listing provided by Stellar MLS
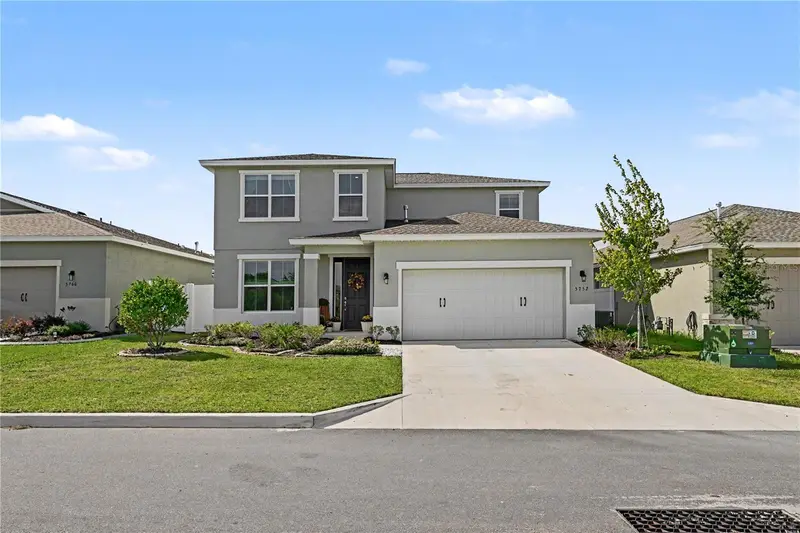
$520,000
5752 Sw 72nd Ct
Ocala, FL 34474
4 bd · 3 ba · 2,422 sqft
Calesa
MLS ID #O6454105, MARK SPAIN REAL ESTATE.
Listing provided by Stellar MLS
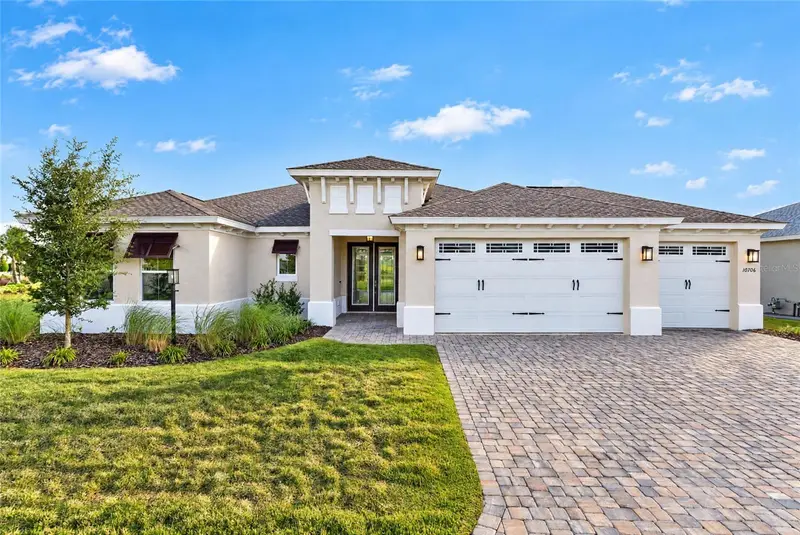
$495,000
10706 Sw 99th Pl
Ocala, FL 34481
3 bd · 4 ba · 2,828 sqft
On Top Of The World
MLS ID #OM734970, ON TOP OF THE WORLD REAL EST.
Listing provided by Stellar MLS
$476,000
9793 Sw 63rd Loop
Ocala, FL 34481
4 bd · 2 ba · 2,186 sqft
Stone Crk By Del Webb Longleaf
MLS ID #OM730010, KELLER WILLIAMS CORNERSTONE RE.
Listing provided by Stellar MLS

Listings courtesy of Stellar MLS as distributed by MLS GRID
IDX information is provided exclusively for consumers’ personal, non-commercial use and may not be used for any purpose other than to identify prospective properties consumers may be interested in purchasing.
Based on information submitted to the MLS GRID as of October 29, 2026 at 6:48 AM ET. All data is obtained from various sources and may not have been verified by broker or MLS GRID. Supplied Open House Information is subject to change without notice. All information should be independently reviewed and verified for accuracy. Properties may or may not be listed by the office/agent presenting the information.
All or a portion of the multiple listing information is provided by Stellar MLS, from a copyrighted compilation of listings. The compilation of listings and each individual listing are © 2026 Stellar MLS. All rights reserved.
Ryan Solberg, Broker · MaxLife Realty LLC · FL License #BK3354351 · Equal Housing Opportunity · Full disclaimer · DMCA