

$522,000
9793 63rd LoopOcala, FL 34481
Listing updated: September 24, 2026 at 8:06 PM ET
Listing courtesy of Keller Williams Cornerstone Re · Marti Winfield · MLS #OM730010 · Active · 352-369-4044Property type
Year built
Lot size
Price / sq ft
HOA dues
Days on market
Garage spaces
Flood zone
About this home
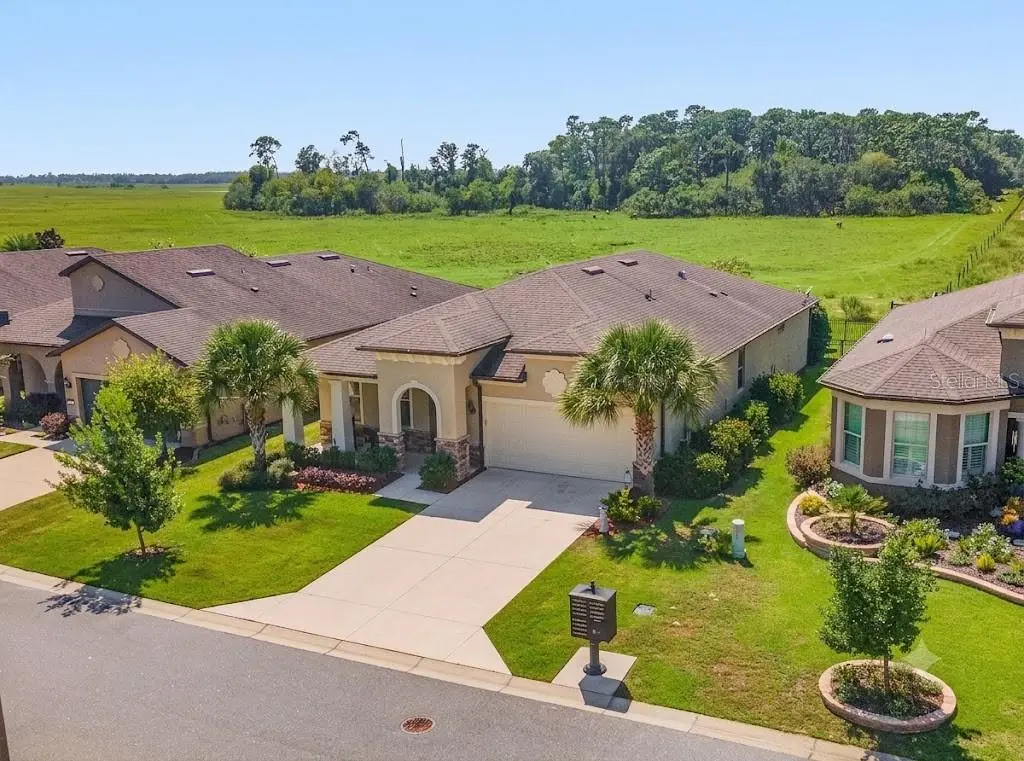

Virtually Staged. NO REAR NEIGHBORS in the master planned Golf Community of STONE CREEK by DEL WEBB, OCALA, FL. Nestled on a premium lot with peaceful, unobstructed pastoral views and total backyard privacy, this exquisite Summerwood Model stands out with a rare 4-bedroom, 2-bathroom layout, 2,186 sq. ft. under air. A dream configuration offering the space, dual-office capability, or guest hosting flexibility that standard 3-bedroom models simply cannot match. Step inside to experience pure luxury: zero carpet, stunning 17-inch porcelain tile, Luxury Vinyl Plank flooring, custom wainscoting, and elegant crown molding throughout. The chef's kitchen boasts premium finishes overlooking an open-concept living space perfect for entertaining. Located in Ocala’s premier, guard-gated 55+ golf community of Stone Creek by Del Webb, you'll enjoy world-class resort amenities, golf and social clubs. Experience luxury 55+ resort living in Ocala's premier gated community. Positioned on a prime lot with no rear neighbors, this immaculate Summerwood model with 4 bedrooms, 2 baths and a 2-car garage, pairs modern elegance with peaceful, panoramic views of rolling pastures and grazing cattle. Stunning Upgrades in 2023 through 2024: fully transformed with custom crown molding, wainscoting, decorative trim, designer paint, and high-end chandelier lighting throughout. Chef’s Kitchen: features a grand island with granite countertops, premium stainless steel appliances, a large pantry and a bright gathering room built for entertaining. Private Primary Suite: offers tray ceilings, lush field views, ensuite bathroom with dual vanity sinks, dedicated dressing table, walk-in closet, a spa-inspired shower and private water closet. Versatile Split Floor Plan: three front guest bedrooms with spa-like hall guest bathroom, (ideal space for a home office or hobby rooms), provide ultimate privacy for hosts and visitors alike. This floor plan features an interior laundry room for convenience. Outdoor Oasis: relax on your front porch or in the screened lanai framed by a mature Crape Myrtle tree within a fully fenced yard. Upgraded 2-Car Garage: includes epoxy floor coating, overhead storage racks, a 50-AMP RV outlet, and a bonus LG beverage refrigerator. Includes Ring doorbell, extra-quiet ceiling fans, smart dimmers, motion/solar lights, and a new 2024 Whirlpool washer/dryer set. The Stone Creek lifestyle includes championship 18-hole golf, resort-style pools and spa, exquisite clubhouses, state-of-the-art fitness center, full-time lifestyle directors, dog parks, community gardens, and endless game courts—all in the Horse Capital of the World. The incredible architecturally stunning World Equestrian Center, shopping, dining, cultural events and airports are easily accessed from this conveniently located Ocala property. Contact us today for the full-color brochure, video tour, or to schedule your private showing!
Estimated monthly payment
Estimate only. Taxes use the listing's reported amount where available; insurance is a Florida-average estimate. Your actual payment will vary — run a full calculation or talk to a lender.
Price & listing history46 days on market
- Status: ActiveAug 9, 2026
- Listed$532,000Aug 9, 2026
- Price reduced$522,000
Property Documents
Documents the listing agent has made public for this property. Free to view and download.
Facts & features
- Property type
- Residential
- Sub type
- Single Family Residence
- Status
- Active
- Days on market
- 46
- Subdivision
- Stone Crk By Del Webb Longleaf
- County
- Marion
- Year built
- 2018
- Living area
- 2,186 sq ft
- Price/sq ft
- $239
- Building area
- 3,056 sq ft (Public Records)
- Lot size
- 6,534 sq ft
- Lot category
- 0 to less than 1/4
- Flood zone
- X (12083C0681E)
- Garage
- 2 spaces
- Annual taxes
- $514 (2025)
- Parcel #
- 3489-603-004
- Zoning
- PUD
- MLS #
- OM730010
Ask about this home
Have a question? Ask the broker directly.
Ryan Solberg answers personally — no call center, no spam. Your question goes straight to him.
Interior Details
- Bedrooms
- 4
- Full bathrooms
- 2
- Flooring
- Luxury Vinyl, Tile
- Appliances
- Built-In Oven, Cooktop, Dishwasher, Dryer, Electric Water Heater, Exhaust Fan, Microwave, Range Hood, Refrigerator, Washer, Water Filtration System
- Interior features
- Ceiling Fans(s), Crown Molding, High Ceilings, In Wall Pest System, Kitchen/Family Room Combo, Open Floorplan, Primary Bedroom Main Floor, Split Bedroom, Stone Counters, Thermostat, Tray Ceiling(s), Walk-In Closet(s), Window Treatments
- Laundry
- Electric Dryer Hookup, Inside, Laundry Room, Washer Hookup
- Stories / Levels
- One
- Direction faces
- East
Heating & Cooling
- Heating
- Electric, Heat Pump
- Cooling
- Central Air
Parking
- Garage spaces
- 2
- Attached garage
- Yes
- Parking features
- Driveway, Garage Door Opener
HOA & Financial
- HOA fee
- $265 / Monthly
- Monthly HOA
- $265/mo
- Total monthly fees
- $265/mo
- Total annual fees
- $3,185
- HOA name
- Rachel Mayer
- CDD
- No
- Min lease term
- 8-12 Months
- Listing terms
- Cash, Conventional, FHA, VA Loan
- Ownership
- Fee Simple
- Available for lease
- Yes
- Lease restrictions
- No
Exterior & Construction
- Exterior features
- Private Yard
- Construction materials
- Block, Stucco
- Roof
- Shingle
- Foundation
- Slab
- Road surface
- Paved
Utilities
- Sewer
- Public Sewer
- Water source
- Public
- Utilities
- Electricity Connected, Sewer Connected, Water Connected
Community
- Pets allowed
- Cats OK, Dogs OK
- Senior community
- Yes
Room Details
| Room | Level | Dimensions |
|---|---|---|
| Great Room | First | 15x20 |
| Primary Bedroom | First | 13x15.5 |
| Bedroom 2 | First | 12x12 |
| Bedroom 3 | First | 11x12 |
| Bedroom 4 | First | 11x12 |
| Kitchen | First | 12x12 |
Listing Details
- Listing date
- 2026-08-08
- On market date
- 2026-08-09
- Original list price
- $532,000
- Occupant type
- Owner
- MLS area
- 34481 - Ocala
- Listing AOR
- Ocala - Marion
- Status changed
- 2026-08-09
- Tax legal description
- SEC 2 TWP 16 RGE 20 SEC 11 TWP 16 RGE 20 PLAT BOOK 013 PAGE 005 STONE CREEK BY DEL WEBB LONGLEAF REPLAT NO 3 LOT 4
Flood risk
Minimal-risk area outside the mapped floodplain. Flood insurance is optional and typically low-cost.
Source: FEMA flood zone reported on the listing. Confirm current designation at FEMA Flood Map Service Center.
Location
Directions
Go to the Stone Creek entrance at SW 80th Ave and SW 63rd Street Road; take SW 63rd Street Road to the right to Guard Gate; go straight to SW 62nd Loop, turn left; go to SW 63rd Loop, turn right; house is on the right.
More homes like this
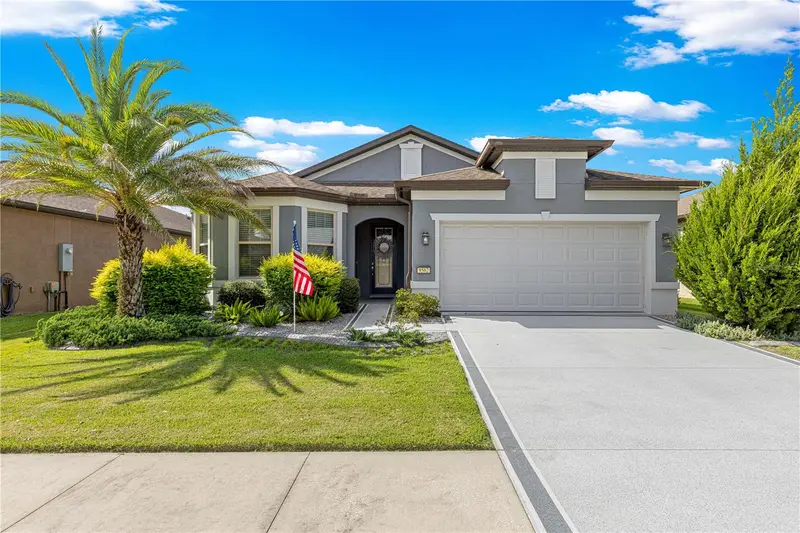
$444,800
9562 Sw 63rd Loop
Ocala, FL 34481
2 bd · 2 ba · 1,904 sqft
Stone Crk By Del Webb Longleaf
MLS ID #OM731542, ROYAL OAK REALTY LLC.
Listing provided by Stellar MLS
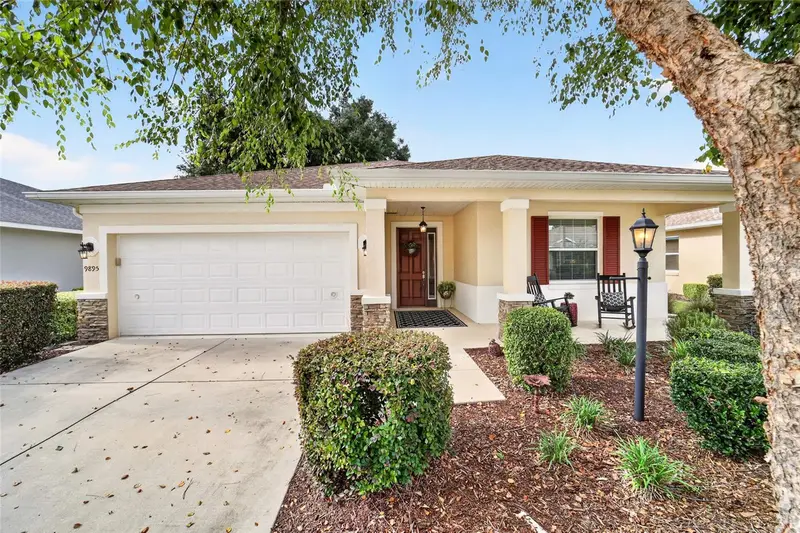
$349,900
9895 Sw 95th Loop
Ocala, FL 34481
2 bd · 2 ba · 1,737 sqft
On Top Of The World
MLS ID #OM731206, ON TOP OF THE WORLD REAL EST.
Listing provided by Stellar MLS
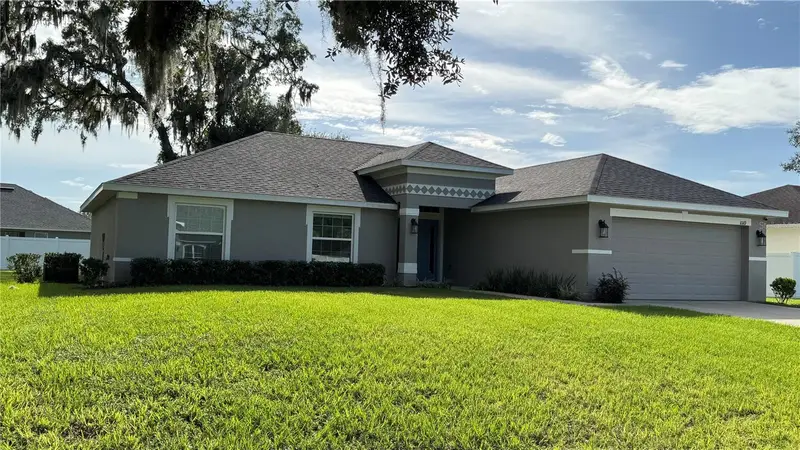
$334,900
10169 Sw 78th Ct
Ocala, FL 34476
4 bd · 2 ba · 1,766 sqft
Hidden Lake Un Iv
MLS ID #G5118015, CARLINO REAL ESTATE GROUP INC.
Listing provided by Stellar MLS
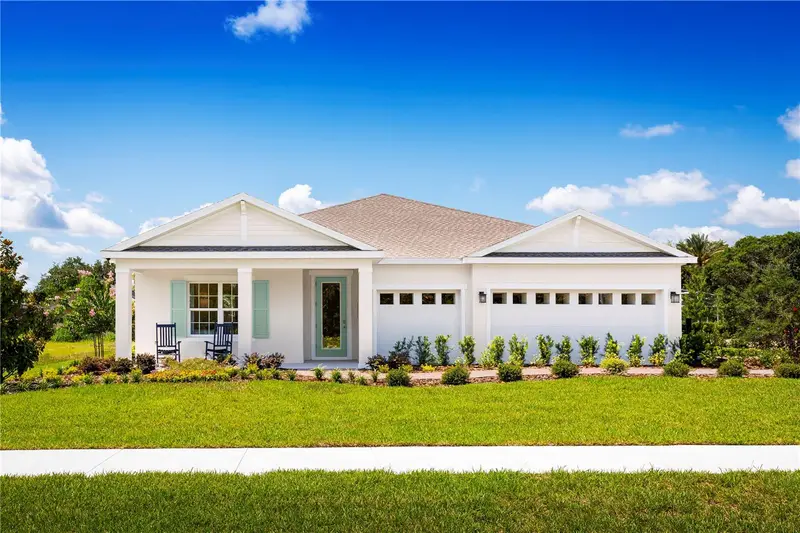
$399,990
10810 Sw 73rd Ct
Ocala, FL 34476
4 bd · 3 ba · 2,551 sqft
Copperleaf
MLS ID #W7889552, MALTBIE REALTY GROUP.
Listing provided by Stellar MLS

Listings courtesy of Stellar MLS as distributed by MLS GRID
IDX information is provided exclusively for consumers’ personal, non-commercial use and may not be used for any purpose other than to identify prospective properties consumers may be interested in purchasing.
Based on information submitted to the MLS GRID as of September 24, 2026 at 8:06 PM ET. All data is obtained from various sources and may not have been verified by broker or MLS GRID. Supplied Open House Information is subject to change without notice. All information should be independently reviewed and verified for accuracy. Properties may or may not be listed by the office/agent presenting the information.
All or a portion of the multiple listing information is provided by Stellar MLS, from a copyrighted compilation of listings. The compilation of listings and each individual listing are © 2026 Stellar MLS. All rights reserved.
Ryan Solberg, Broker · MaxLife Realty LLC · FL License #BK3354351 · Equal Housing Opportunity · Full disclaimer · DMCA