
$3,250,000
18728 Lake Iola RoadDade City, FL 33523
Listing updated: October 31, 2026 at 6:48 AM ET
Listing courtesy of King & Associates Real Estate Llc · King Sommers, III · MLS #TB8561778 · Active · 352-458-0291Property type
Year built
Lot size
Price / sq ft
HOA dues
Day on market
Garage spaces
Flood zone
About this home
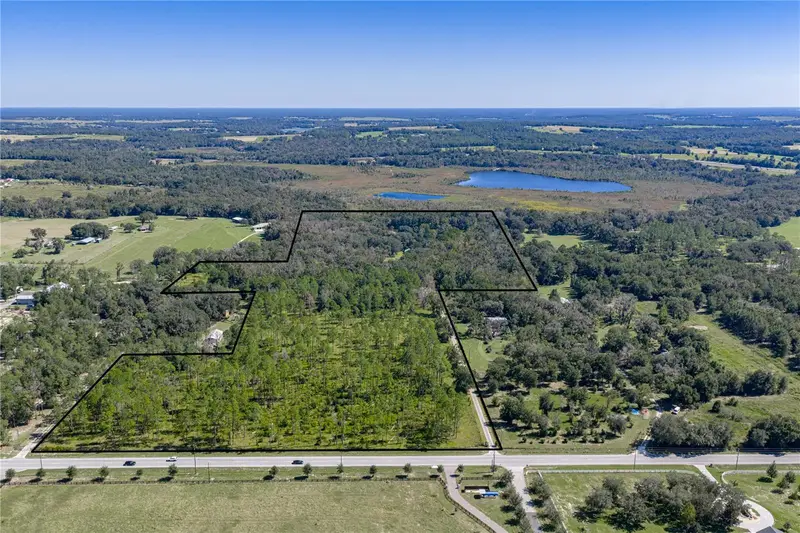
Virtually Staged. The road winds beneath a canopy of trees, and with each turn, the outside world seems a little farther away. Then the landscape opens to a magnificent brick estate, its own private lake, open pasture, and towering pines across 58.89 extraordinary acres- ideal for a secluded personal use escape or Agritourism opportunity. At 7,608 sq ft, the residence is impressive on its own, but nothing quite prepares you for the beauty of the land surrounding it. A circular driveway introduces the home's distinctive brickwork and dramatic architectural details. Beyond the double doors, the living room rests beneath soaring two story ceilings, with stained glass windows, French doors to the pool, and an elegant open staircase curving overhead. Formal dining sits beside a wet bar, while the expansive kitchen includes a central island and double built-in ovens, opening to casual dining and a family room with a wood-burning fireplace and access to the outdoor grill. A guest bedroom with a sink, a separate full bath, an oversized pantry, and generous laundry/mudroom complete the main level. Downstairs, the walkout basement provides an expansive recreation space with a buffet bar, full bathroom, ample storage, and triple sliders to the outdoors. Keep it as a game room or imagine a comfortable multigenerational arrangement. Upstairs, the primary suite enjoys spectacular water and pool views, along with a private balcony. A custom walk-in closet and spacious ensuite include dual sinks, an oversized shower, and a garden tub with a captivating water view, while a large private office with a built-in executive desk connects through the bathroom. A few steps higher, the versatile loft leads to the third bedroom with dual closets and its own bathroom, plus a separate sewing/bonus room with more stunning water views. Beyond the home, the pool terrace is its own piece of paradise. Multiple seating areas surround the pool and spa, with an outdoor grill nearby and the private lake and mature trees stretching out beyond. As Dade City continues to grow, this kind of privacy feels increasingly precious. The grounds also include a tennis court, greenhouse, full-home generator, an attached 3 car garage, and a detached building with potential for animal stalls or storage. A separate two-story, 3 bedroom, 3 bath log cabin with a water-facing porch needs repair but adds another interesting piece to the estate. Two separate parcels make this opportunity even more compelling, with front acreage sitting at a 200+ ft elevation to explore for a future homesite or agricultural use, while retaining more than 38 acres around the main residence. The 38.57 acres is considered a parent parcel and can be split one time if desired. Custom-built by renowned USF engineer Glenn Burdick, the home has an architectural personality as distinctive as its setting. The space, the lake, the architecture... photos can only tell part of the story. Call today to experience this extraordinary Dade City property in person!
Estimated monthly payment
Estimate only. Taxes use the listing's reported amount where available; insurance is a Florida-average estimate. Your actual payment will vary — run a full calculation or talk to a lender.
Price & listing history1 days on market
- Status: ActiveOct 30, 2026
- Listed$3,250,000Oct 30, 2026
Facts & features
- Property type
- Residential
- Sub type
- Single Family Residence
- Status
- Active
- Days on market
- 1
- Subdivision
- Acreage
- County
- Pasco
- Year built
- 1994
- Living area
- 7,608 sq ft
- Price/sq ft
- $427
- Building area
- 9,895 sq ft (Public Records)
- Lot size
- 2,565,248 sq ft
- Lot category
- 50 to less than 100
- Flood zone
- X, A (12101C0095F)
- Garage
- 3 spaces
- Pool
- Private pool
- Annual taxes
- $14,502 (2025)
- Parcel #
- 03-24-20-0000-00200-0011
- Zoning
- AC
- MLS #
- TB8561778
Ask about this home
Have a question? Ask the broker directly.
Ryan Solberg answers personally — no call center, no spam. Your question goes straight to him.
Interior Details
- Bedrooms
- 3
- Full bathrooms
- 4
- Flooring
- Carpet, Tile, Vinyl, Wood
- Appliances
- Built-In Oven, Cooktop, Dishwasher, Microwave, Refrigerator
- Interior features
- Ceiling Fans(s), Central Vaccum, Eat-in Kitchen, High Ceilings, Kitchen/Family Room Combo, Open Floorplan, Other, PrimaryBedroom Upstairs, Solid Surface Counters, Solid Wood Cabinets, Split Bedroom, Walk-In Closet(s), Wet Bar
- Laundry
- Inside, Laundry Room
- Stories / Levels
- Three Or More
- Direction faces
- West
- Fireplace
- Yes
Heating & Cooling
- Heating
- Central
- Cooling
- Central Air
Parking
- Garage spaces
- 3
- Attached garage
- Yes
- Parking features
- Oversized, Workshop in Garage
HOA & Financial
- Total monthly fees
- None
- Total annual fees
- None
- CDD
- No
- Homestead exemption
- Yes
- Min lease term
- No Minimum
- Listing terms
- Cash, Conventional
- Ownership
- Fee Simple
- Available for lease
- Yes
- Lease restrictions
- No
- Additional lease restrictions
- Buyer must verify all restrictions.
Exterior & Construction
- Exterior features
- Balcony, Lighting, Outdoor Grill, Private Entrance, Private Yard, Rain Gutters, Storage, Tennis Court(s)
- Construction materials
- Brick
- Roof
- Shingle
- Foundation
- Slab
- Pool
- Private pool
- Water access
- Yes
- Water view
- Yes
- Road surface
- Paved
Utilities
- Sewer
- Septic Tank
- Water source
- Well
- Utilities
- BB/HS Internet Available, Electricity Connected
Community
- Pets allowed
- Yes
Schools
Letter grades: Florida DOE 2024–25 school grades (Orange, Seminole, Lake, Osceola, Brevard). Assigned schools from the listing agent — verify enrollment with the district.
Room Details
| Room | Level | Dimensions |
|---|---|---|
| Family Room | 16x21 | |
| Kitchen | 20x20 | |
| Living Room | 17x20 | |
| Dining Room | 9x12 | |
| Basement | Basement | 30x41 |
| Loft | Third | 13x18 |
| Bonus Room | Third | 29x33 |
| Office | 24x32 | |
| Primary Bedroom | 25x33 | |
| Bedroom 2 | Third | 17x13 |
| Bedroom 3 | 15x16 |
Listing Details
- Listing date
- 2026-10-29
- On market date
- 2026-10-30
- Original list price
- $3,250,000
- Occupant type
- Vacant
- MLS area
- 33523 - Dade City/Ridge Manor
- Listing AOR
- Suncoast Tampa
- Status changed
- 2026-10-30
- Tax legal description
- THE S3/10 OF NE1/4 OF NW1/4 & THE N23/40 OF SE1/4 OF NW1/4 OF SEC 3 TOGETHER WITH THE NORTH 25 FT OF SW1/4 OF NW1/4 OF SEC 3 OR 1965 PG 1525
Flood risk
See FEMA for this zone’s designation and insurance requirements.
Source: FEMA flood zone reported on the listing. Confirm current designation at FEMA Flood Map Service Center.
Location
Directions
From I-75; Take exit 293 onto Blanton Road. Turn right onto Blanton Road. Turn/veer right onto Lake Iola Road. Property will be on the right.
More homes like this
$14,500
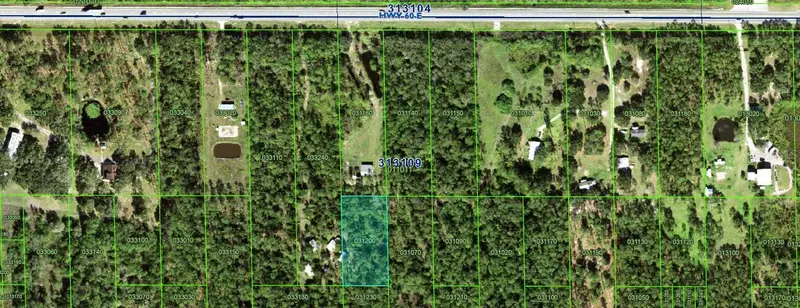
0 River Ranch
Lake Wales, FL 33898
1.28 acres
MLS ID #K4902696, WESTLAKE REAL ESTATE CO., INC..
Listing provided by Stellar MLS
$17,500
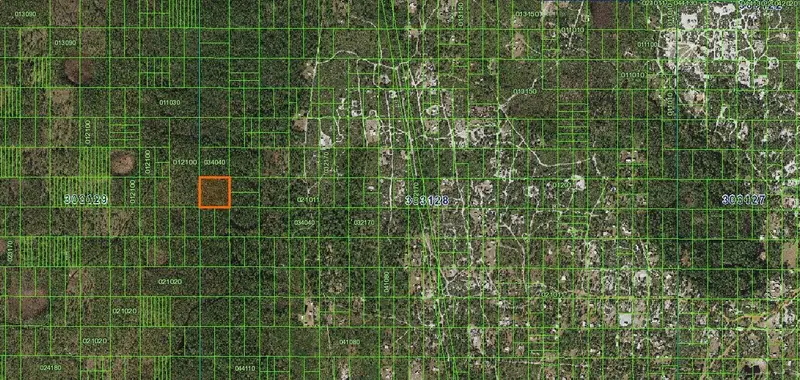
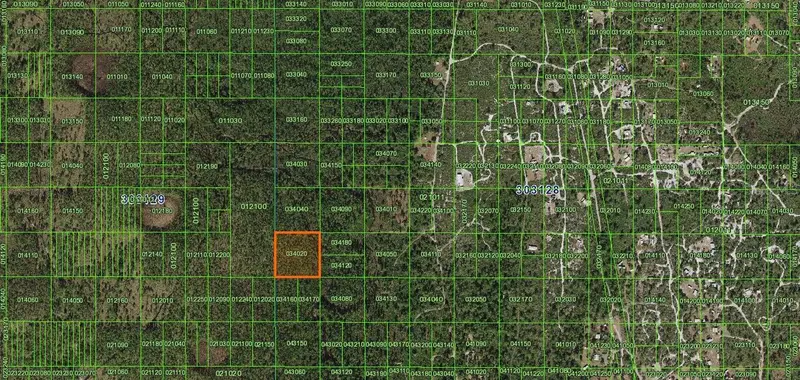
River Ranch
Frostproof, FL 33843
2.53 acres
MLS ID #K4902911, WESTLAKE REAL ESTATE CO., INC..
Listing provided by Stellar MLS
$19,500
Davenport, FL 33837
1.99 acres
MLS ID #O6452886, CENTRIC REALTY SERVICES LLC.
Listing provided by Stellar MLS
$33,000
Tangerine St
Haines City, FL 33844
0.17 acres
MLS ID #S5160349, NH REALTY GROUP.
Listing provided by Stellar MLS

Listings courtesy of Stellar MLS as distributed by MLS GRID
IDX information is provided exclusively for consumers’ personal, non-commercial use and may not be used for any purpose other than to identify prospective properties consumers may be interested in purchasing.
Based on information submitted to the MLS GRID as of October 31, 2026 at 6:48 AM ET. All data is obtained from various sources and may not have been verified by broker or MLS GRID. Supplied Open House Information is subject to change without notice. All information should be independently reviewed and verified for accuracy. Properties may or may not be listed by the office/agent presenting the information.
All or a portion of the multiple listing information is provided by Stellar MLS, from a copyrighted compilation of listings. The compilation of listings and each individual listing are © 2026 Stellar MLS. All rights reserved.
Ryan Solberg, Broker · MaxLife Realty LLC · FL License #BK3354351 · Equal Housing Opportunity · Full disclaimer · DMCA