
$775,000
20765 36th StreetDunnellon, FL 34431
Listing updated: October 29, 2026 at 6:48 AM ET
Listing courtesy of Exp Realty Llc · Garrett Huffman · MLS #OM734735 · Active · 888-883-8509Property type
Year built
Lot size
Price / sq ft
HOA dues
Day on market
Garage spaces
Flood zone
About this home
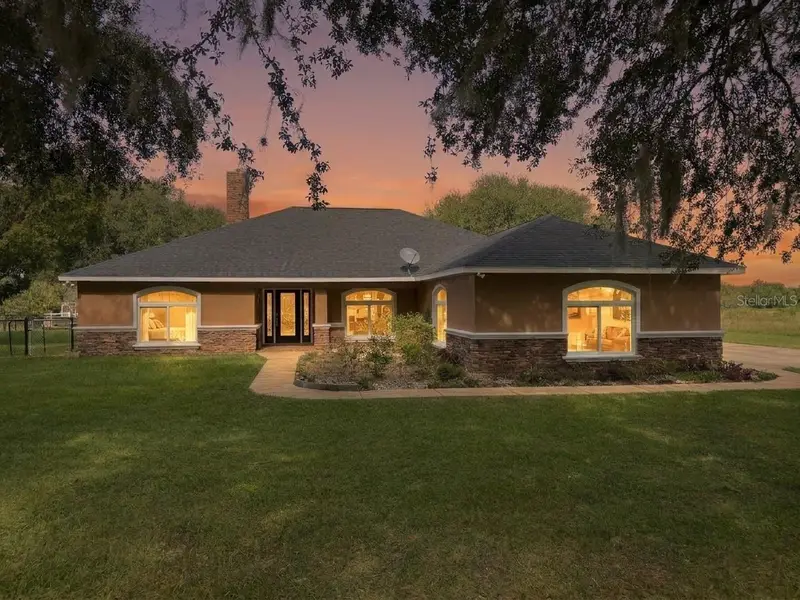
Welcome to this 3-bedroom, 2-bathroom horse property in Dunnellon, in the heart of Central Florida's horse country. Inside, you will find a fireplace, granite counters in the kitchen and bathrooms, stainless steel appliances, a walk-in pantry, and a breakfast nook off the kitchen. The primary suite offers a walk-in closet and a bathroom with a large shower. Engineered vinyl plank flows through the living room, dining room, and primary suite, complemented by ceramic tile in the kitchen, foyer, laundry room, and primary bathroom, with ceiling fans in the bedrooms and living room. Brand-new windows were installed in March 2026. Step outside to an in-ground saltwater pool in a rescreened cage (2025) with a newer pump and a hot tub. The fully fenced property features four pastures, two with run-in sheds and water to each pasture, three paddocks, breezeways that keep horses separated from neighboring horses, a fenced dog run with an 18-inch concrete footer, an outdoor fire pit, a chicken coop, and fruit trees. An attached 40-by-60 shop with water and 100-amp electrical service offers room for equipment and hobbies, and the oversized two-car garage adds even more space. A whole-house generator on a buried 500-gallon propane tank also powers the well and shop, with 50-amp RV hookups for added convenience. Thoughtful updates include 2022 roofs on the house and shop, a tankless water heater, an owned whole-house water conditioning system, upgraded well equipment, and an owned Vivint security system. On well and septic — the septic recently pumped and inspected — this is a rare opportunity to enjoy the Florida equestrian lifestyle with peace of mind.
Estimated monthly payment
Estimate only. Taxes use the listing's reported amount where available; insurance is a Florida-average estimate. Your actual payment will vary — run a full calculation or talk to a lender.
Price & listing history1 days on market
- Status: ActiveOct 28, 2026
- Listed$775,000Oct 28, 2026
Facts & features
- Property type
- Residential
- Sub type
- Single Family Residence
- Status
- Active
- Days on market
- 1
- Subdivision
- Romeo
- County
- Marion
- Year built
- 2002
- Living area
- 2,067 sq ft
- Price/sq ft
- $375
- Building area
- 2,953 sq ft (Public Records)
- Lot size
- 363,726 sq ft
- Lot category
- 5 to less than 10
- Flood zone
- X (12083C0465D)
- Garage
- 2 spaces
- Pool
- Private pool
- Annual taxes
- $7,037 (2025)
- Parcel #
- 17340-006-01
- Zoning
- A1
- MLS #
- OM734735
Ask about this home
Have a question? Ask the broker directly.
Ryan Solberg answers personally — no call center, no spam. Your question goes straight to him.
Interior Details
- Bedrooms
- 3
- Full bathrooms
- 2
- Flooring
- Luxury Vinyl
- Appliances
- Water Softener
- Interior features
- Primary Bedroom Main Floor
- Laundry
- Inside, Laundry Room
- Stories / Levels
- One
- Direction faces
- South
- Fireplace
- Yes
Heating & Cooling
- Heating
- Electric
- Cooling
- Central Air
Parking
- Garage spaces
- 2
- Attached garage
- Yes
HOA & Financial
- Total monthly fees
- None
- Total annual fees
- None
- CDD
- No
- Homestead exemption
- Yes
- Min lease term
- No Minimum
- Listing terms
- Cash, Conventional, FHA, VA Loan
- Ownership
- Fee Simple
- Available for lease
- Yes
- Lease restrictions
- No
Exterior & Construction
- Exterior features
- Dog Run, RV Hookup
- Construction materials
- Block, Stucco
- Roof
- Shingle
- Foundation
- Slab
- Pool
- Private pool
- Road surface
- Asphalt
Utilities
- Sewer
- Septic Tank
- Water source
- Well
- Utilities
- Electricity Connected, Propane
Room Details
| Room | Level | Dimensions |
|---|---|---|
| Primary Bedroom | 13x15 | |
| Bedroom 2 | 11x15 | |
| Bedroom 3 | 13x15 | |
| Living Room | 18x25 | |
| Kitchen | 11x14 | |
| Dinette | 11x11 | |
| Balcony/Porch/Lanai | 14x6 |
Listing Details
- Listing date
- 2026-10-28
- On market date
- 2026-10-28
- Original list price
- $775,000
- Occupant type
- Owner
- MLS area
- 34431 - Dunnellon
- Listing AOR
- Sarasota - Manatee
- Status changed
- 2026-10-28
- Tax legal description
- SEC 26 TWP 15 RGE 18 COM AT THE NW COR OF SEC 26 TH N 00-01-33 W 573.51 FT TH S 89-48-09 E 1195.89 FT TO THE POB TH S 89-48-09 E 389.86 FT TH S 00-07-46 E 826.71 FT TH N 89-50-19 W 349.66 FT TH S 00-07-46 E 1042.29 FT TH N 89-50-19 W 40 FT TH N 00-07 -46 W 1870.71 FT TO THE POB
Flood risk
Minimal-risk area outside the mapped floodplain. Flood insurance is optional and typically low-cost.
Source: FEMA flood zone reported on the listing. Confirm current designation at FEMA Flood Map Service Center.
Location
Directions
North Hwy 41, East SW 36 St, Sign On Right.
More homes like this
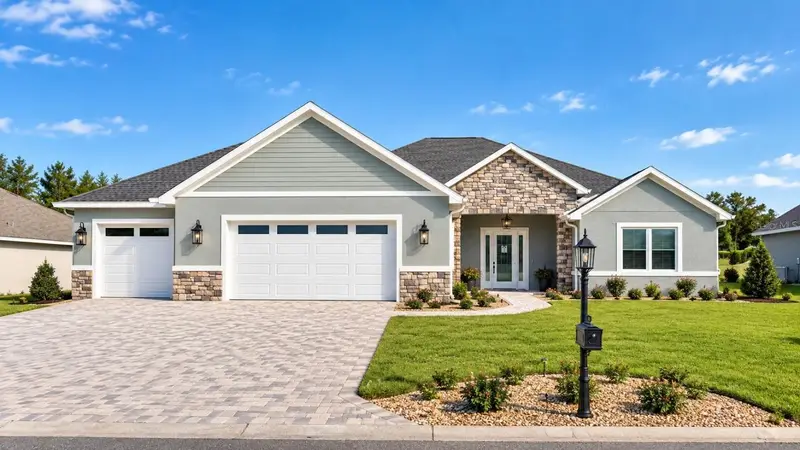
$695,500
17933 Sw 66th Pl
Dunnellon, FL 34432
4 bd · 4 ba · 2,485 sqft
Juliette Falls
MLS ID #O6453985, FUTURE HOME REALTY INC.
Listing provided by Stellar MLS
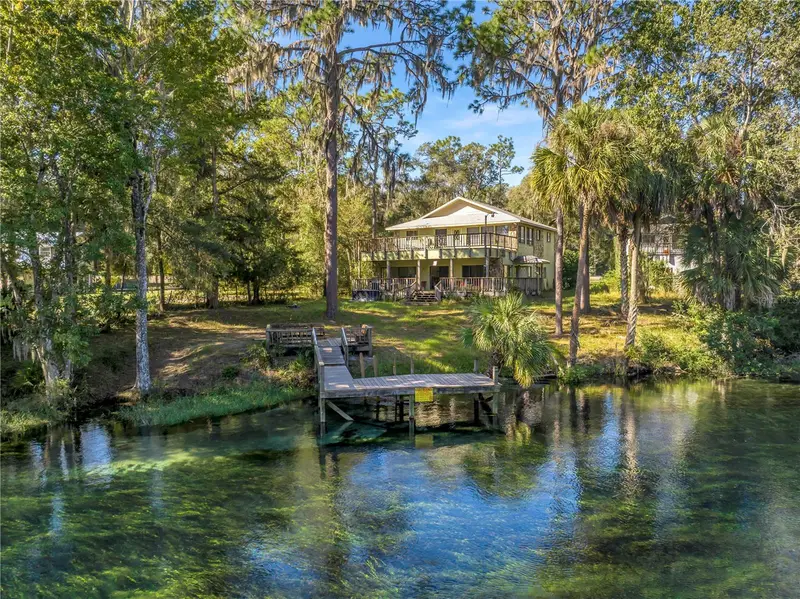
$1,000,000
8885 Sw 190th Avenue Rd
Dunnellon, FL 34432
5 bd · 5 ba · 3,424 sqft
Blue Run Terrace
MLS ID #TB8561996, RE/MAX ACTION FIRST OF FLORIDA.
Listing provided by Stellar MLS
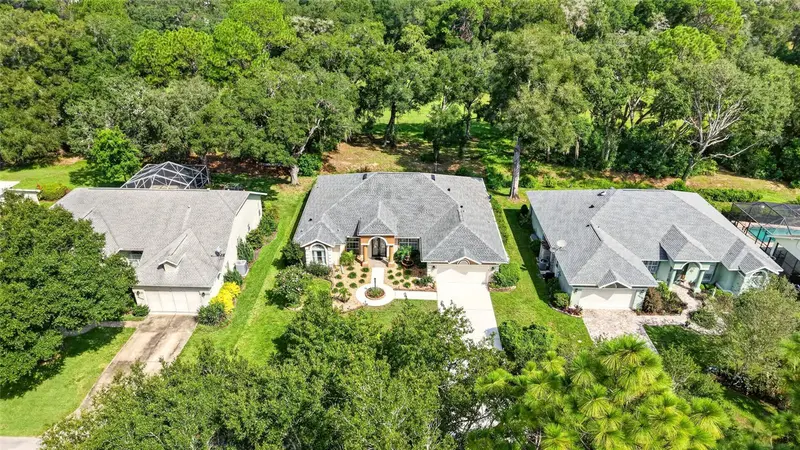
$484,000
19647 Sw 93rd Pl
Dunnellon, FL 34432
3 bd · 2 ba · 2,750 sqft
Rainbow Spgs Country Club Estate
MLS ID #OM731087, KELLER WILLIAMS CORNERSTONE RE.
Listing provided by Stellar MLS
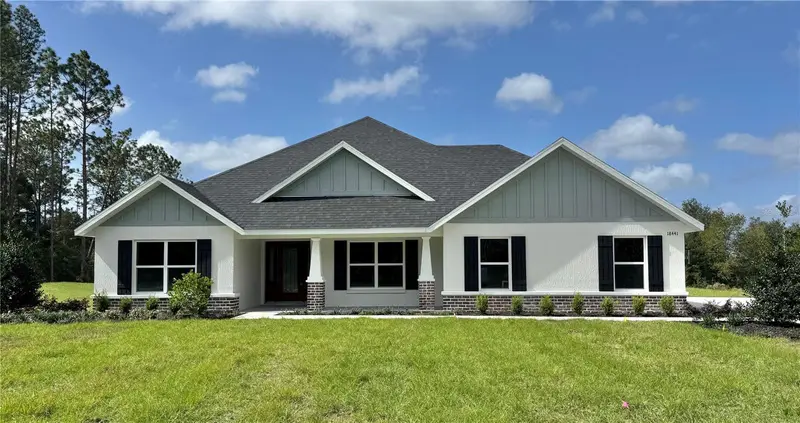
$559,900
18441 Sw 66th Loop
Dunnellon, FL 34432
4 bd · 2 ba · 2,208 sqft
Rainbow Springs Forest
MLS ID #OM734792, CROUCH REALTY LLC.
Listing provided by Stellar MLS

Listings courtesy of Stellar MLS as distributed by MLS GRID
IDX information is provided exclusively for consumers’ personal, non-commercial use and may not be used for any purpose other than to identify prospective properties consumers may be interested in purchasing.
Based on information submitted to the MLS GRID as of October 29, 2026 at 6:48 AM ET. All data is obtained from various sources and may not have been verified by broker or MLS GRID. Supplied Open House Information is subject to change without notice. All information should be independently reviewed and verified for accuracy. Properties may or may not be listed by the office/agent presenting the information.
All or a portion of the multiple listing information is provided by Stellar MLS, from a copyrighted compilation of listings. The compilation of listings and each individual listing are © 2026 Stellar MLS. All rights reserved.
Ryan Solberg, Broker · MaxLife Realty LLC · FL License #BK3354351 · Equal Housing Opportunity · Full disclaimer · DMCA