
$575,000
24314 Shorewood DriveDunnellon, FL 34431
Listing updated: November 10, 2026 at 6:48 AM ET
Listing courtesy of Blackhorse Real Estate Llc · Mirella Pervenecki · MLS #OM735086 · Active · 352-212-2992Property type
Year built
Lot size
Price / sq ft
HOA dues
Day on market
Garage space
Flood zone
About this home
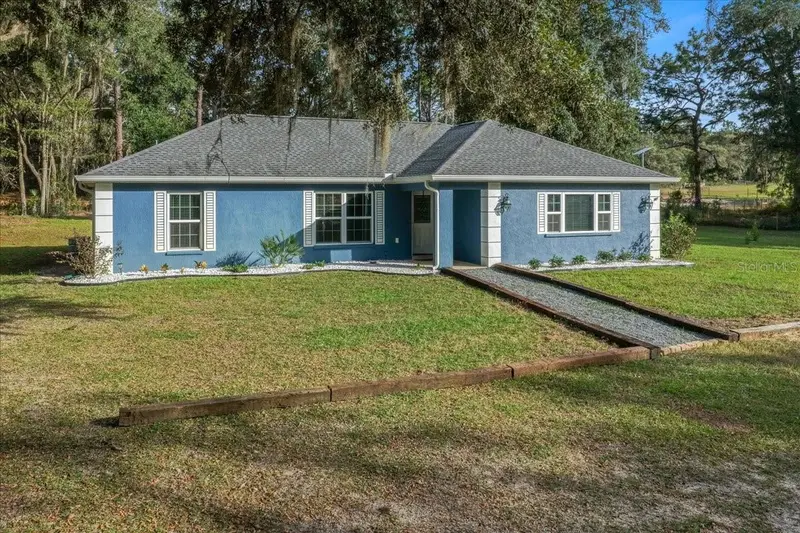
Private Country Living with Room to Grow! Enjoy the perfect blend of comfort, privacy, and country living with this beautiful 3-bedroom, 2-bath block home featuring a bonus room, situated on 5.25 fully fenced acres. Built in 2021, this property offers modern living with plenty of room for animals, hobbies, RV, equipment, or future possibilities. Zoned A-1 for agricultural use and located in a non-flood zone, this property offers the freedom and flexibility of rural living. Inside, you'll find tile flooring throughout the main living areas, with cozy carpet in the bedrooms. Relax and enjoy the outdoors from the covered front and back porches, take a dip in the pool, or entertain guests on the large concrete patio pad. Mature oak trees and a private setting create a peaceful country atmosphere. A major bonus is the impressive 30' x 40' metal building, built in 2025, providing excellent space for storage, a workshop, equipment, or recreational toys. Tucked away off the main road, the property offers added privacy while maintaining access through a recorded legal easement. If you've been looking for acreage, privacy, a pool, and a property with room to spread out, this one checks all the boxes. Enjoy the best of country living with space to make it your own! "Seller offering a 1-year home warranty for added buyer peace of mind! Enjoy worry-free homeownership with added protection after closing."
Estimated monthly payment
Estimate only. Taxes use the listing's reported amount where available; insurance is a Florida-average estimate. Your actual payment will vary — run a full calculation or talk to a lender.
Price & listing history1 days on market
- Status: ActiveNov 9, 2026
- Listed$575,000Nov 9, 2026
Facts & features
- Property type
- Residential
- Sub type
- Single Family Residence
- Status
- Active
- Days on market
- 1
- Subdivision
- Rainbow Lake Estates
- County
- Marion
- Year built
- 2021
- Living area
- 1,665 sq ft
- Price/sq ft
- $345
- Building area
- 1,901 sq ft (Public Records)
- Lot size
- 228,690 sq ft
- Lot category
- 5 to less than 10
- Flood zone
- X
- Garage
- 1 spaces
- Pool
- Private pool
- Annual taxes
- $3,856 (2026)
- Parcel #
- 17399-001-04
- Zoning
- A1
- MLS #
- OM735086
Ask about this home
Have a question? Ask the broker directly.
Ryan Solberg answers personally — no call center, no spam. Your question goes straight to him.
Interior Details
- Bedrooms
- 3
- Full bathrooms
- 2
- Flooring
- Carpet, Tile
- Appliances
- Dishwasher, Disposal, Dryer, Electric Water Heater, Microwave, Other, Range, Refrigerator, Washer, Water Filtration System, Water Purifier, Water Softener
- Interior features
- Ceiling Fans(s), High Ceilings, Kitchen/Family Room Combo, Open Floorplan, Primary Bedroom Main Floor, Stone Counters, Thermostat, Tray Ceiling(s), Vaulted Ceiling(s), Walk-In Closet(s)
- Laundry
- Electric Dryer Hookup, Inside, Washer Hookup
- Stories / Levels
- One
- Direction faces
- West
Heating & Cooling
- Heating
- Electric
- Cooling
- Central Air, Mini-Split Unit(s)
Parking
- Garage spaces
- 1
- Attached garage
- No
- Parking features
- Driveway, Open, Oversized, RV Access/Parking, Workshop in Garage
HOA & Financial
- Total monthly fees
- None
- Total annual fees
- None
- CDD
- No
- Homestead exemption
- Yes
- Min lease term
- No Minimum
- Listing terms
- Assumable, Cash, Conventional, FHA, USDA Loan, VA Loan
- Ownership
- Fee Simple
- Available for lease
- Yes
- Lease restrictions
- No
Exterior & Construction
- Exterior features
- Fire Pit, Private Entrance, Private Yard, Rain Gutters, Storage
- Construction materials
- Block, Stucco
- Roof
- Shingle
- Foundation
- Slab
- Pool
- Private pool
- Road surface
- Paved
Utilities
- Sewer
- Septic Tank
- Water source
- Well
- Utilities
- Cable Available, Electricity Connected, Fiber Optics, Private, Underground Utilities, Water Connected
Schools
Letter grades: Florida DOE 2024–25 school grades (Orange, Seminole, Lake, Osceola, Brevard). Assigned schools from the listing agent — verify enrollment with the district.
Room Details
| Room | Level | Dimensions |
|---|---|---|
| Primary Bathroom | First | |
| Bathroom 2 | First | |
| Bonus Room | First | |
| Primary Bedroom | First | |
| Bedroom 2 | First | |
| Bedroom 3 | First | |
| Living Room | First | |
| Dining Room | First | |
| Kitchen | First |
Listing Details
- Listing date
- 2026-11-02
- On market date
- 2026-11-09
- Original list price
- $575,000
- Occupant type
- Owner
- MLS area
- 34431 - Dunnellon
- Listing AOR
- Ocala - Marion
- Status changed
- 2026-11-09
- Tax legal description
- SEC 30 TWP 15 RGE 18 BEGIN AT THE NE COR OF SW 1/4 OF NE 1/4 TH S 00-32-44 W 590.56 FT TH S 88-26-27 W 371.39 FT TH N 02-16-01 W 481.08 FT TH N 12-42-27 W 111.21 FT TH N 88-26-27 E 420.52 FT TO THE POB TOGETHER WITH ESMT IN 8532-0164
Flood risk
Minimal-risk area outside the mapped floodplain. Flood insurance is optional and typically low-cost.
Source: FEMA flood zone reported on the listing. Confirm current designation at FEMA Flood Map Service Center.
Location
Directions
From HWY S 41 Turn Left on Rainbow lakes blvd, Turn right on SW Soundview Dr ,urn Left on SW North lake Blvd, Turn Right on Sw Westwater Dr, Turn Right on Sw shorewood Dr N, Go Through entry gate home is first house on Left.
More homes like this


$4,900
Xx Jackson Dr
Hawthorne, FL 32640
0.09 acres
Rainbow Lake Estates
MLS ID #FC318543, YOUR HOME SOLD GUARANTEED REAL.
Listing provided by Stellar MLS


$10,000
199 Missouri Ave
Hawthorne, FL 32640
0.18 acres
Rainbow Lake Estates
MLS ID #OM634823, PLATINUM HOMES AND LAND REALTY.
Listing provided by Stellar MLS


$10,000
207 Missouri Ave
Hawthorne, FL 32640
0.18 acres
Rainbow Lake Estates
MLS ID #OM639503, PLATINUM HOMES AND LAND REALTY.
Listing provided by Stellar MLS


$12,000
301 Rainbow Dr
Hawthorne, FL 32640
0.26 acres
Rainbow Lake Estates
MLS ID #GC539236, ANSON PROPERTIES LLC.
Listing provided by Stellar MLS

Listings courtesy of Stellar MLS as distributed by MLS GRID
IDX information is provided exclusively for consumers’ personal, non-commercial use and may not be used for any purpose other than to identify prospective properties consumers may be interested in purchasing.
Based on information submitted to the MLS GRID as of November 10, 2026 at 6:48 AM ET. All data is obtained from various sources and may not have been verified by broker or MLS GRID. Supplied Open House Information is subject to change without notice. All information should be independently reviewed and verified for accuracy. Properties may or may not be listed by the office/agent presenting the information.
All or a portion of the multiple listing information is provided by Stellar MLS, from a copyrighted compilation of listings. The compilation of listings and each individual listing are © 2026 Stellar MLS. All rights reserved.
Ryan Solberg, Broker · MaxLife Realty LLC · FL License #BK3354351 · Equal Housing Opportunity · Full disclaimer · DMCA