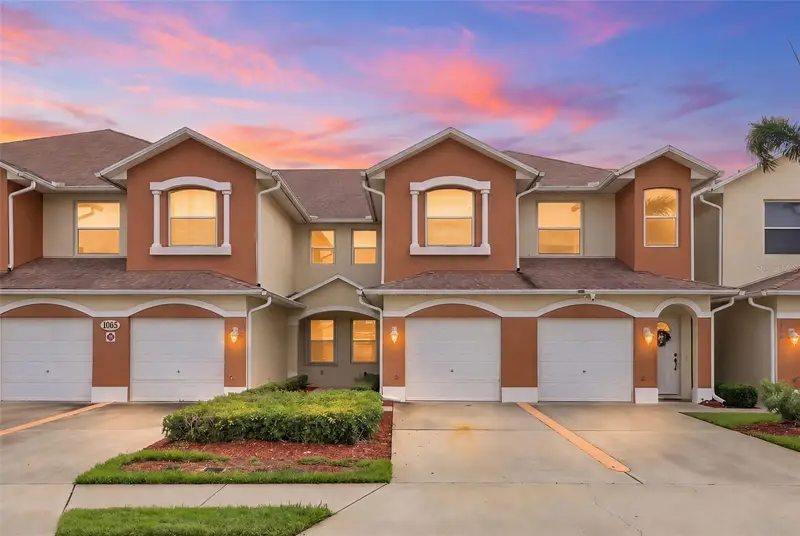

$239,000
1065 Venetian DriveMelbourne, FL 32904
Listing updated: October 30, 2026 at 6:51 AM ET
Listing courtesy of Olympus Executive Realty Inc · Matt MacNab · MLS #O6452944 · Active · 407-469-0090Property type
Year built
Lot size
Price / sq ft
HOA dues
Day on market
Garage space
Flood zone
About this home
Move-in Ready in the Heart of West Melbourne! Welcome to Venetian Village, a charming condominium community offering the perfect blend of comfort, convenience, and Florida living. Located just minutes from a variety of shopping, dining, and everyday conveniences, this beautifully maintained home is ready for its new owners! The inviting interior features an open floor plan with two generously sized bedrooms and a versatile office space, perfect for working from home or accommodating your lifestyle needs. The kitchen overlooks the spacious living area, complete with tile flooring and a decorative fireplace that adds warmth and character. The primary suite offers a private retreat with updated tile, dual-sink vanities, a walk-in closet, and a walk-in shower. Enjoy Florida living from the screened rear porch, where you can relax and take in peaceful pond views framed by beautiful palm trees. Community amenities include a refreshing freeform pool, perfect for enjoying the Florida sunshine. Recent roof and water heater replacements, along with updated flooring and bathrooms, add to the home’s appeal. Don’t miss this opportunity to enjoy comfortable, low-maintenance living in a convenient West Melbourne location. This turnkey home is ready to welcome its next owner!
Estimated monthly payment
Estimate only. Taxes use the listing's reported amount where available; insurance is a Florida-average estimate. Your actual payment will vary — run a full calculation or talk to a lender.
Price & listing history1 days on market
- Status: ActiveOct 29, 2026
- Listed$239,000Oct 29, 2026
Facts & features
- Property type
- Residential
- Sub type
- Condominium
- Status
- Active
- Days on market
- 1
- Subdivision
- Venetian Village
- County
- Brevard
- Year built
- 2007
- Living area
- 1,438 sq ft
- Price/sq ft
- $166
- Lot size
- 2,617 sq ft
- Lot category
- 0 to less than 1/4
- Flood zone
- X (12009C0595G)
- Garage
- 1 spaces
- Annual taxes
- $699 (2025)
- Parcel #
- 28 3720-00-14.B
- Zoning
- RES
- MLS #
- O6452944
Ask about this home
Have a question? Ask the broker directly.
Ryan Solberg answers personally — no call center, no spam. Your question goes straight to him.
Interior Details
- Bedrooms
- 3
- Full bathrooms
- 2
- Flooring
- Tile
- Appliances
- Dishwasher, Electric Water Heater, Microwave, Range, Refrigerator
- Interior features
- Ceiling Fans(s), Split Bedroom, Thermostat
- Laundry
- Electric Dryer Hookup, Inside, Laundry Closet, Washer Hookup
- Stories / Levels
- One
- Direction faces
- North
Heating & Cooling
- Heating
- Central
- Cooling
- Central Air
Parking
- Garage spaces
- 1
- Attached garage
- Yes
HOA & Financial
- HOA fee
- $315 / Monthly
- Monthly HOA
- $315/mo
- Total monthly fees
- $315/mo
- Total annual fees
- $3,780
- HOA name
- Leland Management
- CDD
- No
- Homestead exemption
- Yes
- Min lease term
- 6 Months
- Listing terms
- Cash, Conventional, FHA, VA Loan
- Ownership
- Fee Simple
- Available for lease
- Yes
- Lease restrictions
- Yes
- Additional lease restrictions
- Refer to HOA
- Approval process
- Refer to HOA
Exterior & Construction
- Construction materials
- Block, Stucco
- Roof
- Shingle
- Foundation
- Slab
- Road surface
- Asphalt
Utilities
- Sewer
- Public Sewer
- Water source
- Public
- Utilities
- BB/HS Internet Available, Cable Connected
Community
- Pets allowed
- Number Limit, Size Limit
Schools
Letter grades: Florida DOE 2024–25 school grades (Orange, Seminole, Lake, Osceola, Brevard). Assigned schools from the listing agent — verify enrollment with the district.
Room Details
| Room | Level | Dimensions |
|---|---|---|
| Kitchen | 10x10 | |
| Primary Bedroom | 14x13 | |
| Bathroom 2 | 11x11 | |
| Living Room |
Listing Details
- Listing date
- 2026-10-29
- On market date
- 2026-10-29
- Original list price
- $239,000
- Occupant type
- Vacant
- MLS area
- 32904 - Melbourne/Melbourne Village/West Melbourne
- Listing AOR
- Orlando Regional
- Status changed
- 2026-10-29
- Tax legal description
- VENETIAN VILLAGE CONDO PH II THRU XIII UNIT 12-104 VENETIAN VILLAGE CONDO PHASES II THRU XIII AS DESC IN ORB 5512 PG 6908 AND ALL AMENDMENTS THERETO
Flood risk
Minimal-risk area outside the mapped floodplain. Flood insurance is optional and typically low-cost.
Source: FEMA flood zone reported on the listing. Confirm current designation at FEMA Flood Map Service Center.
Location
Directions
Driving Directions: Exit Highway 95, then head East on Palm Bay Road NE, turn left on Dairy Road, turn left onto Venetian Dr. and 1065 Venetian Dr. 104 will be on your left hand side almost at the end.
More homes like this
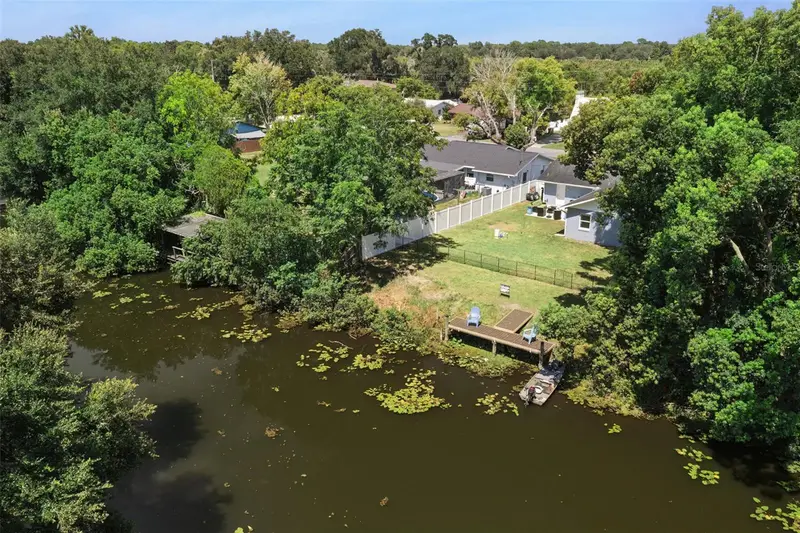
$125,000
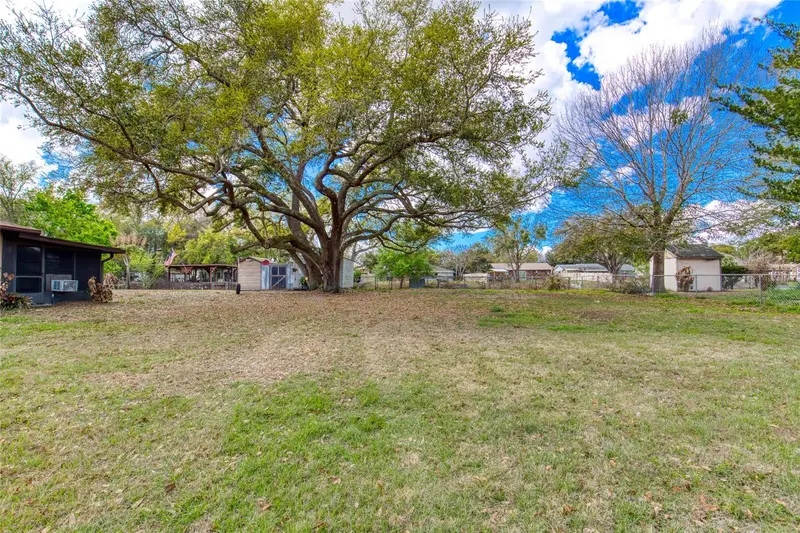
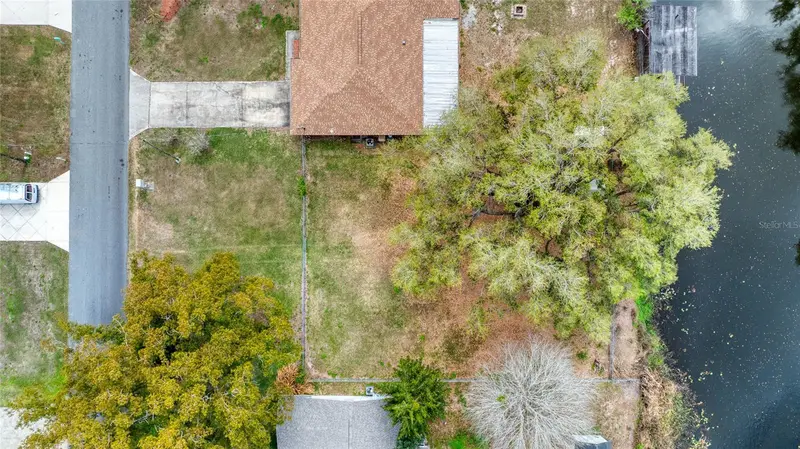
0 Lois Dr
Tavares, FL 32778
0.26 acres
Venetian Village
MLS ID #V4950282, REALTY PROS ASSURED.
Listing provided by Stellar MLS
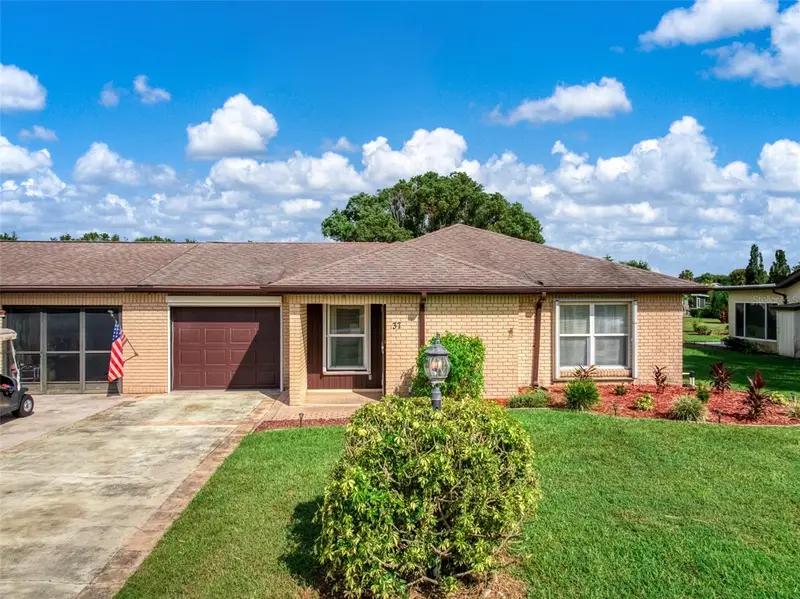
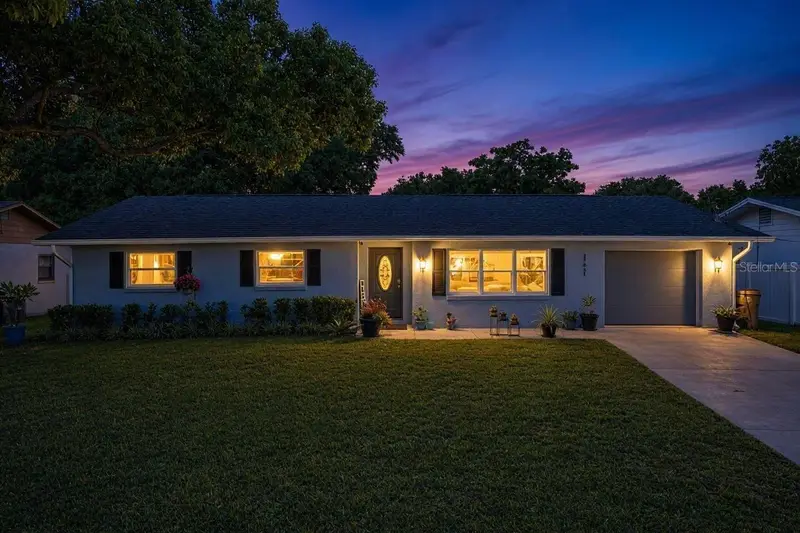
$189,900
37 Jasmine St
Lake Placid, FL 33852
2 bd · 2 ba · 1,406 sqft
Venetian Village
MLS ID #O6444987, ROBYN PHILLIPS REAL ESTATE SERVICES LLC.
Listing provided by Stellar MLS
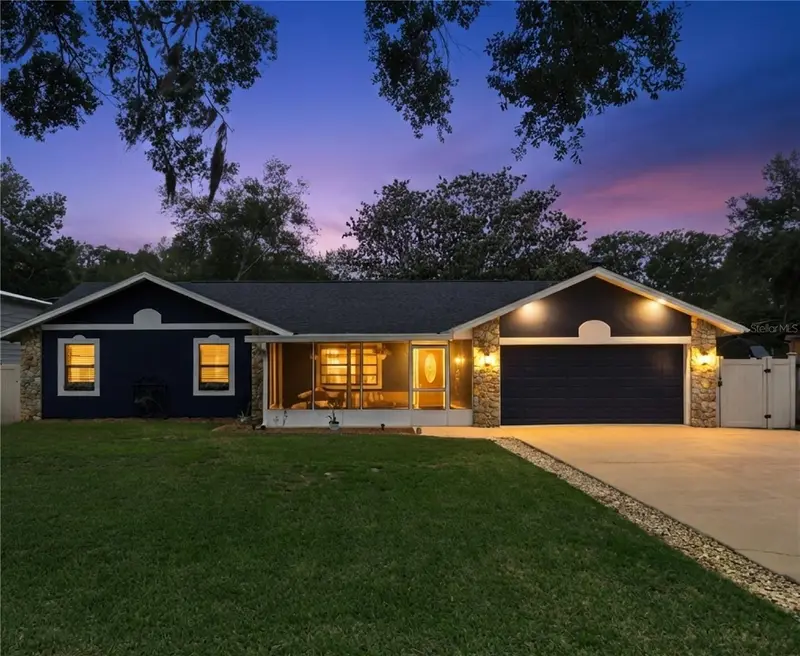
$530,000
27821 Lois Dr
Tavares, FL 32778
4 bd · 3 ba · 2,090 sqft
Venetian Village
MLS ID #O6432373, COLDWELL BANKER REALTY.
Listing provided by Stellar MLS
$545,000
27627 Lois Dr
Tavares, FL 32778
5 bd · 3 ba · 2,780 sqft
Venetian Village
MLS ID #R4912015, ELITE PROPERTIES GROUP OF LAKE , INC.
Listing provided by Stellar MLS

Listings courtesy of Stellar MLS as distributed by MLS GRID
IDX information is provided exclusively for consumers’ personal, non-commercial use and may not be used for any purpose other than to identify prospective properties consumers may be interested in purchasing.
Based on information submitted to the MLS GRID as of October 30, 2026 at 6:51 AM ET. All data is obtained from various sources and may not have been verified by broker or MLS GRID. Supplied Open House Information is subject to change without notice. All information should be independently reviewed and verified for accuracy. Properties may or may not be listed by the office/agent presenting the information.
All or a portion of the multiple listing information is provided by Stellar MLS, from a copyrighted compilation of listings. The compilation of listings and each individual listing are © 2026 Stellar MLS. All rights reserved.
Ryan Solberg, Broker · MaxLife Realty LLC · FL License #BK3354351 · Equal Housing Opportunity · Full disclaimer · DMCA