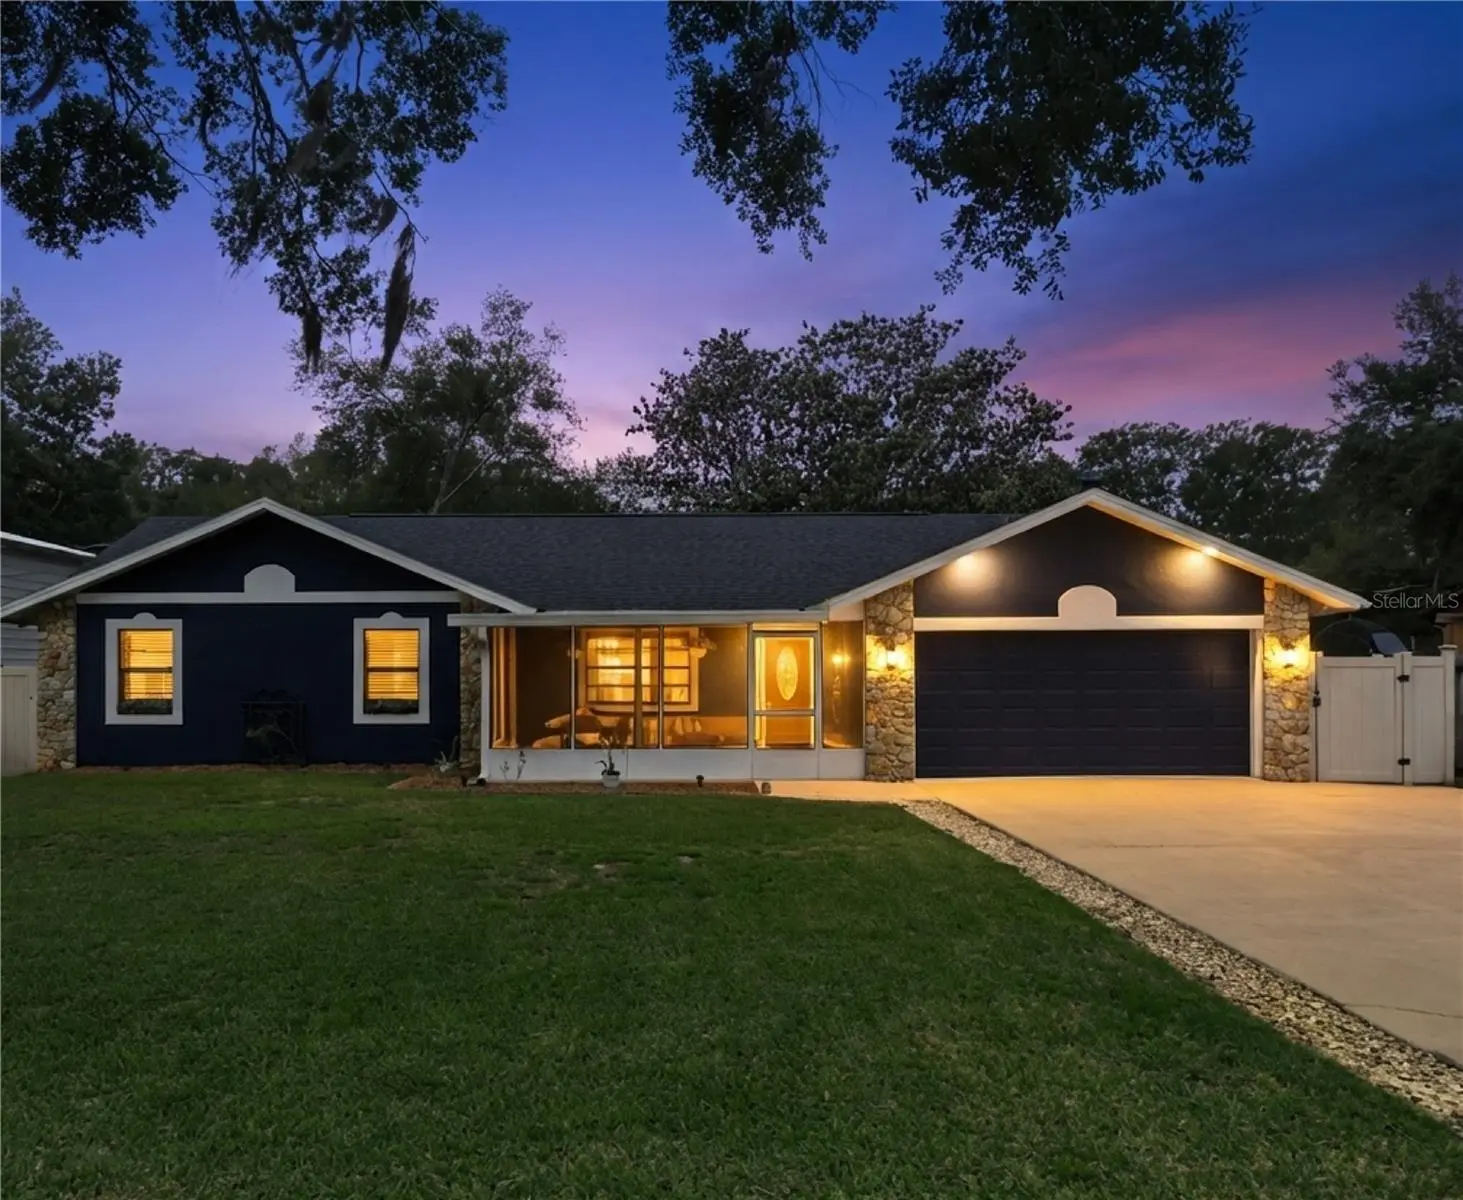

$549,900
27627 Lois DriveTavares, FL 32778
Listing updated: October 7, 2026 at 7:40 PM ET
Listing courtesy of Elite Properties Group Of Lake , Inc · Adam Hendershot · MLS #R4912015 · Active · 352-636-5929Property type
Year built
Lot size
Price / sq ft
HOA dues
Days on market
Garage spaces
Flood zone
About this home
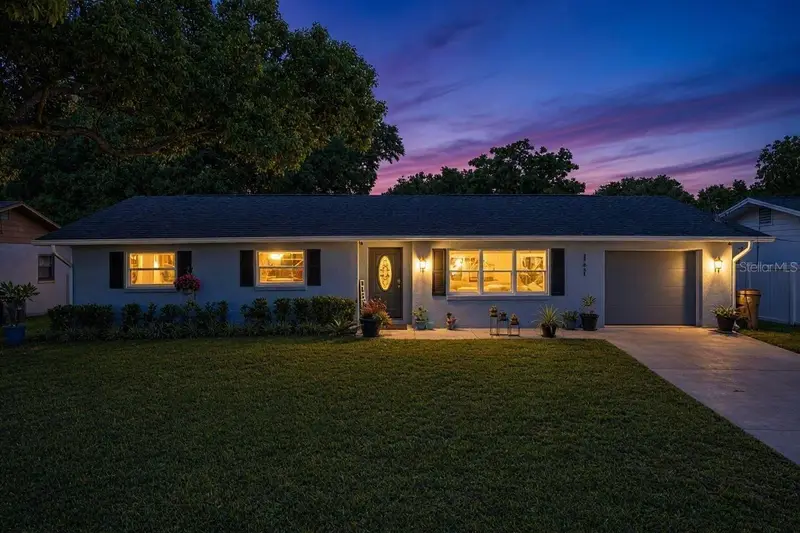
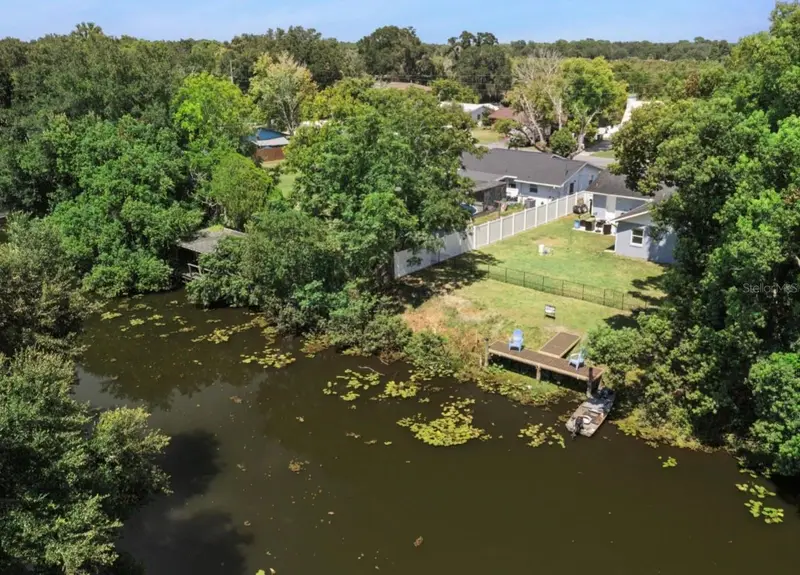
Waterfront living with no HOA and direct boat access to the Harris Chain of Lakes. This updated 5-bedroom, 3-bath canal-front home offers plenty of room, and the major work is already done: new roof in March 2026, two new A/C systems in September 2024, updated bathrooms and kitchen, fresh interior paint 2026 and exterior paint completed in 2024. From your own backyard, pull the boat out of your covered dock through the chain to lunch in historic downtown Mount Dora, spend the day fishing, or catch a sunset cruise on some of Central Florida's best-known lakes. Back on land, the oversized driveway has room for your boat, trailer, and extra vehicles, with no HOA rules about where they go. Inside, fresh paint throughout gives the home a clean, move-in-ready feel. The primary suite features an updated double vanity and a luxurious shower with dual shower heads. Four more bedrooms and two additional baths give you room for guests, a home office, a gym, or hobby space. You're minutes from downtown Tavares and downtown Mount Dora and their lakefront parks and restaurants, with Orlando and the area's major attractions, like Disney and I-Drive within easy reach by car. If you've been looking for an updated waterfront home with room to spread out, no HOA, and a boat ride to some of Central Florida's favorite lakes, schedule your showing today.
Estimated monthly payment
Estimate only. Taxes use the listing's reported amount where available; insurance is a Florida-average estimate. Your actual payment will vary — run a full calculation or talk to a lender.
Price & listing history20 days on market
- Status: ActiveSep 17, 2026
- Listed$565,000Sep 17, 2026
- Price reduced$549,900
Facts & features
- Property type
- Residential
- Sub type
- Single Family Residence
- Status
- Active
- Days on market
- 20
- Cumulative DOM
- 136
- Subdivision
- Venetian Village
- County
- Lake
- Year built
- 1985
- Living area
- 2,780 sq ft
- Price/sq ft
- $198
- Building area
- 3,392 sq ft (Public Records)
- Lot size
- 11,250 sq ft
- Lot category
- 1/4 to less than 1/2
- Flood zone
- X* (12069C0505E)
- Garage
- 2 spaces
- Annual taxes
- $3,737 (2025)
- Parcel #
- 11-20-26-0100-000-02600
- Zoning
- A
- MLS #
- R4912015
Ask about this home
Have a question? Ask the broker directly.
Ryan Solberg answers personally — no call center, no spam. Your question goes straight to him.
Interior Details
- Bedrooms
- 5
- Full bathrooms
- 3
- Flooring
- Ceramic Tile, Laminate, Luxury Vinyl
- Appliances
- Convection Oven, Dishwasher, Disposal, Dryer, Microwave, Range, Range Hood, Refrigerator, Washer
- Interior features
- Cathedral Ceiling(s), Ceiling Fans(s), Primary Bedroom Main Floor, Stone Counters, Walk-In Closet(s)
- Laundry
- In Garage
- Stories / Levels
- One
- Direction faces
- East
- Fireplace
- Yes
Heating & Cooling
- Heating
- Electric, Heat Pump
- Cooling
- Central Air
Parking
- Garage spaces
- 2
- Attached garage
- Yes
HOA & Financial
- Total monthly fees
- None
- Total annual fees
- None
- CDD
- No
- Min lease term
- No Minimum
- Listing terms
- Cash, Conventional, FHA, VA Loan
- Ownership
- Fee Simple
- Available for lease
- Yes
- Lease restrictions
- No
Exterior & Construction
- Exterior features
- Fire Pit
- Construction materials
- Block, Stucco
- Roof
- Shingle
- Foundation
- Slab
- Waterfront
- Yes
- Water access
- Yes
- Water view
- Yes
- Road surface
- Paved
Utilities
- Sewer
- Septic Tank
- Water source
- Public
- Utilities
- BB/HS Internet Available, Cable Available, Electricity Connected, Fiber Optics, Public, Water Connected
Community
- Pets allowed
- Yes
Room Details
| Room | Level | Dimensions |
|---|---|---|
| Primary Bedroom | First | |
| Primary Bathroom | First | |
| Bathroom 2 | First | |
| Bathroom 3 | First | |
| Kitchen | First | |
| Living Room | First | |
| Game Room | First | |
| Family Room | First | |
| Bedroom 2 | First | |
| Bedroom 3 | First | |
| Bedroom 4 | First | |
| Bedroom 5 | First | |
| Dining Room | First |
Listing Details
- Listing date
- 2026-09-17
- On market date
- 2026-09-17
- Original list price
- $565,000
- Occupant type
- Owner
- MLS area
- 32778 - Tavares / Deer Island
- Listing AOR
- Other
- Status changed
- 2026-09-17
- Tax legal description
- VENETIAN VILLAGE LOT 26 PB 13 PG 57 ORB 6231 PG 612
Flood risk
See FEMA for this zone’s designation and insurance requirements.
Source: FEMA flood zone reported on the listing. Confirm current designation at FEMA Flood Map Service Center.
Location
Directions
From downtown Tavares, take SR 19 south. Turn left onto CR 561, then left onto CR 448. Turn left onto Lois Drive. The home is on the left.
More homes like this
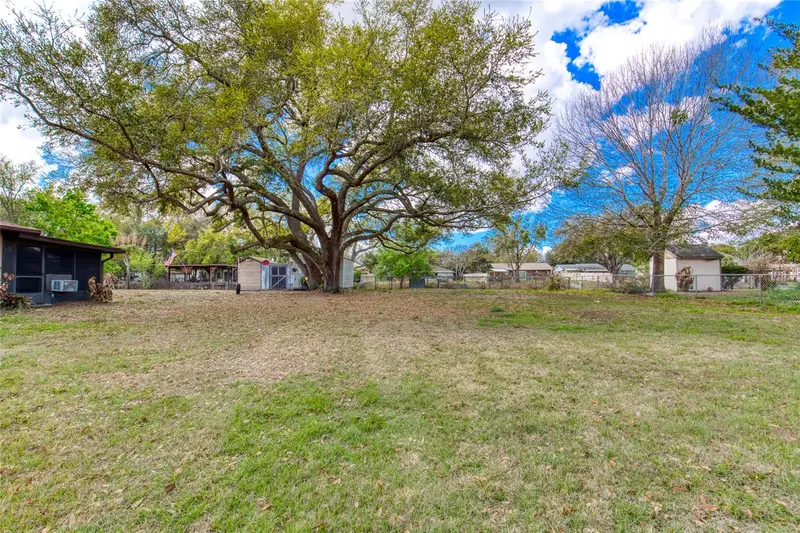
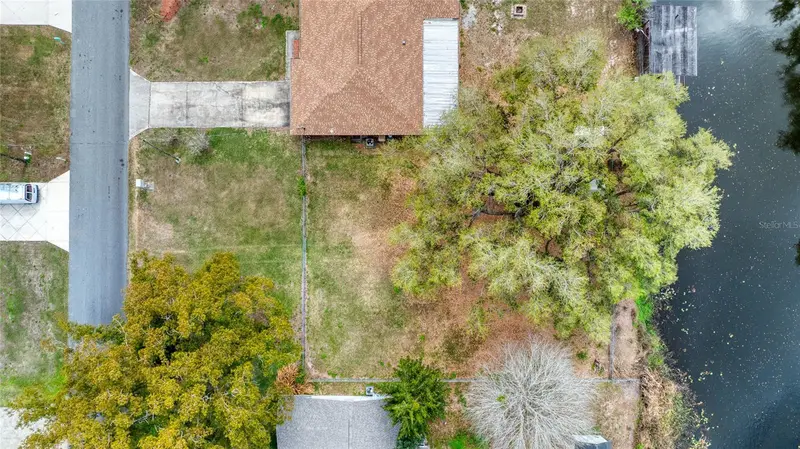
$125,000
0 Lois Dr
Tavares, FL 32778
0.26 acres
Venetian Village
MLS ID #V4950282, REALTY PROS ASSURED.
Listing provided by Stellar MLS
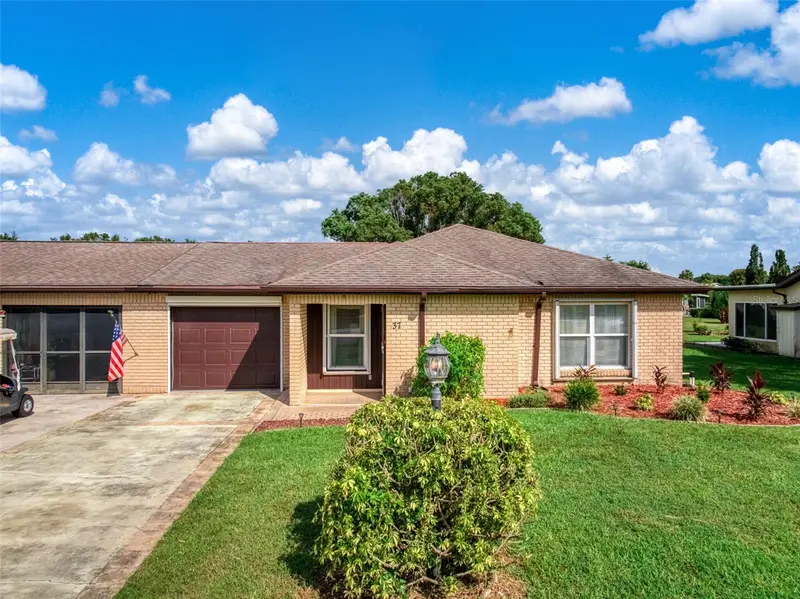
$189,900
37 Jasmine St
Lake Placid, FL 33852
2 bd · 2 ba · 1,406 sqft
Venetian Village
MLS ID #O6444987, ROBYN PHILLIPS REAL ESTATE SERVICES LLC.
Listing provided by Stellar MLS
$530,000
27821 Lois Dr
Tavares, FL 32778
4 bd · 3 ba · 2,090 sqft
Venetian Village
MLS ID #O6432373, COLDWELL BANKER REALTY.
Listing provided by Stellar MLS

Listings courtesy of Stellar MLS as distributed by MLS GRID
IDX information is provided exclusively for consumers’ personal, non-commercial use and may not be used for any purpose other than to identify prospective properties consumers may be interested in purchasing.
Based on information submitted to the MLS GRID as of October 7, 2026 at 7:40 PM ET. All data is obtained from various sources and may not have been verified by broker or MLS GRID. Supplied Open House Information is subject to change without notice. All information should be independently reviewed and verified for accuracy. Properties may or may not be listed by the office/agent presenting the information.
All or a portion of the multiple listing information is provided by Stellar MLS, from a copyrighted compilation of listings. The compilation of listings and each individual listing are © 2026 Stellar MLS. All rights reserved.
Ryan Solberg, Broker · MaxLife Realty LLC · FL License #BK3354351 · Equal Housing Opportunity · Full disclaimer · DMCA