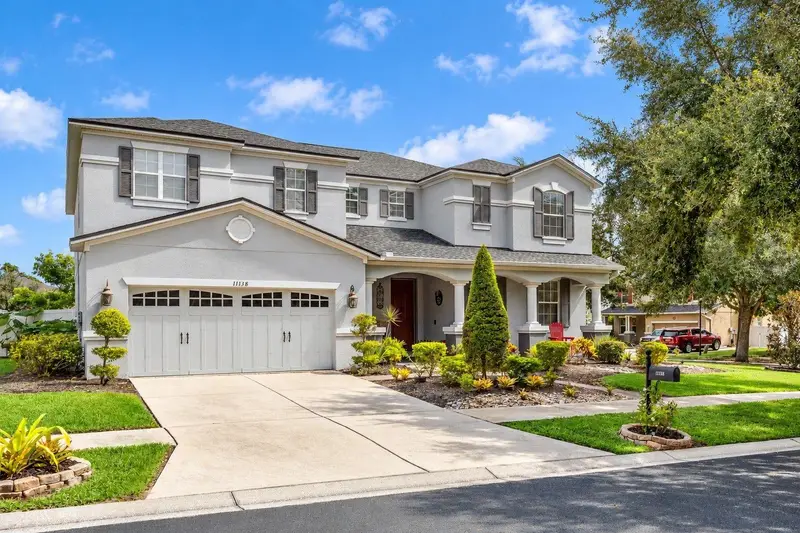

$549,900
11138 Hartford Fern DriveRiverview, FL 33569
Listing updated: October 27, 2026 at 8:16 PM ET
Listing courtesy of Signature Realty Associates · Christina Barone · MLS #TB8561745 · Active · 813-689-3115Property type
Year built
Lot size
Price / sq ft
HOA dues
Days on market
Garage spaces
Flood zone
About this home
LIKE A MODEL!!! Meticulously maintained & like new POOL home with UPGRADES GALORE on a gorgeous large private corner lot located in highly sought-after gated community of MOSS LANDING. Home features massive 3,696 sq ft of luxurious living space with a fantastic open floor plan, high ceilings with 4 bedrooms, 2.5 baths, office plus bonus room & oversized 2 car garage. This is the perfect place to call home! Brick paved walkway to the grand entrance. Enter the home to an open foyer with high ceilings. Double full glass doors to office, perfect for working from home. Incredibly beautiful Tile & wood floors throughout with no carpet in the entire home. Formal dining room area that flows into the living room is perfect for your dinner parties. Gorgeous spacious open kitchen with extended 42" stacked cabinets/crown molding, upgraded appliances,built-in double oven & microwave, Island, glass tile back splash, custom pantry, breakfast bar & nook area. Spacious family room perfect for entertaining, also double slider glass doors opens to an amazing, large backyard designed for both relaxation and entertaining. This outdoor haven features a spacious patio, a soothing hot tub, and an above-ground pool-perfect for unwinding or hosting unforgettable gatherings.Whether you're soaking up the sun by day or enjoying breathtaking sunsets in the evening, the peaceful view of the beautiful landscaping area creates a tranquil backdrop. There's plenty of space for BBQs with family and friends, lawn games, or simply enjoying nature, this is outdoor living at its finest! 2nd floor boast all bedrooms. Beautiful Master with a huge walk-in closet with custom built-ins. Stunning upgraded Master bath features double sinks with vanity area, large walk-in shower. Large secondary bedrooms, full bath, full size laundry room with sink, incredible bonus room! HOME ALSO FEATURES: roof 2024, 2nd upstairs a/c 2021, water heater 2022, beautiful window treatments, updated hardwood floors, updated plumbing & light fixtures, washer & dryer, upgraded landscaping, 220 amp outlet in garage for your EV vehicles & MUCH MORE! This home is a must see! Close to all, I-75, 301, Tampa International Airport & downtown Tampa, hospitals, shopping, schools, golf courses,restaurants. THIS HOME WILL NOT LAST! CALL TODAY FOR A PRIVATE TOUR OF THIS STUNNING HOME!
Estimated monthly payment
Estimate only. Taxes use the listing's reported amount where available; insurance is a Florida-average estimate. Your actual payment will vary — run a full calculation or talk to a lender.
Price & listing history0 days on market
- Status: ActiveOct 27, 2026
- Listed$549,900Oct 27, 2026
Facts & features
- Property type
- Residential
- Sub type
- Single Family Residence
- Status
- Active
- Days on market
- 0
- Subdivision
- Moss Landing Ph 3
- County
- Hillsborough
- Year built
- 2007
- Living area
- 3,696 sq ft
- Price/sq ft
- $149
- Building area
- 4,337 sq ft (Public Records)
- Lot size
- 8,907 sq ft
- Lot category
- 0 to less than 1/4
- Flood zone
- X (12057C0504J)
- Garage
- 2 spaces
- Pool
- Private pool
- Annual taxes
- $4,257 (2025)
- Parcel #
- U-28-30-20-92G-J00000-00001.0
- Zoning
- PD
- MLS #
- TB8561745
Ask about this home
Have a question? Ask the broker directly.
Ryan Solberg answers personally — no call center, no spam. Your question goes straight to him.
Interior Details
- Bedrooms
- 4
- Full bathrooms
- 2
- Half bathrooms
- 1
- Flooring
- Tile, Wood
- Appliances
- Dishwasher, Disposal, Dryer, Microwave, Range, Refrigerator, Washer
- Interior features
- Built-in Features, Ceiling Fans(s), Eat-in Kitchen, High Ceilings, Living Room/Dining Room Combo, Open Floorplan, Stone Counters, Thermostat, Walk-In Closet(s), Window Treatments
- Laundry
- Inside, Laundry Room
- Stories / Levels
- Two
- Direction faces
- South
Heating & Cooling
- Heating
- Central, Electric
- Cooling
- Central Air
Parking
- Garage spaces
- 2
- Attached garage
- Yes
- Parking features
- Driveway
HOA & Financial
- HOA fee
- $190 / Quarterly
- Monthly HOA
- $63/mo
- Total monthly fees
- $63/mo
- Total annual fees
- $760
- HOA name
- Excelsior Community
- CDD
- No
- Homestead exemption
- Yes
- Min lease term
- 1-2 Years
- Listing terms
- Cash, Conventional, FHA, VA Loan
- Ownership
- Fee Simple
- Available for lease
- Yes
- Lease restrictions
- Yes
- Additional lease restrictions
- CONTACT HOA FOR ALL RESTICTIONS, new owner must hold for 2 years before renting.
Exterior & Construction
- Exterior features
- Fire Pit, Lighting, Private Yard, Rain Gutters, Sidewalk
- Construction materials
- Stucco
- Roof
- Shingle
- Foundation
- Slab
- Pool
- Private pool
- Road surface
- Asphalt, Paved
Utilities
- Sewer
- Public Sewer
- Water source
- Public
- Utilities
- Public
Community
- Pets allowed
- Yes
Schools
Letter grades: Florida DOE 2024–25 school grades (Orange, Seminole, Lake, Osceola, Brevard). Assigned schools from the listing agent — verify enrollment with the district.
Room Details
| Room | Level | Dimensions |
|---|---|---|
| Dining Room | ||
| Living Room | ||
| Den | ||
| Kitchen | ||
| Bonus Room | ||
| Primary Bedroom | ||
| Bedroom 2 | ||
| Bedroom 3 | ||
| Bedroom 4 | ||
| Family Room | ||
| Dinette |
Listing Details
- Listing date
- 2026-10-27
- On market date
- 2026-10-27
- Original list price
- $549,900
- Occupant type
- Owner
- MLS area
- 33569 - Riverview
- Listing AOR
- Suncoast Tampa
- Status changed
- 2026-10-27
- Tax legal description
- MOSS LANDING PHASE 3 LOT 1 BLOCK J
Flood risk
Minimal-risk area outside the mapped floodplain. Flood insurance is optional and typically low-cost.
Source: FEMA flood zone reported on the listing. Confirm current designation at FEMA Flood Map Service Center.
Location
Directions
I-75 to Exit 250, East on Gibsonton Dr., to Boyette Rd. Right on Balm Riverview Rd., Right to Irish Moss Ave., Right on Pond Pine Dr., to Left on Hartford Fern.
More homes like this
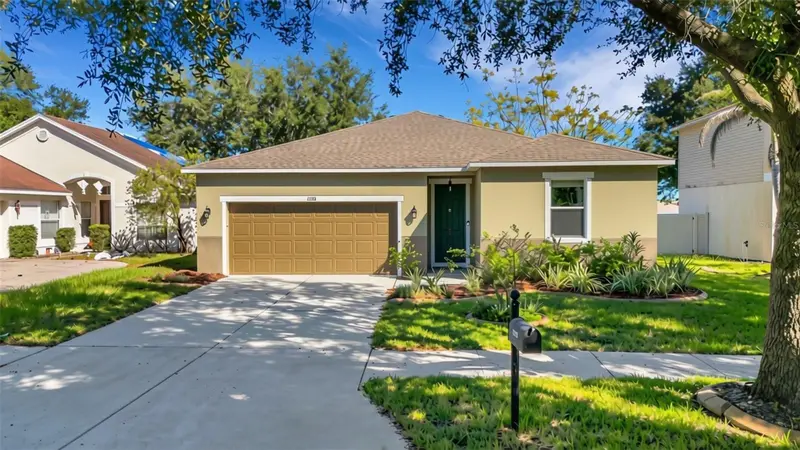
$389,900
11126 Goldenrod Fern Dr
Riverview, FL 33569
3 bd · 2 ba · 1,444 sqft
Moss Landing Ph 3
MLS ID #TB8553733, EXP REALTY LLC.
Listing provided by Stellar MLS
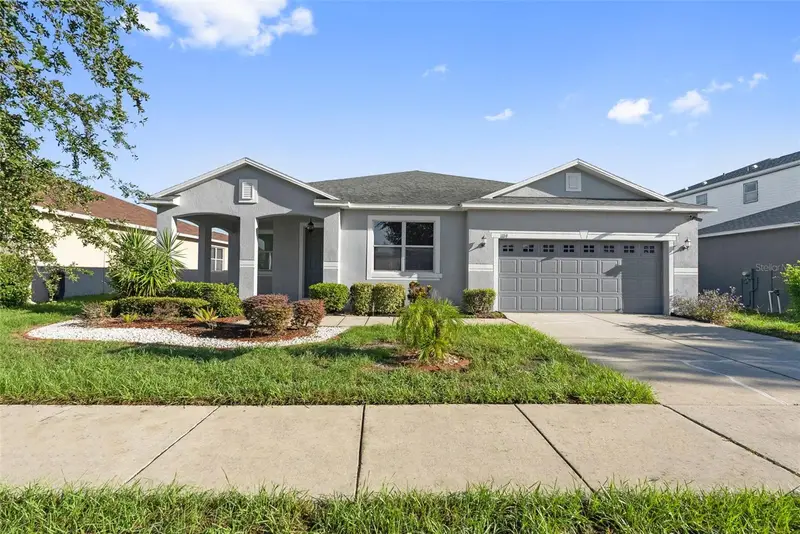
$419,500
11114 Hartford Fern Dr
Riverview, FL 33569
4 bd · 2 ba · 2,670 sqft
Moss Landing Ph 3
MLS ID #TB8541391, RE/MAX REALTY UNLIMITED.
Listing provided by Stellar MLS
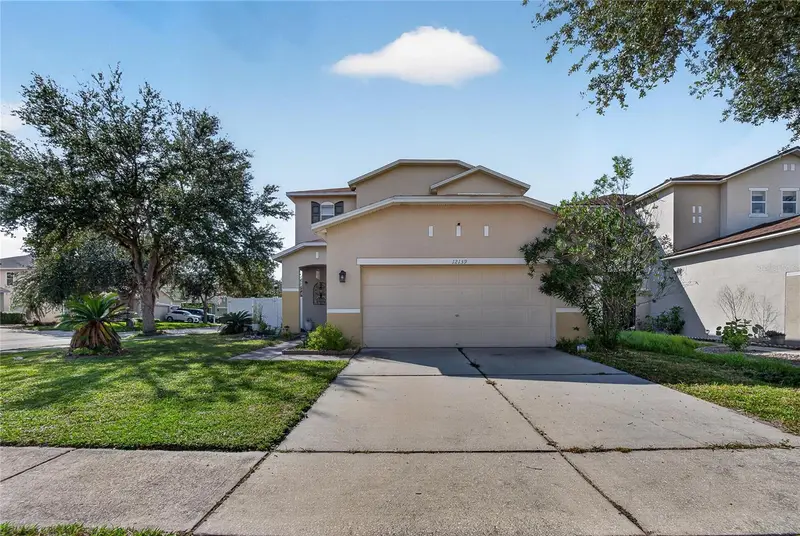
$340,000
12139 Fox Bloom Ave
Gibsonton, FL 33534
3 bd · 3 ba · 2,540 sqft
South Bay Lks-Un 1
MLS ID #TB8562009, MIHARA & ASSOCIATES INC..
Listing provided by Stellar MLS
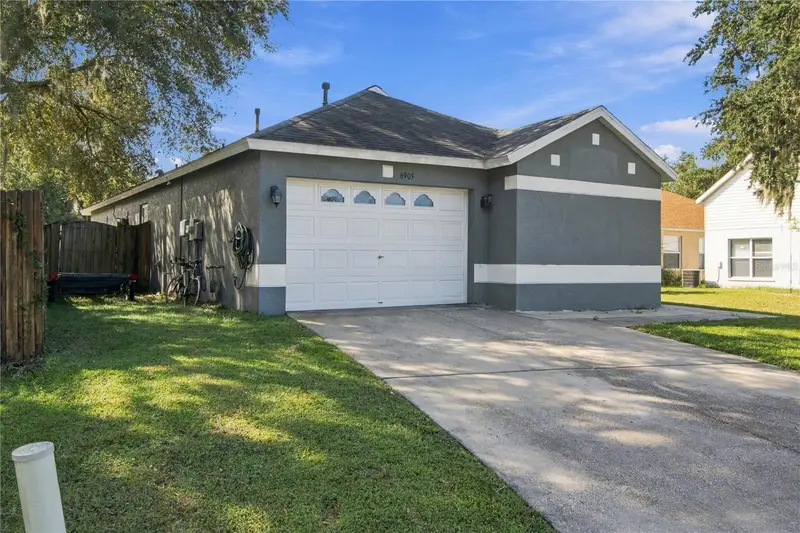
$350,000
6905 Summer Harbor Ln
Riverview, FL 33578
4 bd · 2 ba · 1,341 sqft
Bloomingdale Ridge Ph 3
MLS ID #TB8561929, THE SOMERDAY GROUP PL.
Listing provided by Stellar MLS

Listings courtesy of Stellar MLS as distributed by MLS GRID
IDX information is provided exclusively for consumers’ personal, non-commercial use and may not be used for any purpose other than to identify prospective properties consumers may be interested in purchasing.
Based on information submitted to the MLS GRID as of October 27, 2026 at 8:16 PM ET. All data is obtained from various sources and may not have been verified by broker or MLS GRID. Supplied Open House Information is subject to change without notice. All information should be independently reviewed and verified for accuracy. Properties may or may not be listed by the office/agent presenting the information.
All or a portion of the multiple listing information is provided by Stellar MLS, from a copyrighted compilation of listings. The compilation of listings and each individual listing are © 2026 Stellar MLS. All rights reserved.
Ryan Solberg, Broker · MaxLife Realty LLC · FL License #BK3354351 · Equal Housing Opportunity · Full disclaimer · DMCA