
$989,900
321 Palm Isles CtPunta Gorda, FL 33950
Listing updated: November 7, 2026 at 1:06 PM ET
Listing courtesy of Five Star Realty Of Charlotte · Catherine Sanders · MLS #C7532534 · Active · 941-637-6116Property type
Year built
Lot size
Price / sq ft
HOA dues
Days on market
Garage spaces
Flood zone
About this home
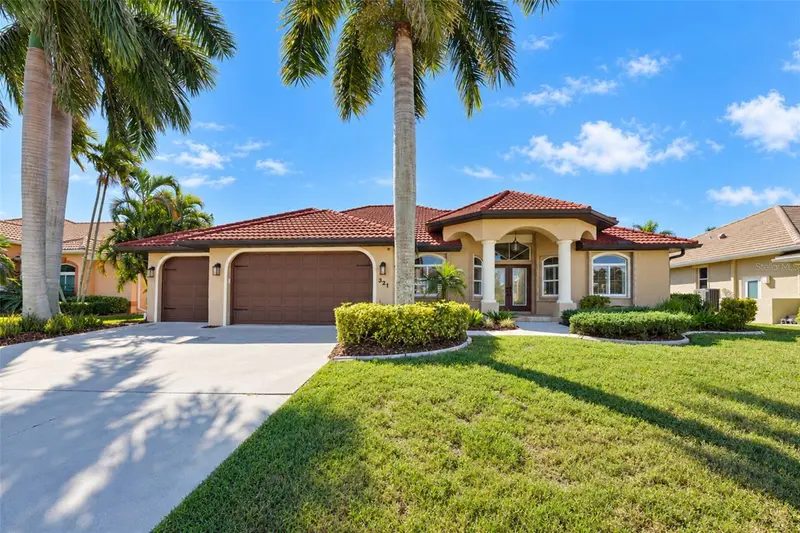
Virtually Staged. EXCEPTIONAL WATERFRONT LIVING IN PUNTA GORDA ISLES — A BOATER'S AND ENTERTAINER'S PARADISE! Welcome to 321 Palm Isles Court, a beautiful 3-bedroom, 2-bath waterfront pool home offering 2,135 square feet of living space, a spacious 3-car garage, and an extraordinary outdoor entertaining experience. Nestled on a desirable dead-end street in Punta Gorda Isles with underground utilities, this home combines tropical beauty, comfortable living, and the boating lifestyle Southwest Florida is famous for. THE OUTDOOR LIVING SPACE IS TRULY THE STAR OF THIS HOME! Step through the sliding glass doors to an expansive screened lanai featuring a heated in-ground swimming pool and an above-ground spa. Designed for year-round enjoyment, this inviting retreat features a charming wood-burning fireplace, an outdoor cooking area, and a built-in bar — perfect for hosting friends, gathering with family, or simply relaxing while enjoying the beautiful canal views and spectacular Florida sunsets. BOATERS AND FISHING ENTHUSIASTS WILL LOVE the double dock, private boat lift, fish-cleaning station, and saltwater canal frontage. Whether heading out for a day on the water, returning with the day's catch, or enjoying a peaceful evening along the dock, this property makes waterfront living effortless. Beautiful tropical landscaping surrounds the property, creating a lush, inviting atmosphere with colorful flowering plants, a Florida avocado tree, and a dedicated fenced dog run. Low-maintenance artificial turf provides year-round greenery and a beautifully manicured appearance while reducing lawn upkeep. An irrigation system helps maintain the attractive grounds. Inside, distinctive stone accents and a contemporary linear electric fireplace create an inviting atmosphere filled with warmth and character. Ceramic tile flooring, sliding glass doors, and thoughtfully designed living spaces provide comfortable everyday living and an easy connection to the outdoor entertaining areas. The home also features an interior laundry room, central air conditioning, and a well-equipped kitchen with appliances including a refrigerator, range, microwave, dishwasher, and disposal. ADDITIONAL HIGHLIGHTS include a tile roof, remote-controlled roll-down hurricane shutters for convenient storm protection, a Generac Guardian 18kW automatic standby generator for added peace of mind during power outages, rain gutters, public water and sewer, underground utilities, and an attached 3-car garage offering ample space for vehicles, storage, and recreational equipment. Located in the highly desirable waterfront community of Punta Gorda Isles, this property is conveniently situated near historic downtown Punta Gorda, Fishermen's Village, waterfront parks, restaurants, boutique shopping, walking and biking paths, and popular community events. FROM BOATING AND FISHING TO POOLSIDE GATHERINGS AND FIRESIDE EVENINGS, THIS IS SOUTHWEST FLORIDA WATERFRONT LIVING AT ITS FINEST!
Estimated monthly payment
Estimate only. Taxes use the listing's reported amount where available; insurance is a Florida-average estimate. Your actual payment will vary — run a full calculation or talk to a lender.
Price & listing history9 days on market
- Status: ActiveOct 29, 2026
- Listed$989,900Oct 29, 2026
Property Documents
Documents the listing agent has made public for this property. Free to view and download.
Facts & features
- Property type
- Residential
- Sub type
- Single Family Residence
- Status
- Active
- Days on market
- 9
- Subdivision
- Punta Gorda Isles Sec 11
- County
- Charlotte
- Year built
- 2001
- Living area
- 2,135 sq ft
- Price/sq ft
- $464
- Building area
- 3,376 sq ft (Public Records)
- Lot size
- 9,600 sq ft
- Lot category
- 0 to less than 1/4
- Flood zone
- 9AE
- Garage
- 3 spaces
- Pool
- Private pool
- Annual taxes
- $11,955 (2025)
- Parcel #
- 412307353001
- Zoning
- GS-3.5
- MLS #
- C7532534
Ask about this home
Have a question? Ask the broker directly.
Ryan Solberg answers personally — no call center, no spam. Your question goes straight to him.
Interior Details
- Bedrooms
- 3
- Full bathrooms
- 2
- Flooring
- Brick, Ceramic Tile, Luxury Vinyl, Tile
- Appliances
- Cooktop, Dishwasher, Disposal, Dryer, Electric Cooktop, Exhaust Fan, Ice Maker, Kitchen Reverse Osmosis System, Microwave, Range, Refrigerator, Tankless Water Heater, Washer, Water Filtration System
- Interior features
- Cathedral Ceiling(s), Ceiling Fans(s), Eat-in Kitchen, Living Room/Dining Room Combo, Primary Bedroom Main Floor, Split Bedroom, Stone Counters, Tray Ceiling(s), Wet Bar, Window Treatments
- Laundry
- Electric Dryer Hookup, Inside, Laundry Room, Sink, Washer Hookup
- Stories / Levels
- One
- Direction faces
- North
- Fireplace
- Yes
Heating & Cooling
- Heating
- Central, Electric, Exhaust Fan
- Cooling
- Central Air
Parking
- Garage spaces
- 3
- Attached garage
- Yes
- Parking features
- Garage Door Opener, Golf Cart Parking, Garage
HOA & Financial
- Total monthly fees
- None
- Total annual fees
- None
- CDD
- No
- Homestead exemption
- Yes
- Min lease term
- 1-7 Days
- Listing terms
- Cash, Conventional, FHA, VA Loan
- Ownership
- Fee Simple
- Available for lease
- Yes
- Lease restrictions
- No
Exterior & Construction
- Exterior features
- Dog Run, Fire Pit, Hurricane Shutters, Outdoor Grill, Outdoor Kitchen, Private Yard, Rain Gutters, Smart Irrigation
- Construction materials
- Block, Concrete, Stucco
- Roof
- Concrete, Tile
- Foundation
- Block, Stem Wall
- Pool
- Private pool
- Waterfront
- Yes
- Water access
- Yes
- Water view
- Yes
- Road surface
- Asphalt
Utilities
- Sewer
- Public Sewer
- Water source
- Public
- Utilities
- Electricity Connected, Public, Sewer Connected, Underground Utilities, Water Connected
Community
- Pets allowed
- Yes
Schools
Letter grades: Florida DOE 2024–25 school grades (Orange, Seminole, Lake, Osceola, Brevard). Assigned schools from the listing agent — verify enrollment with the district.
Room Details
| Room | Level | Dimensions |
|---|---|---|
| Great Room | First | |
| Primary Bedroom | First | 14x16 |
| Primary Bathroom | First | |
| Bedroom 2 | First | |
| Bathroom 2 | First | |
| Bedroom 3 | First | |
| Balcony/Porch/Lanai | First | 27.4x20 |
| Living Room | First | 13.2x14.9 |
| Kitchen | First | 15x16 |
Listing Details
- Listing date
- 2026-10-26
- On market date
- 2026-10-29
- Original list price
- $989,900
- Occupant type
- Owner
- MLS area
- 33950 - Punta Gorda
- Listing AOR
- Port Charlotte
- Status changed
- 2026-10-29
- Tax legal description
- PGI 011 0103 0018 PUNTA GORDA ISLES SEC11 BLK103 REP LT 18 604/1513 1038/2067 1261/956 1614/1366 186
Flood risk
See FEMA for this zone’s designation and insurance requirements.
Source: FEMA flood zone reported on the listing. Confirm current designation at FEMA Flood Map Service Center.
Location
Directions
41 North turn left on airport road (at the stop light) Right onto Shreve Street, Left onto West End Drive, Stright ahead is Palm Isles Ct. The home is on the left side 321
More homes like this
$224,900
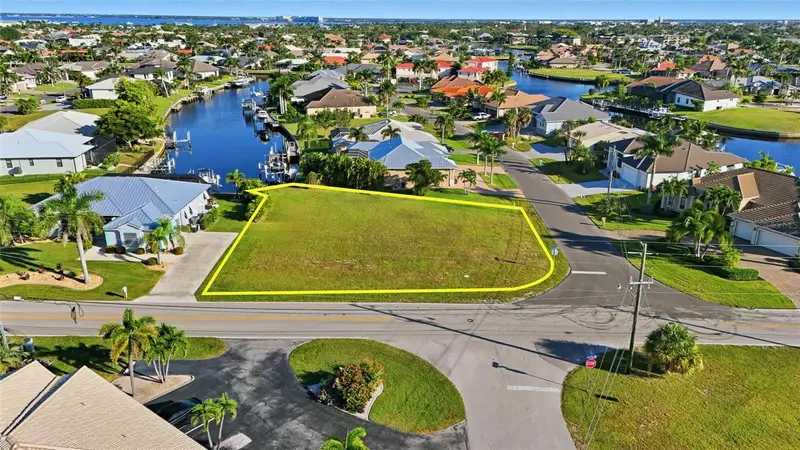
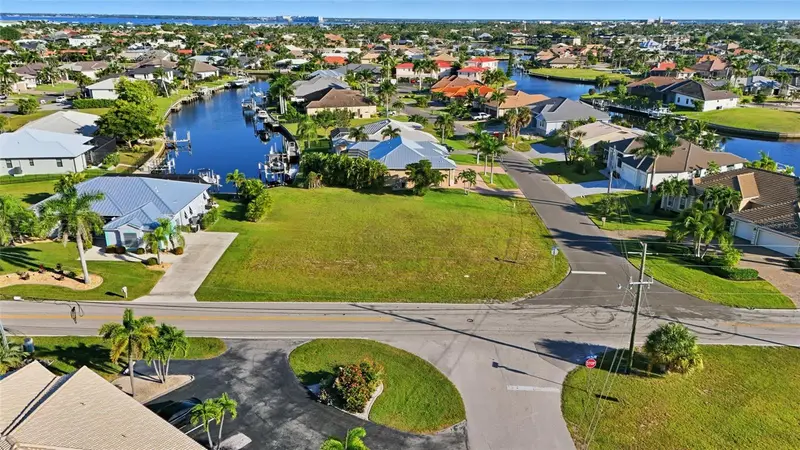
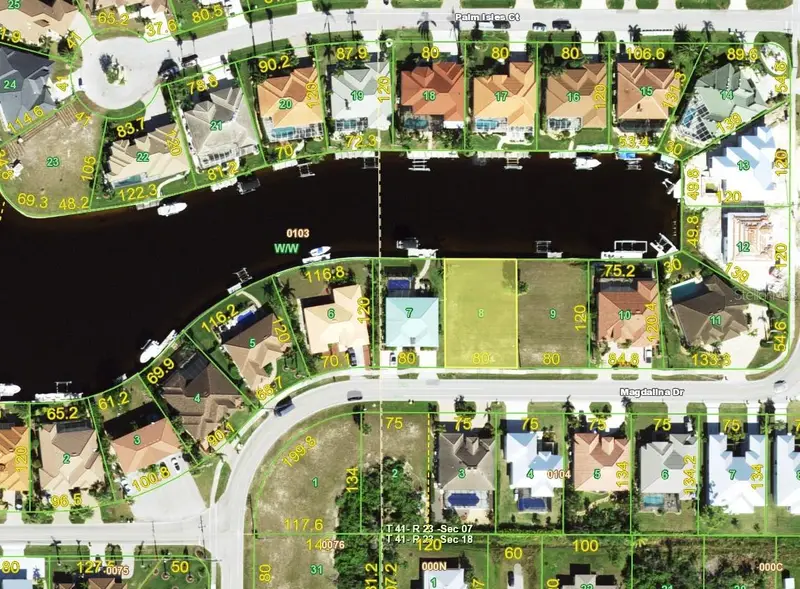
600 Via Tripoli
Punta Gorda, FL 33950
0.33 acres
Punta Gorda Isles Sec 11
MLS ID #TB8440957, ROYAL SHELL REAL ESTATE, INC..
Listing provided by Stellar MLS
$235,000
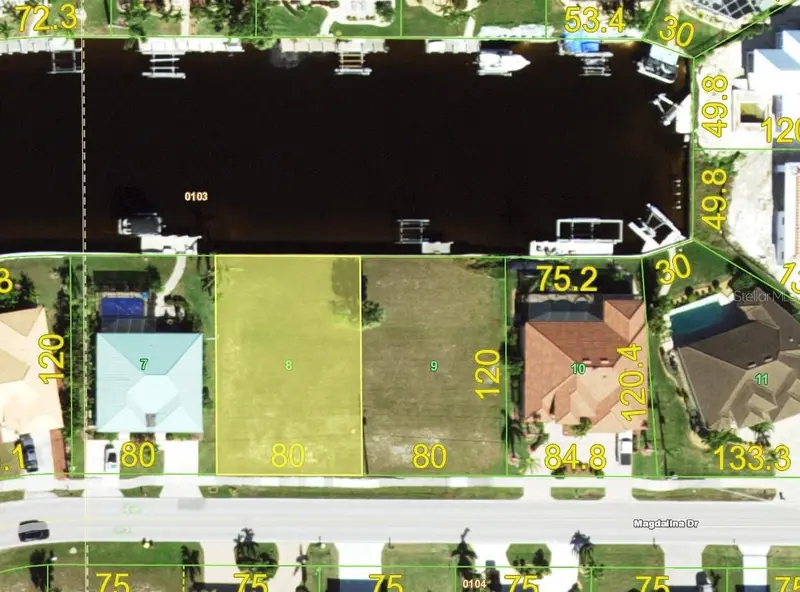
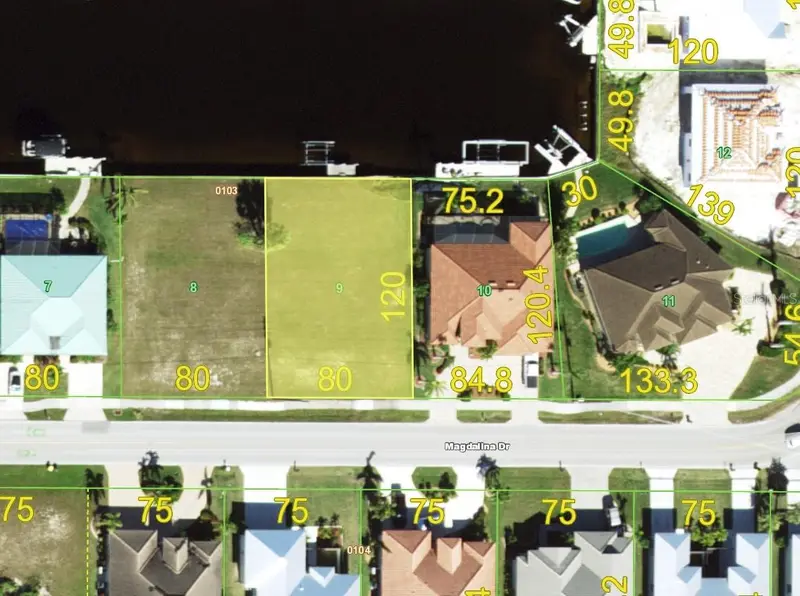
2328 Magdalina Dr
Punta Gorda, FL 33950
0.22 acres
Punta Gorda Isles Sec 11
MLS ID #C7518609, MARINA PARK REALTY LLC.
Listing provided by Stellar MLS
$260,000
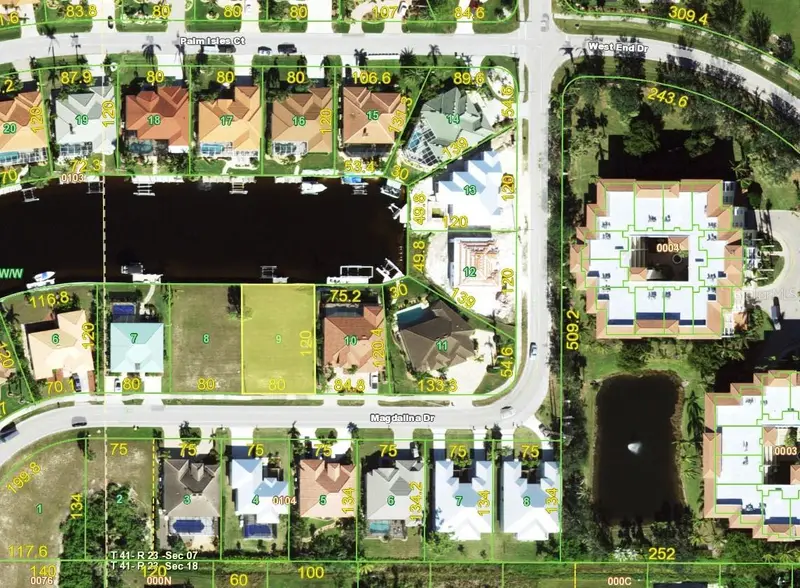
2322 Magdalina Dr
Punta Gorda, FL 33950
0.22 acres
Punta Gorda Isles Sec 11
MLS ID #C7512535, MARINA PARK REALTY LLC.
Listing provided by Stellar MLS


$865,000
400 Gun Cay Ln
Punta Gorda, FL 33950
3 bd · 2 ba · 2,355 sqft
Punta Gorda Isles Sec 11
MLS ID #C7519992, SUNCOAST CHOICE REALTY.
Listing provided by Stellar MLS

Listings courtesy of Stellar MLS as distributed by MLS GRID
IDX information is provided exclusively for consumers’ personal, non-commercial use and may not be used for any purpose other than to identify prospective properties consumers may be interested in purchasing.
Based on information submitted to the MLS GRID as of November 7, 2026 at 1:06 PM ET. All data is obtained from various sources and may not have been verified by broker or MLS GRID. Supplied Open House Information is subject to change without notice. All information should be independently reviewed and verified for accuracy. Properties may or may not be listed by the office/agent presenting the information.
All or a portion of the multiple listing information is provided by Stellar MLS, from a copyrighted compilation of listings. The compilation of listings and each individual listing are © 2026 Stellar MLS. All rights reserved.
Ryan Solberg, Broker · MaxLife Realty LLC · FL License #BK3354351 · Equal Housing Opportunity · Full disclaimer · DMCA