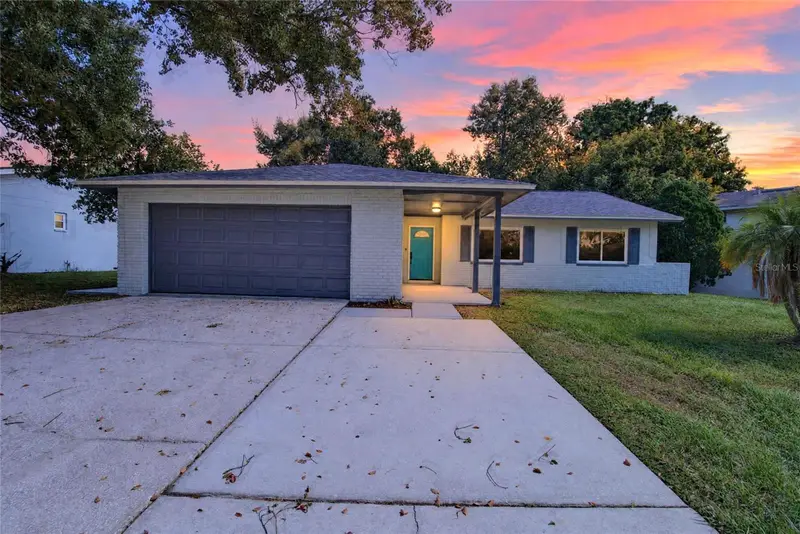

$450,000
605 Hillpoint WayBrandon, FL 33510
Listing updated: October 15, 2026 at 6:18 PM ET
Listing courtesy of Keller Williams Suburban Tampa · Luis Casanas · MLS #TB8558452 · Active · 813-684-9500Property type
Year built
Lot size
Price / sq ft
HOA dues
Days on market
Flood zone
About this home
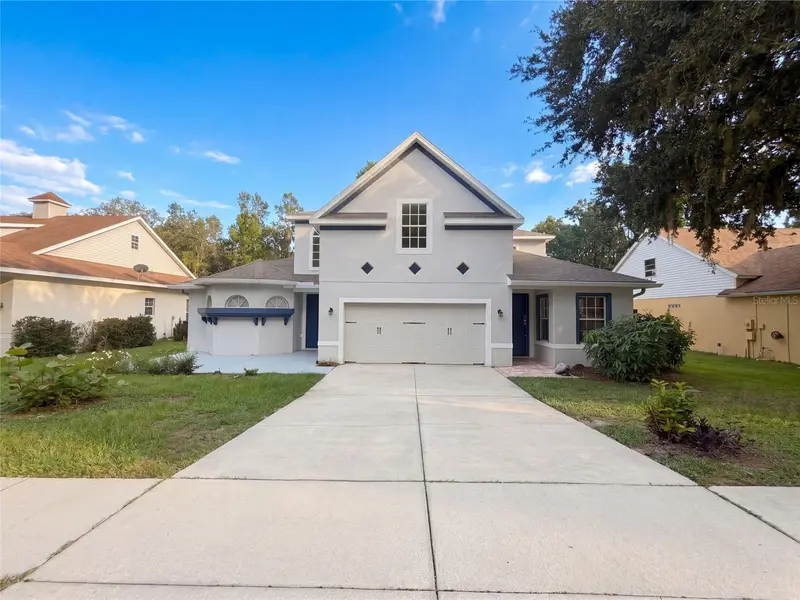
Welcome to your dream home in the heart of Brandon, Florida! This beautifully move-in-ready residence is in an unbeatable location. Featuring 4 spacious bedrooms, 3 full bathrooms, 2080 square feet of heated living space, and a generously sized lot with NO HOA, this exceptional property offers the freedom and flexibility. This was completely redone with new flooring, cabinets, new appliances, and a NEW ROOF!!! From the moment you arrive, you'll appreciate the home's inviting curb appeal and welcoming atmosphere. Step inside to discover an open-concept floor plan highlighted by soaring vaulted ceilings and abundant natural light, creating a bright, spacious, and inviting living environment. The thoughtfully designed layout offers the perfect balance of open entertaining spaces and private living areas, making this home ideal for families, professionals, retirees, or anyone seeking a comfortable Florida lifestyle. The expansive Living room serves as the heart of the home, providing ample space for relaxing evenings, family gatherings, or entertaining guests. The seamless flow between the kitchen and the rest of the home creates an ideal setting for everyday living while maintaining an open, connected feel throughout. The beautifully appointed kitchen is designed to impress both the home chef and entertainer alike. Featuring elegant quartz countertops, stainless steel appliances, abundant cabinetry, generous counter space, and a functional layout, this kitchen makes preparing meals both enjoyable and convenient. Whether you're hosting holiday dinners, preparing family meals, or enjoying your morning coffee, this space is sure to become one of your favorite places in the home. The spacious primary suite provides a peaceful retreat after a long day, offering comfort and privacy. The two en-suite bathroom is thoughtfully designed for convenience and functionality. Two additional generously sized bedrooms provide flexibility for family members, overnight guests, a home office, fitness room, or hobby space. The second full bathroom is conveniently located to accommodate both residents and visitors. Throughout the home, you'll appreciate the combination of attractive flooring, neutral finishes, and tasteful updates that create a move-in-ready experience. The home's efficient floor plan maximizes every square foot, offering exceptional functionality without sacrificing comfort. This prime location also places you just minutes from an incredible selection of shopping, dining, entertainment, and recreation. Enjoy world-class entertainment and gaming at the Seminole Hard Rock Hotel & Casino Tampa, exciting events at the Florida State Fairgrounds, concerts and sporting events throughout Tampa Bay, as well as nearby shopping destinations including Brandon Exchange, Costco, Home Depot, Lowe's, and countless restaurants ranging
Estimated monthly payment
Estimate only. Taxes use the listing's reported amount where available; insurance is a Florida-average estimate. Your actual payment will vary — run a full calculation or talk to a lender.
Price & listing history0 days on market
- Status: ActiveOct 15, 2026
- Listed$450,000Oct 15, 2026
Property Documents
Documents the listing agent has made public for this property. Free to view and download.
Facts & features
- Property type
- Residential
- Sub type
- Single Family Residence
- Status
- Active
- Days on market
- 0
- Subdivision
- Hillside Unit 07
- County
- Hillsborough
- Year built
- 1977
- Living area
- 2,080 sq ft
- Price/sq ft
- $216
- Building area
- 2,202 sq ft (Public Records)
- Lot size
- 8,944 sq ft
- Lot category
- 0 to less than 1/4
- Flood zone
- X (12057C0385H)
- Annual taxes
- $4,890 (2025)
- Parcel #
- U-23-29-20-2EH-000003-00013.0
- Zoning
- RSC-6
- MLS #
- TB8558452
Ask about this home
Have a question? Ask the broker directly.
Ryan Solberg answers personally — no call center, no spam. Your question goes straight to him.
Interior Details
- Bedrooms
- 4
- Full bathrooms
- 3
- Flooring
- Luxury Vinyl, Tile
- Appliances
- Dishwasher, Electric Water Heater, Microwave, Range, Refrigerator
- Interior features
- Ceiling Fans(s), Eat-in Kitchen, Kitchen/Family Room Combo, Living Room/Dining Room Combo, Open Floorplan, Primary Bedroom Main Floor, Solid Surface Counters, Solid Wood Cabinets, Thermostat, Walk-In Closet(s)
- Laundry
- Electric Dryer Hookup, Inside, Laundry Room, Other, Washer Hookup
- Stories / Levels
- One
- Direction faces
- South
- In-law suite
- Yes
Heating & Cooling
- Heating
- Central, Electric
- Cooling
- Central Air
Parking
- Garage spaces
- 0
HOA & Financial
- Total monthly fees
- None
- Total annual fees
- None
- CDD
- No
- Min lease term
- No Minimum
- Listing terms
- Cash, Conventional, FHA, VA Loan
- Ownership
- Fee Simple
- Available for lease
- Yes
- Lease restrictions
- No
Exterior & Construction
- Exterior features
- None, Other, Private Yard, Sidewalk
- Construction materials
- Block, Stucco
- Roof
- Shingle
- Foundation
- Slab
- Road surface
- Asphalt
Utilities
- Sewer
- Public Sewer
- Water source
- Public
- Utilities
- BB/HS Internet Available, Cable Available, Electricity Available, Electricity Connected, Other, Public, Sewer Available, Sewer Connected, Water Available, Water Connected
Room Details
| Room | Level | Dimensions |
|---|---|---|
| Primary Bedroom | First | |
| Primary Bedroom 2 | First | |
| Bedroom 3 | First | |
| Bedroom 4 | First | |
| Kitchen | First | |
| Living Room | First |
Listing Details
- Listing date
- 2026-10-15
- On market date
- 2026-10-15
- Original list price
- $450,000
- Occupant type
- Vacant
- MLS area
- 33510 - Brandon
- Listing AOR
- Suncoast Tampa
- Status changed
- 2026-10-15
- Tax legal description
- HILLSIDE UNIT NO 07 LOT 13 BLOCK 3
Flood risk
Minimal-risk area outside the mapped floodplain. Flood insurance is optional and typically low-cost.
Source: FEMA flood zone reported on the listing. Confirm current designation at FEMA Flood Map Service Center.
Location
Directions
Form I-75-S take E Dr Martin Luther King Jr Blvd/E M.L.K. Jr Blvd. Turn right onto Highview Rd W Wheeler Rd. Turn right onto Seffner Valrico Rd Turn right onto Valley Hill Dr Turn right at the 1st cross street onto Green Cove Dr Turn left onto Hillpoint Way. Location on right
More homes like this
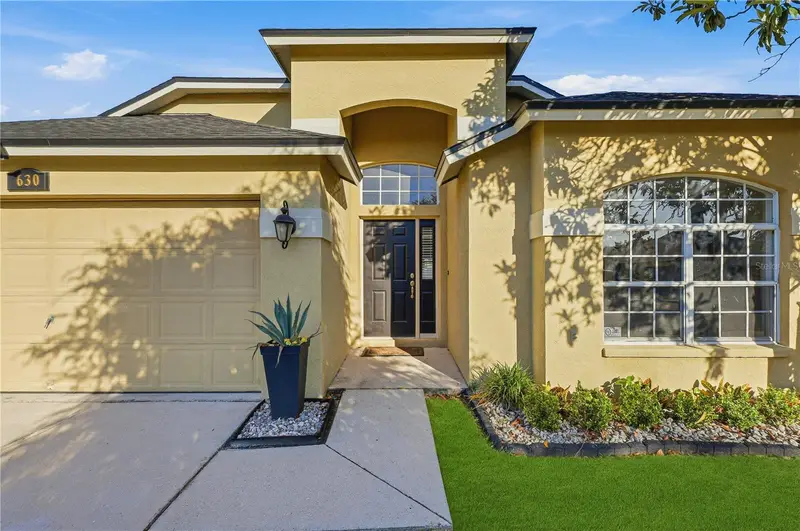
$379,000
630 Tuscanny St
Brandon, FL 33511
3 bd · 2 ba · 1,928 sqft
Brentwood Hills Tr C
MLS ID #TB8546236, SIGNATURE REALTY ASSOCIATES.
Listing provided by Stellar MLS
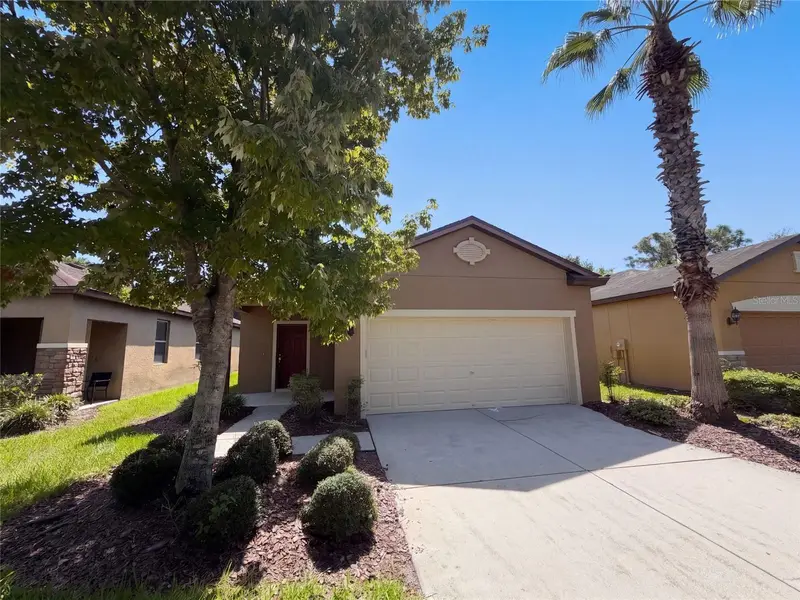
$323,000
6308 Magnolia Park Blvd
Riverview, FL 33578
3 bd · 2 ba · 1,551 sqft
Magnolia Park Southeast D
MLS ID #O6447539, OPENDOOR BROKERAGE LLC.
Listing provided by Stellar MLS
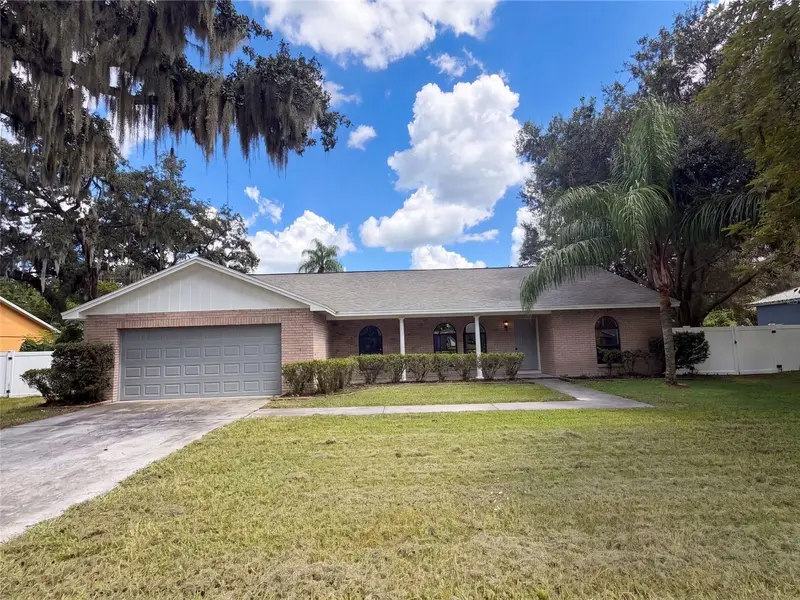
$400,000
1711 Avant St
Valrico, FL 33594
3 bd · 2 ba · 1,694 sqft
Buckhorn Trace
MLS ID #O6446876, OPENDOOR BROKERAGE LLC.
Listing provided by Stellar MLS
$517,000
2015 River Crossing Dr
Valrico, FL 33596
5 bd · 5 ba · 3,448 sqft
Bloomingdale Sec Bb Ph
MLS ID #O6445275, OPENDOOR BROKERAGE LLC.
Listing provided by Stellar MLS

Listings courtesy of Stellar MLS as distributed by MLS GRID
IDX information is provided exclusively for consumers’ personal, non-commercial use and may not be used for any purpose other than to identify prospective properties consumers may be interested in purchasing.
Based on information submitted to the MLS GRID as of October 15, 2026 at 6:18 PM ET. All data is obtained from various sources and may not have been verified by broker or MLS GRID. Supplied Open House Information is subject to change without notice. All information should be independently reviewed and verified for accuracy. Properties may or may not be listed by the office/agent presenting the information.
All or a portion of the multiple listing information is provided by Stellar MLS, from a copyrighted compilation of listings. The compilation of listings and each individual listing are © 2026 Stellar MLS. All rights reserved.
Ryan Solberg, Broker · MaxLife Realty LLC · FL License #BK3354351 · Equal Housing Opportunity · Full disclaimer · DMCA