

$234,999
940 Douglas AvenueAltamonte Springs, FL 32714
Listing updated: October 13, 2026 at 6:52 AM ET
Listing courtesy of Sellstate Ngr-Inverness · Mary Parsons · MLS #OM733824 · Active · 352-387-2383Property type
Year built
Lot size
Price / sq ft
HOA dues
Day on market
Flood zone
About this home
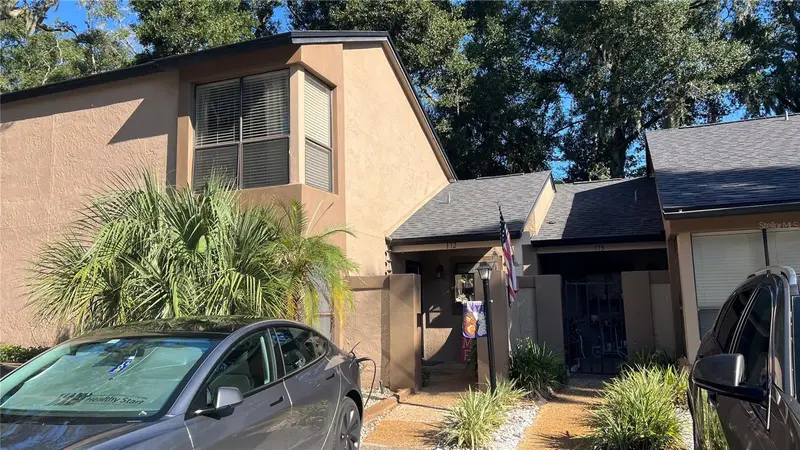
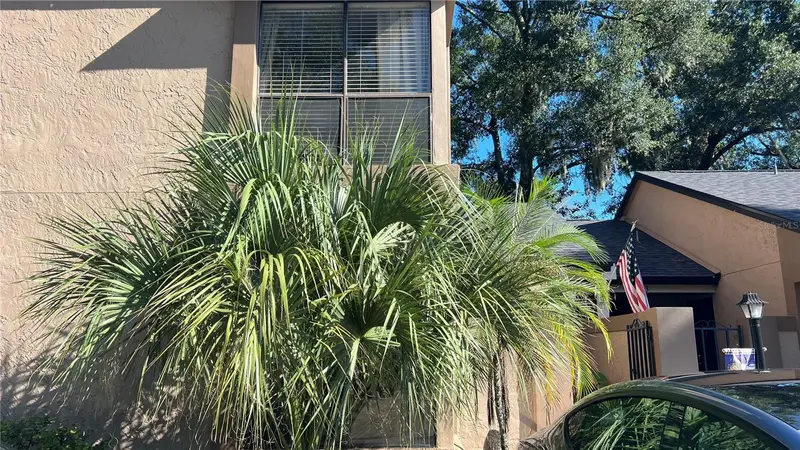
The last two went like hotcakes! JUST LISTED! Village Townhomes! Within walking distance to Cranes Roost, this location can't be beat! The community boasts a tropical oasis pool with mature landscaping, plenty of lounging chairs, tables and chairs for outdoor dining, a tiki covered hot tub with gorgeous views of the pond with fountain. Offering tennis courts and an exercise room there is no need for going anywhere! Very well-maintained community every roof is brand new! This unit has a fireplace in the vaulted living room, granite countertops in the kitchen, updated appliances, two full master bedrooms, upstairs and downstairs! Monthly fees are low and offer water, sewer, internet, cable, exterior maintenance, clubhouse, exercise room, pool, spa, grounds keeping and more!
Estimated monthly payment
Estimate only. Taxes use the listing's reported amount where available; insurance is a Florida-average estimate. Your actual payment will vary — run a full calculation or talk to a lender.
Price & listing history1 days on market
- Status: ActiveOct 12, 2026
- Listed$234,999Oct 12, 2026
- Price increased$234,999
Facts & features
- Property type
- Residential
- Sub type
- Condominium
- Status
- Active
- Days on market
- 1
- Subdivision
- Village Twnhms A Condo
- County
- Seminole
- Year built
- 1982
- Living area
- 1,199 sq ft
- Price/sq ft
- $196
- Building area
- 1,336 sq ft (Public Records)
- Lot size
- 1,265 sq ft
- Lot category
- 0 to less than 1/4
- Flood zone
- X (12117C0145F)
- Annual taxes
- $1,578 (2025)
- Parcel #
- 11-21-29-512-0000-1720
- Zoning
- R-3
- MLS #
- OM733824
Ask about this home
Have a question? Ask the broker directly.
Ryan Solberg answers personally — no call center, no spam. Your question goes straight to him.
Interior Details
- Bedrooms
- 2
- Full bathrooms
- 2
- Half bathrooms
- 1
- Flooring
- Tile, Wood
- Appliances
- Dishwasher, Disposal, Microwave, Refrigerator
- Interior features
- Built-in Features, Cathedral Ceiling(s), Ceiling Fans(s), High Ceilings, Pest Guard System, Primary Bedroom Main Floor, PrimaryBedroom Upstairs, Solid Surface Counters, Stone Counters, Walk-In Closet(s)
- Laundry
- Inside
- Stories / Levels
- Two
- Direction faces
- South
- Fireplace
- Yes
Heating & Cooling
- Heating
- Electric
- Cooling
- Central Air
Parking
- Garage spaces
- 0
HOA & Financial
- Total monthly fees
- $466/mo
- Total annual fees
- $5,592
- HOA name
- Angela Schafer
- CDD
- No
- Homestead exemption
- Yes
- Min lease term
- 1-2 Years
- Listing terms
- Cash, Conventional, VA Loan
- Ownership
- Condominium
- Available for lease
- Yes
- Lease restrictions
- No
Exterior & Construction
- Exterior features
- Lighting, Private Entrance, Sidewalk, Tennis Court(s)
- Construction materials
- Concrete, Stucco
- Roof
- Shingle
- Foundation
- Slab
- Road surface
- Asphalt, Paved
Utilities
- Sewer
- Public Sewer
- Water source
- Public
- Utilities
- Cable Connected, Electricity Connected, Fire Hydrant, Public, Sewer Connected, Water Connected
Community
- Pets allowed
- Yes
Schools
Letter grades: Florida DOE 2024–25 school grades (Orange, Seminole, Lake, Osceola, Brevard). Assigned schools from the listing agent — verify enrollment with the district.
Room Details
| Room | Level | Dimensions |
|---|---|---|
| Living Room | First | 17x21 |
| Kitchen | First | 7x10 |
| Primary Bedroom | First | 17x18 |
| Bedroom 2 | Second | 17x21 |
Listing Details
- Listing date
- 2026-10-10
- On market date
- 2026-10-12
- Original list price
- $234,999
- Occupant type
- Owner
- MLS area
- 32714 - Altamonte Springs West/Forest City
- Listing AOR
- Ocala - Marion
- Status changed
- 2026-10-12
- Tax legal description
- UNIT 172 VILLAGE TOWNHOMES A CONDOMINIUM ORB 6225 PG 1420
Flood risk
Minimal-risk area outside the mapped floodplain. Flood insurance is optional and typically low-cost.
Source: FEMA flood zone reported on the listing. Confirm current designation at FEMA Flood Map Service Center.
Location
Directions
Community entrance on the north side of Douglas in between west central parkway and 434.
More homes like this
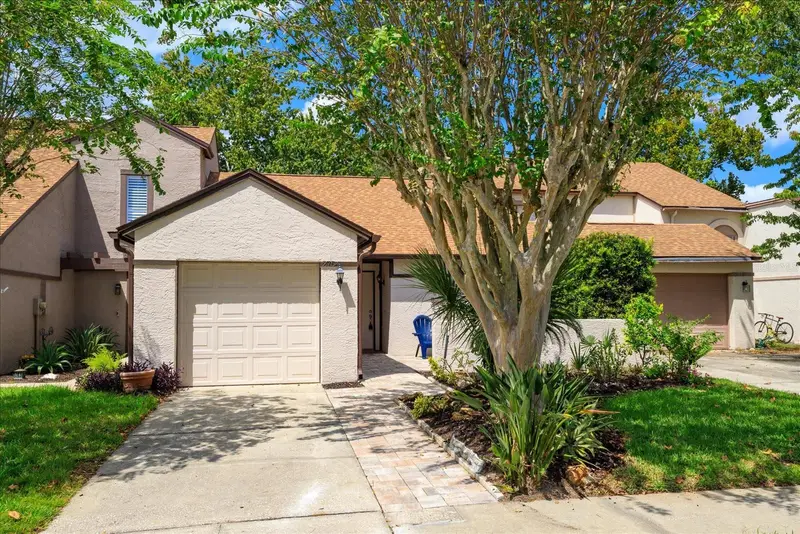
$339,000
2754 Cattail Ct
Longwood, FL 32779
2 bd · 2 ba · 1,158 sqft
Shadowbay
MLS ID #O6442137, PREMIER SOTHEBYS INT'L REALTY.
Listing provided by Stellar MLS
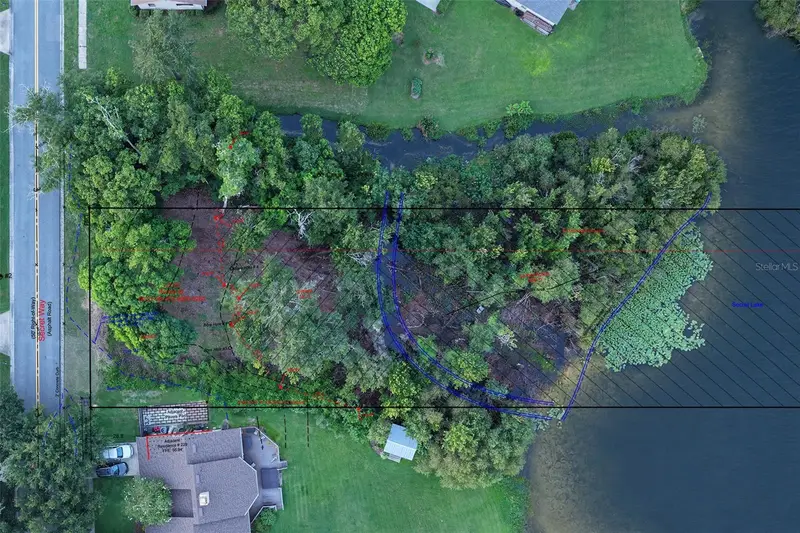
$164,900
233 Secret Way
Casselberry, FL 32707
0.91 acres
Secret Lake Shores
MLS ID #O6432761, SOVERA REALTY GROUP, LLC.
Listing provided by Stellar MLS
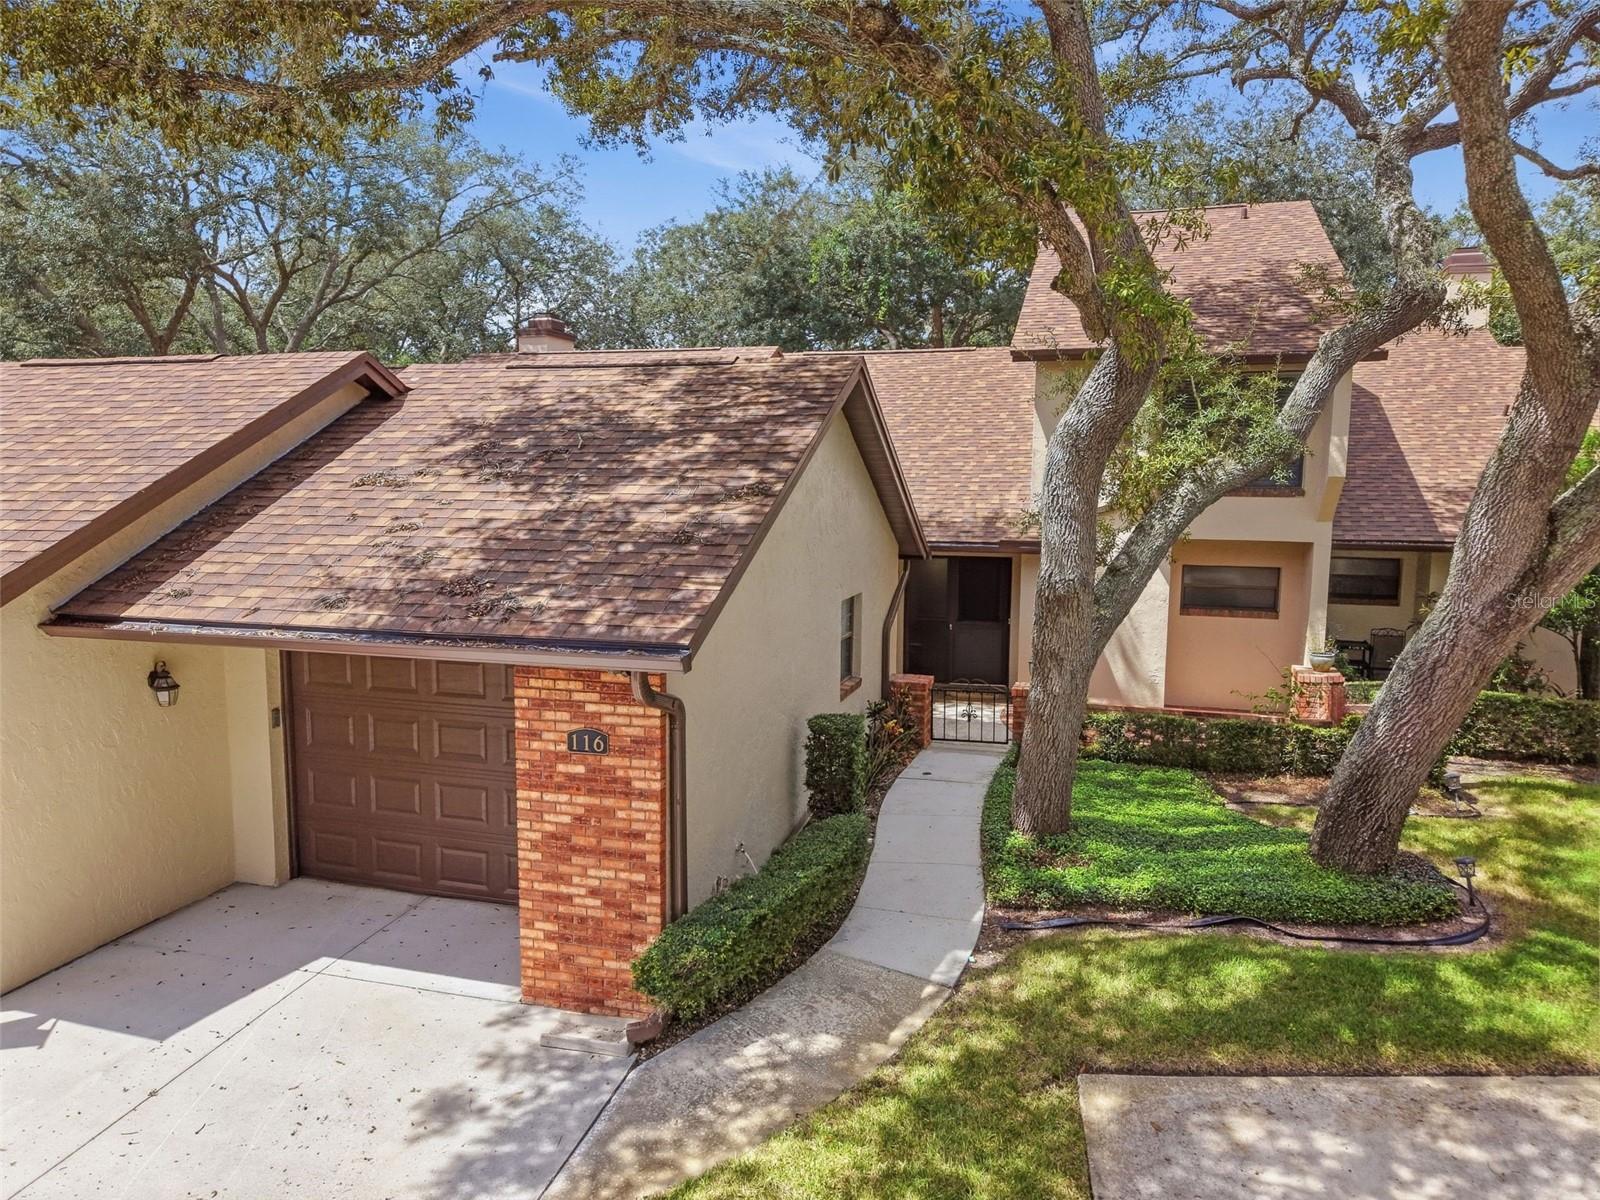
$364,900
116 Golf Club Dr
Longwood, FL 32779
3 bd · 2 ba · 1,947 sqft
Wekiva Country Club Villas
MLS ID #O6444343, EXIT REALTY PREMIER LEGACY.
Listing provided by Stellar MLS
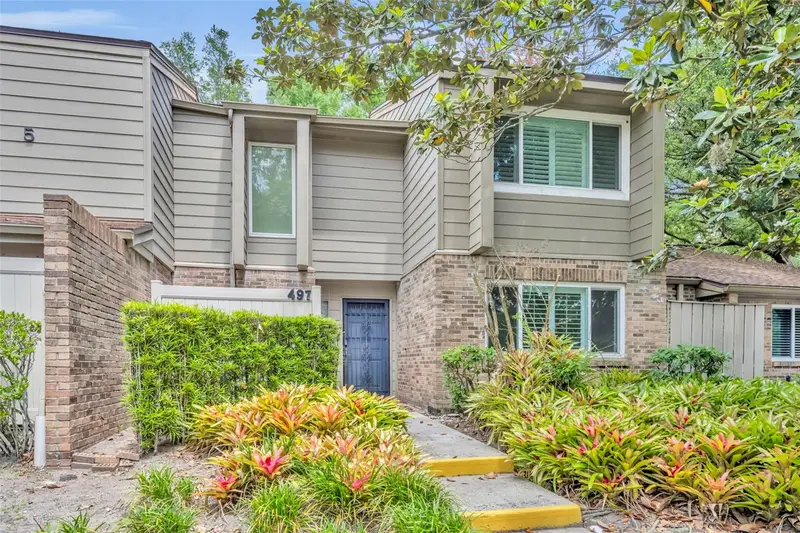
$225,000
497 Oak Haven Dr #497
Altamonte Springs, FL 32701
3 bd · 3 ba · 1,792 sqft
Oak Harbour Sec 1
MLS ID #O6405864, FANNIE HILLMAN & ASSOCIATES.
Listing provided by Stellar MLS

Listings courtesy of Stellar MLS as distributed by MLS GRID
IDX information is provided exclusively for consumers’ personal, non-commercial use and may not be used for any purpose other than to identify prospective properties consumers may be interested in purchasing.
Based on information submitted to the MLS GRID as of October 13, 2026 at 6:52 AM ET. All data is obtained from various sources and may not have been verified by broker or MLS GRID. Supplied Open House Information is subject to change without notice. All information should be independently reviewed and verified for accuracy. Properties may or may not be listed by the office/agent presenting the information.
All or a portion of the multiple listing information is provided by Stellar MLS, from a copyrighted compilation of listings. The compilation of listings and each individual listing are © 2026 Stellar MLS. All rights reserved.
Ryan Solberg, Broker · MaxLife Realty LLC · FL License #BK3354351 · Equal Housing Opportunity · Full disclaimer · DMCA