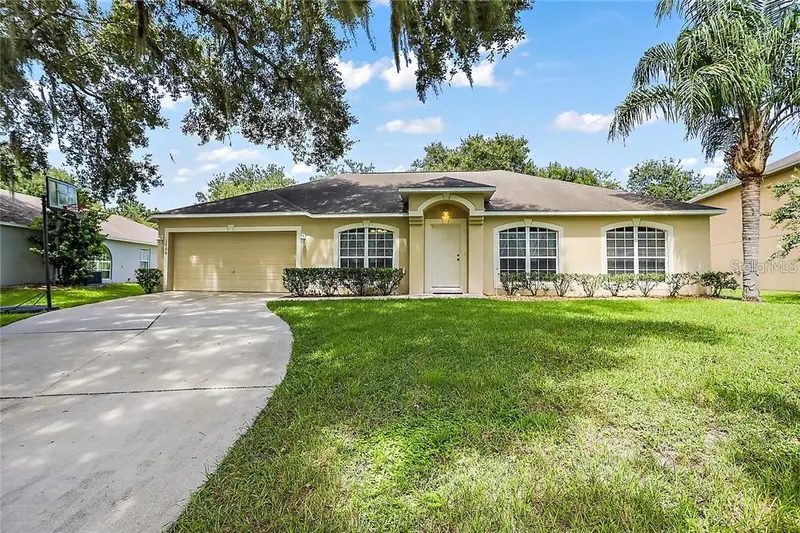

$350,000
1706 Forest Glen DriveFruitland Park, FL 34731
Listing updated: October 28, 2026 at 9:01 AM ET
Listing courtesy of Live Mvrk Llc · Erica Andre · MLS #O6452812 · Active · 407-756-4563Property type
Year built
Lot size
Price / sq ft
HOA dues
Days on market
Garage spaces
Flood zone
About this home
Welcome to lovely Lake County. Tucked inside the community of The Glen, this elegant four-bedroom, two-bath residence is designed around an open concept with a split floor plan — the living spaces flow together beautifully for gathering, while the primary suite sits privately on one side and the remaining bedrooms rest on the other. The chef's kitchen is a true centerpiece — double sinks, double pantries, a generous center island, and an abundance of cabinetry and counter space, with a sunlit dinette overlooking the oversized family room. The primary suite is a private retreat: his-and-hers walk-in closets, his-and-hers sinks, a garden bath, and a separate shower. The second full bath features a tub/shower combination, plus an inside laundry room and a two-car garage. Evenings here are made for lingering — unwind on the screened back patio and watch the sunsets, which are simply beautiful here in Lake County — all just minutes from the world-class amenities of The Villages. And for total peace of mind: **the roof was replaced just one month ago** — one of the biggest-ticket items, already done. Homes with this kind of space, privacy, and location in The Glen do not stay available long. If room and refined convenience are what you've been waiting for, this is the one to see — before someone else calls it home.
Estimated monthly payment
Estimate only. Taxes use the listing's reported amount where available; insurance is a Florida-average estimate. Your actual payment will vary — run a full calculation or talk to a lender.
Price & listing history2 days on market
- Status: ActiveOct 26, 2026
- Listed$350,000Oct 26, 2026
Facts & features
- Property type
- Residential
- Sub type
- Single Family Residence
- Status
- Active
- Days on market
- 2
- Subdivision
- Fruitland Park Glen Ph 04 05 06 & 09
- County
- Lake
- Year built
- 2007
- Living area
- 2,217 sq ft
- Price/sq ft
- $158
- Lot size
- 13,100 sq ft
- Lot category
- 1/4 to less than 1/2
- Flood zone
- X (12069C0306E)
- Garage
- 2 spaces
- Annual taxes
- $3,347 (2025)
- Parcel #
- 08-19-24-2001-000-16300
- Zoning
- PUD
- MLS #
- O6452812
Ask about this home
Have a question? Ask the broker directly.
Ryan Solberg answers personally — no call center, no spam. Your question goes straight to him.
Interior Details
- Bedrooms
- 4
- Full bathrooms
- 2
- Flooring
- Carpet, Ceramic Tile
- Appliances
- Convection Oven, Dishwasher, Disposal, Microwave, Range, Refrigerator
- Interior features
- Cathedral Ceiling(s), Ceiling Fans(s), Eat-in Kitchen, Open Floorplan, Primary Bedroom Main Floor, Solid Wood Cabinets, Split Bedroom, Vaulted Ceiling(s), Walk-In Closet(s)
- Laundry
- Laundry Room
- Stories / Levels
- One
- Direction faces
- West
Heating & Cooling
- Heating
- Central
- Cooling
- Central Air
Parking
- Garage spaces
- 2
- Attached garage
- Yes
HOA & Financial
- HOA fee
- $400 / Annually
- Monthly HOA
- $33/mo
- Total monthly fees
- $33/mo
- Total annual fees
- $400
- HOA name
- Glen HOA of Fruitland Park, Inc.
- CDD
- No
- Homestead exemption
- Yes
- Min lease term
- No Minimum
- Listing terms
- Cash, Conventional, FHA, VA Loan
- Ownership
- Fee Simple
- Available for lease
- Yes
- Lease restrictions
- No
Exterior & Construction
- Construction materials
- Block
- Roof
- Shingle
- Foundation
- Block
- Road surface
- Asphalt
Utilities
- Sewer
- Public Sewer
- Water source
- Public
- Utilities
- Cable Connected, Electricity Connected
Community
- Pets allowed
- Cats OK, Dogs OK
Schools
Letter grades: Florida DOE 2024–25 school grades (Orange, Seminole, Lake, Osceola, Brevard). Assigned schools from the listing agent — verify enrollment with the district.
Room Details
| Room | Level | Dimensions |
|---|---|---|
| Living Room | 14x15 | |
| Family Room | 19x14 | |
| Primary Bedroom | 12x18 | |
| Kitchen | 22x14 | |
| Bedroom 2 | 10x12 | |
| Bedroom 3 | 14x10 | |
| Bedroom 4 | 12x11 |
Listing Details
- Listing date
- 2026-10-25
- On market date
- 2026-10-26
- Original list price
- $350,000
- Occupant type
- Owner
- MLS area
- 34731 - Fruitland Park
- Listing AOR
- Orlando Regional
- Status changed
- 2026-10-26
- Tax legal description
- THE GLEN PHASES 4 5 6 & 9 PB 56 PG 11-12 LOT 163 ORB 5549 PG 1032
Flood risk
Minimal-risk area outside the mapped floodplain. Flood insurance is optional and typically low-cost.
Source: FEMA flood zone reported on the listing. Confirm current designation at FEMA Flood Map Service Center.
Location
Directions
Florida's Turnpike Exit 285 to 1706 Forest Glen Dr, Fruitland Park, FL 34731 21 minutes via US-27 N and Co Rd 468 Head toward Magnolia Way Turn right onto Magnolia Way Turn left onto FL-33 N Turn left onto US-27 N Turn left onto FL-44 W / South St Continue straight onto Co Rd 468 Turn left onto Myrtle Lake Ave Turn right onto Forest Glen Dr Destination will be on the right: 1706 Forest Glen Dr
More homes like this
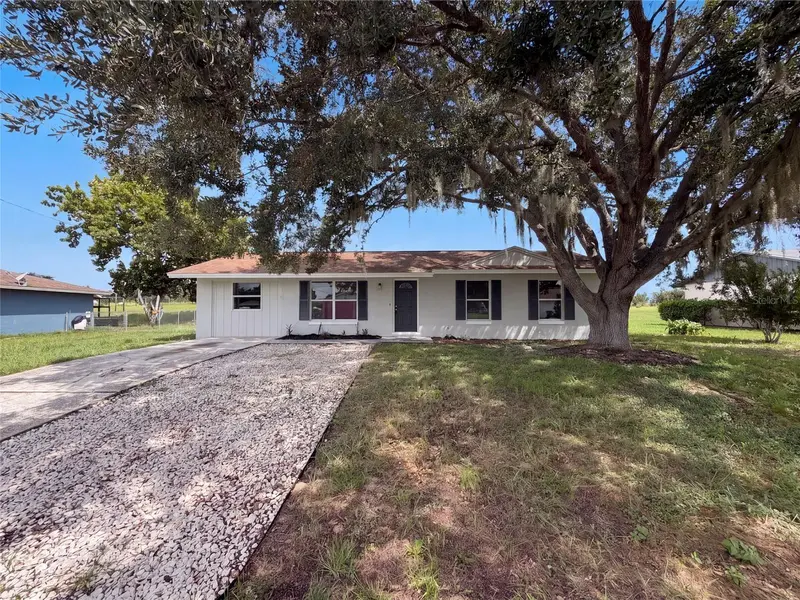
$227,000
1262 Padgett Cir
Lady Lake, FL 32159
4 bd · 2 ba · 1,325 sqft
Lady Lake Padgett Estates Sub
MLS ID #O6438923, OPENDOOR BROKERAGE LLC.
Listing provided by Stellar MLS

$550,000
1105 Herndon St
Leesburg, FL 34748
4 bd · 4 ba · 4,096 sqft
C M Love'S Subdivision
MLS ID #O6376598, AMERICAN DREAM HOMES INC.
Listing provided by Stellar MLS
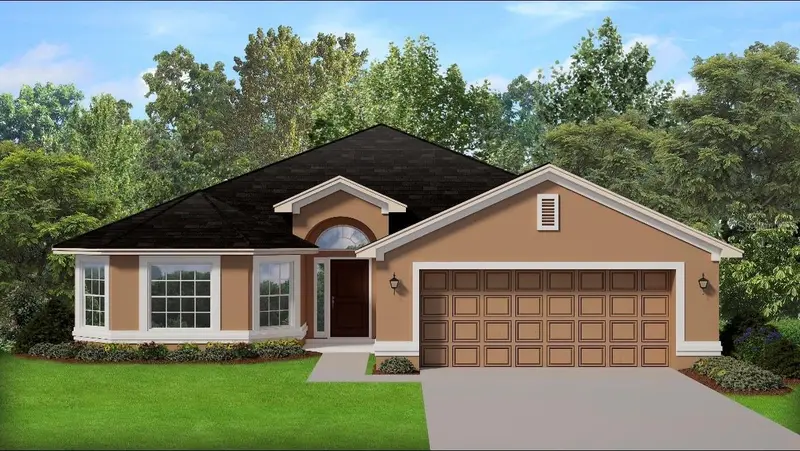
$366,900
1658 Ann Rose Way
Leesburg, FL 34748
4 bd · 2 ba · 2,030 sqft
Arbor Park
MLS ID #O6423293, ADAMS HOMES REALTY, INC.
Listing provided by Stellar MLS

$245,000
1410 Sanchez Ct
The Villages, FL 32159
2 bd · 2 ba · 1,072 sqft
Villages Of Sumter
MLS ID #G5117051, REALTY EXECUTIVES IN THE VILLAGES.
Listing provided by Stellar MLS

Listings courtesy of Stellar MLS as distributed by MLS GRID
IDX information is provided exclusively for consumers’ personal, non-commercial use and may not be used for any purpose other than to identify prospective properties consumers may be interested in purchasing.
Based on information submitted to the MLS GRID as of October 28, 2026 at 9:01 AM ET. All data is obtained from various sources and may not have been verified by broker or MLS GRID. Supplied Open House Information is subject to change without notice. All information should be independently reviewed and verified for accuracy. Properties may or may not be listed by the office/agent presenting the information.
All or a portion of the multiple listing information is provided by Stellar MLS, from a copyrighted compilation of listings. The compilation of listings and each individual listing are © 2026 Stellar MLS. All rights reserved.
Ryan Solberg, Broker · MaxLife Realty LLC · FL License #BK3354351 · Equal Housing Opportunity · Full disclaimer · DMCA