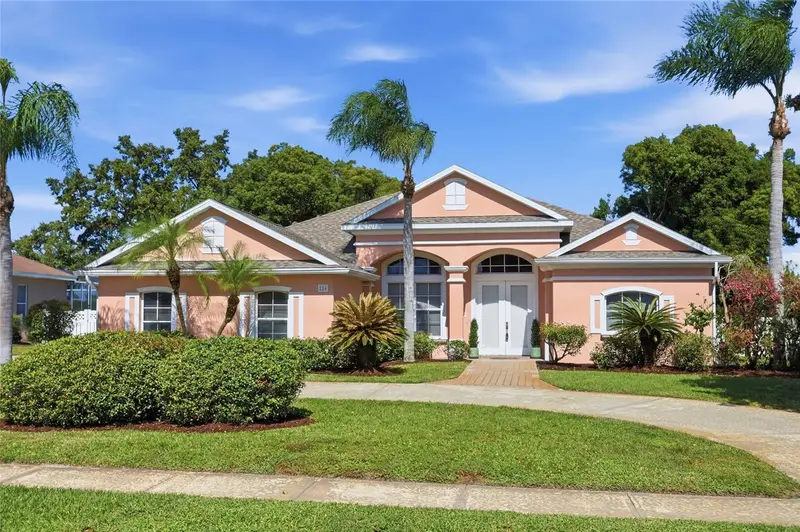

$500,000
226 Alexandra Woods DriveDebary, FL 32713
Listing updated: October 28, 2026 at 8:33 PM ET
Listing courtesy of Century 21 Alton Clark · Meagan McCutcheon · MLS #O6452807 · Active · 407-636-4637Property type
Year built
Lot size
Price / sq ft
HOA dues
Days on market
Garage spaces
Flood zone
About this home
Start your morning with coffee overlooking the lake and end the day with a swim or dinner on the covered back porch at 226 Alexandra Woods Drive. Set on nearly half an acre in Glen Abbey, this single-story home offers four bedrooms, three full bathrooms, and 2,363 square feet of indoor living space. Separate formal living and dining rooms complement the kitchen and family room, offering places to gather or spread out. The dining room’s built-in storage and server make hosting convenient. A three-way split bedroom plan provides separation and privacy. The primary suite includes a nook for reading, relaxing, or working from home, plus its own access to the back porch and pool. Two guest bedrooms share a Jack-and-Jill bathroom, while the third is beside a full bathroom with outdoor access that doubles as the pool bath. Doors from the kitchen/family room, formal living room, and primary suite connect to the outdoor living spaces, making it easy to move between conversations inside and fun times by the pool. The large covered porch and screened-in pool overlook the lake from above, and the pool pump is new. Out front, a welcoming porch offers another spot to sit outside, with Alexandra Park just down the road and visible from the front yard. Glen Abbey Golf Club, DeBary’s parks and trails, shopping, and dining are close by, with I-4 and SunRail providing connections beyond the neighborhood. Schedule your private showing to experience the layout, outdoor living spaces, and lake view in person.
Estimated monthly payment
Estimate only. Taxes use the listing's reported amount where available; insurance is a Florida-average estimate. Your actual payment will vary — run a full calculation or talk to a lender.
Price & listing history0 days on market
- Status: ActiveOct 29, 2026
- Listed$500,000Oct 28, 2026
Property Documents
Documents the listing agent has made public for this property. Free to view and download.
Facts & features
- Property type
- Residential
- Sub type
- Single Family Residence
- Status
- Active
- Days on market
- 0
- Subdivision
- Glen Abbey Unit 07 Sec A
- County
- Volusia
- Year built
- 1998
- Living area
- 2,363 sq ft
- Price/sq ft
- $212
- Building area
- 3,032 sq ft (Public Records)
- Lot size
- 20,295 sq ft
- Lot category
- 1/4 to less than 1/2
- Flood zone
- X
- Garage
- 2 spaces
- Pool
- Private pool
- Annual taxes
- $4,394 (2025)
- Parcel #
- 802612000030
- Zoning
- 90
- MLS #
- O6452807
Ask about this home
Have a question? Ask the broker directly.
Ryan Solberg answers personally — no call center, no spam. Your question goes straight to him.
Interior Details
- Bedrooms
- 4
- Full bathrooms
- 3
- Flooring
- Carpet, Tile
- Appliances
- Dishwasher, Dryer, Microwave, Range, Refrigerator, Washer
- Interior features
- Ceiling Fans(s), Kitchen/Family Room Combo, Split Bedroom, Window Treatments
- Laundry
- Inside
- Stories / Levels
- One
- Direction faces
- South
Heating & Cooling
- Heating
- Electric
- Cooling
- Central Air
Parking
- Garage spaces
- 2
- Attached garage
- Yes
- Parking features
- Circular Driveway, Driveway, Garage Faces Side
HOA & Financial
- HOA fee
- $200 / Annually
- Monthly HOA
- $17/mo
- Total monthly fees
- $17/mo
- Total annual fees
- $200
- HOA name
- Top Notch Association Management/Kat White
- CDD
- No
- Min lease term
- No Minimum
- Listing terms
- Cash, Conventional, FHA, VA Loan
- Ownership
- Fee Simple
- Available for lease
- Yes
- Lease restrictions
- No
- Additional lease restrictions
- Buyer to verify any and all lease restrictions with the city and county.
Exterior & Construction
- Exterior features
- Private Mailbox, Rain Gutters, Sidewalk
- Construction materials
- Stucco
- Roof
- Shingle
- Foundation
- Slab
- Pool
- Private pool
- Water view
- Yes
- Road surface
- Paved
Utilities
- Sewer
- Public Sewer
- Water source
- Public
- Utilities
- Electricity Connected, Sewer Connected, Water Connected
Community
- Pets allowed
- Cats OK, Dogs OK, Yes
Schools
Letter grades: Florida DOE 2024–25 school grades (Orange, Seminole, Lake, Osceola, Brevard). Assigned schools from the listing agent — verify enrollment with the district.
Room Details
| Room | Level | Dimensions |
|---|---|---|
| Living Room | 22.5x24.5 | |
| Kitchen | 11x13 | |
| Family Room | 13.75x19 | |
| Primary Bedroom | 12.75x22 | |
| Primary Bathroom | 10.25x20.5 | |
| Bedroom 2 | 10.5x11 | |
| Bedroom 3 | 14.5x10 | |
| Bathroom 2 | 10.25x5 | |
| Bedroom 4 | 14.5x10 | |
| Bathroom 3 | 10.75x5.5 | |
| Laundry | 6x7 | |
| Balcony/Porch/Lanai | 19x10 | |
| Dinette | 10.75x10 |
Listing Details
- Listing date
- 2026-10-26
- On market date
- 2026-10-28
- Original list price
- $500,000
- Occupant type
- Vacant
- MLS area
- 32713 - Debary
- Listing AOR
- Orlando Regional
- Status changed
- 2026-10-29
- Tax legal description
- LOT 3 GLEN ABBEY UNIT 7 SEC A MB 45 PGS 189-191 INC PER OR 5108 PG 3748 PER UNREC D/C PER OR 7992 PG 1360 PER OR 8878 PG 3718
Flood risk
Minimal-risk area outside the mapped floodplain. Flood insurance is optional and typically low-cost.
Source: FEMA flood zone reported on the listing. Confirm current designation at FEMA Flood Map Service Center.
Location
Directions
From I-4, exit as Saxon Blvd. toward Orange City. Turn Left on to Enterprise Road. Turn Right on to Alexandra Woods Drive. House is on the Right.
More homes like this
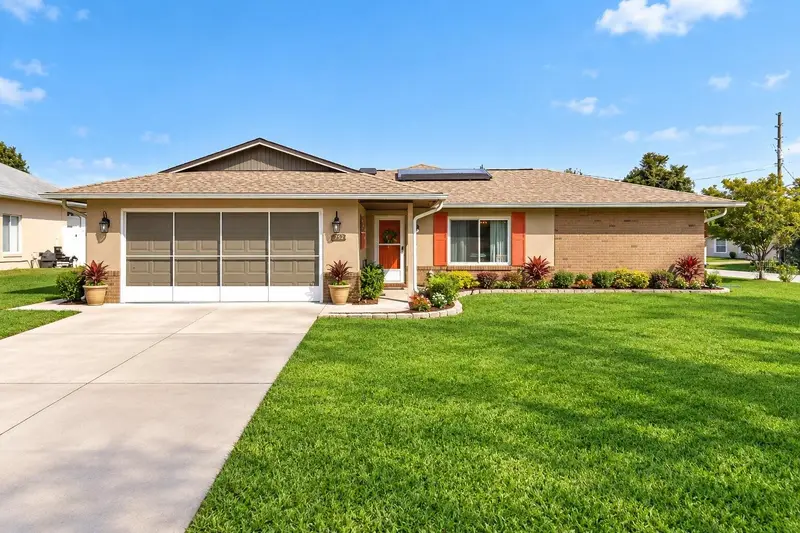
$379,900
782 Armadillo Dr
Deltona, FL 32725
4 bd · 3 ba · 2,195 sqft
Deltona Lakes Unit 04
MLS ID #O6453083, KELLER WILLIAMS WINTER PARK.
Listing provided by Stellar MLS
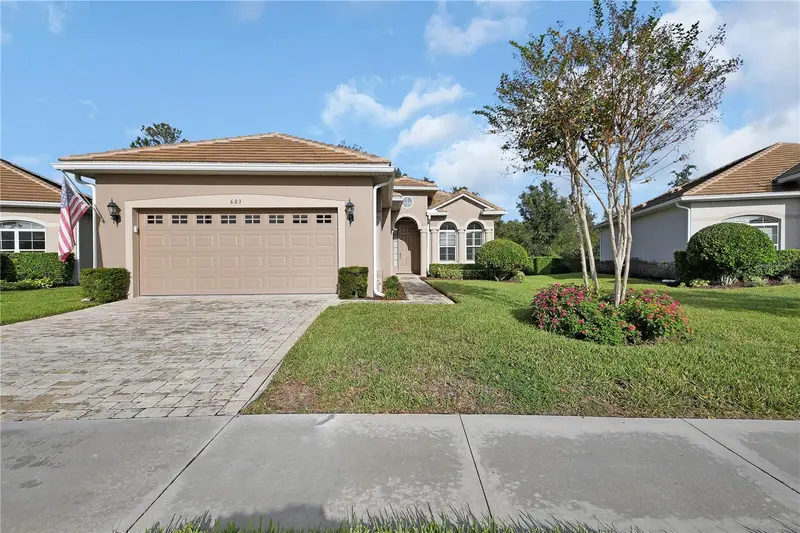
$415,000
603 Newhall Ln
Debary, FL 32713
3 bd · 2 ba · 1,904 sqft
Debary Plantation Un 17d
MLS ID #V4952042, THE CORNERSTONE GROUP.
Listing provided by Stellar MLS
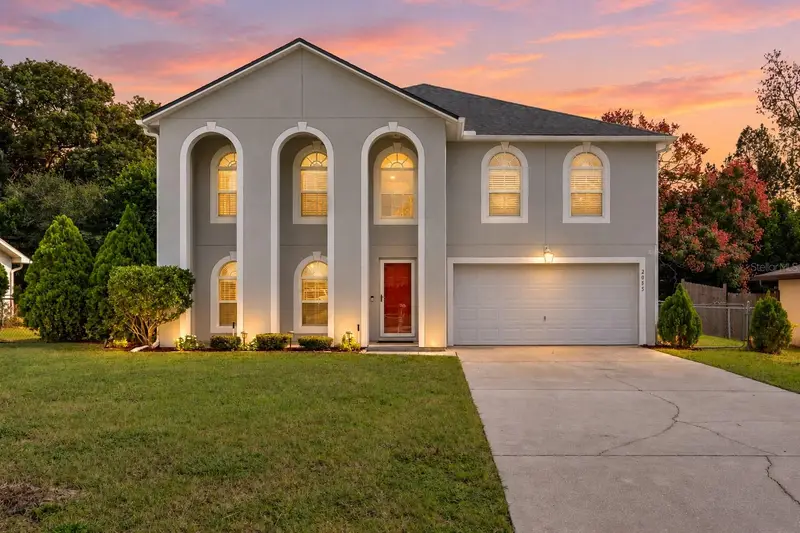
$415,000
2085 Oldham Ave
Deltona, FL 32725
4 bd · 4 ba · 3,016 sqft
Deltona Lakes Unit 69
MLS ID #O6453416, KGV REALTY GROUP.
Listing provided by Stellar MLS
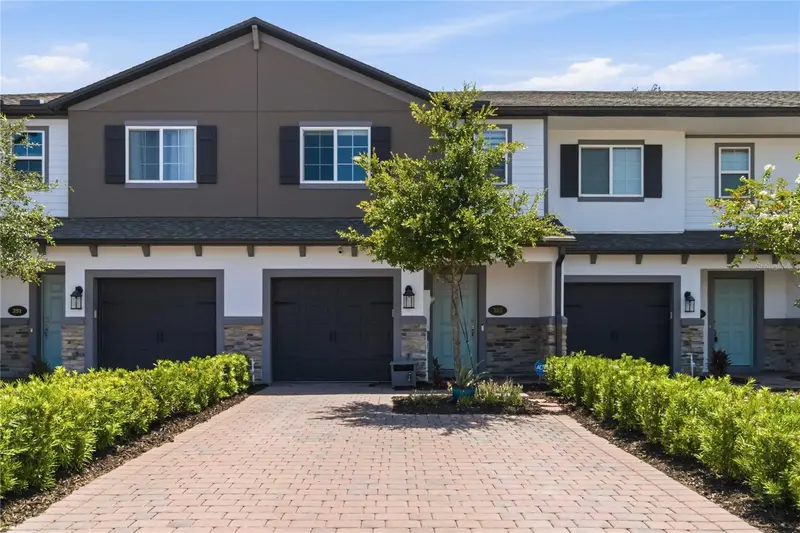
$348,000
385 Cape Honeysuckle Pl
Sanford, FL 32771
3 bd · 3 ba · 1,587 sqft
Towns At Lake Monroe Commons
MLS ID #O6428153, THE CASPI TEAM REALTY, INC..
Listing provided by Stellar MLS

Listings courtesy of Stellar MLS as distributed by MLS GRID
IDX information is provided exclusively for consumers’ personal, non-commercial use and may not be used for any purpose other than to identify prospective properties consumers may be interested in purchasing.
Based on information submitted to the MLS GRID as of October 28, 2026 at 8:33 PM ET. All data is obtained from various sources and may not have been verified by broker or MLS GRID. Supplied Open House Information is subject to change without notice. All information should be independently reviewed and verified for accuracy. Properties may or may not be listed by the office/agent presenting the information.
All or a portion of the multiple listing information is provided by Stellar MLS, from a copyrighted compilation of listings. The compilation of listings and each individual listing are © 2026 Stellar MLS. All rights reserved.
Ryan Solberg, Broker · MaxLife Realty LLC · FL License #BK3354351 · Equal Housing Opportunity · Full disclaimer · DMCA