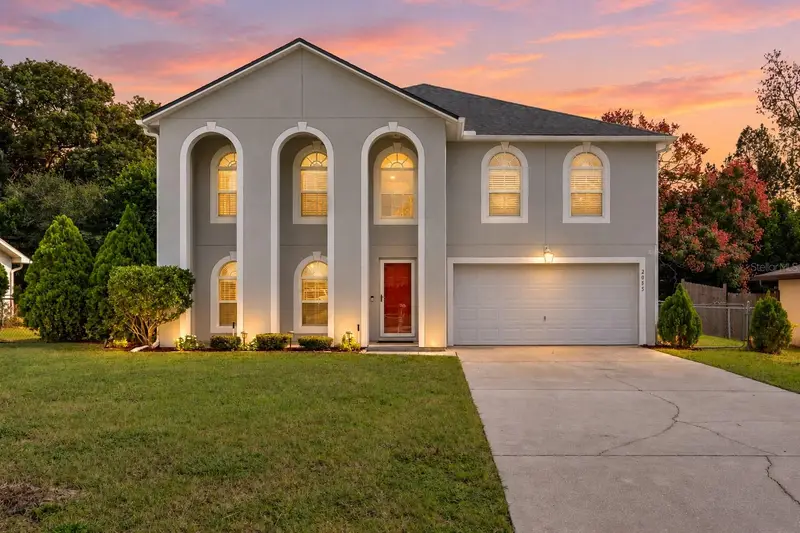

$415,000
2085 Oldham AvenueDeltona, FL 32725
Listing updated: October 28, 2026 at 7:15 PM ET
Listing courtesy of Kgv Realty Group · Mike Hulsman · MLS #O6453416 · Active · 407-474-0844Property type
Year built
Lot size
Price / sq ft
HOA dues
Days on market
Garage spaces
Flood zone
About this home
Virtually Staged. Move-in ready and meticulously maintained! This 4 bedroom, 3.5 bath, two-story home with a loft offers over 3,000 square feet of living space. The kitchen shines with BRAND NEW appliances, and fresh paint brightens the home inside and out. Cared for by the same owners for 20 years, every major item has been done: an 80 gallon Rheem hybrid heat pump water heater (2024), two Lennox AC systems (2021). The real wow is the HUGE primary suite, a true retreat with a spa-like ensuite bath featuring a garden tub, a glass-enclosed shower, and 2 walk-in closets with dressers. And there's more: a SECOND primary suite with its own private bath and a huge walk-in closet, perfect for guests, multi-generational living, or anyone who wants their own space. Architectural oak wood and tile floors flow throughout, with oak-laminate in the family room, 3/4 inch oak stairs. Quality craftsmanship is everywhere: wainscoting, upgraded closet shelving, and concealed TV wiring. Out back, the extended patio is enclosed, screened, and roofed (2023), with pavers beyond the screen and a shed with a workbench. Hobbyists will love the workshop garage with extra outlets all the way around. Plus a 6 zone irrigation system, a 50 amp generator hookup, and a Sentricon termite bond, all on a 0.23 acre lot just minutes to I-4 and local shopping and dining. Schedule your showing today!
Estimated monthly payment
Estimate only. Taxes use the listing's reported amount where available; insurance is a Florida-average estimate. Your actual payment will vary — run a full calculation or talk to a lender.
Price & listing history0 days on market
- Status: ActiveOct 28, 2026
- Listed$415,000Oct 28, 2026
Facts & features
- Property type
- Residential
- Sub type
- Single Family Residence
- Status
- Active
- Days on market
- 0
- Subdivision
- Deltona Lakes Unit 69
- County
- Volusia
- Year built
- 2005
- Living area
- 3,016 sq ft
- Price/sq ft
- $138
- Building area
- 3,786 sq ft (Public Records)
- Lot size
- 10,000 sq ft
- Lot category
- 0 to less than 1/4
- Flood zone
- X (12127C0620K)
- Garage
- 2 spaces
- Annual taxes
- $5,907 (2025)
- Parcel #
- 8130-69-04-0030
- Zoning
- R-1A
- MLS #
- O6453416
Ask about this home
Have a question? Ask the broker directly.
Ryan Solberg answers personally — no call center, no spam. Your question goes straight to him.
Interior Details
- Bedrooms
- 4
- Full bathrooms
- 3
- Half bathrooms
- 1
- Flooring
- Laminate, Tile, Wood
- Appliances
- Dishwasher, Electric Water Heater, Microwave, Range, Refrigerator
- Interior features
- Ceiling Fans(s), High Ceilings, In Wall Pest System, Kitchen/Family Room Combo, Living Room/Dining Room Combo, PrimaryBedroom Upstairs, Thermostat, Tray Ceiling(s), Walk-In Closet(s), Window Treatments
- Laundry
- Electric Dryer Hookup, Inside, Laundry Room
- Stories / Levels
- Two
- Direction faces
- West
Heating & Cooling
- Heating
- Central, Electric, Heat Pump
- Cooling
- Central Air
Parking
- Garage spaces
- 2
- Attached garage
- Yes
- Parking features
- Driveway, Workshop in Garage
HOA & Financial
- Total monthly fees
- None
- Total annual fees
- None
- CDD
- No
- Homestead exemption
- Yes
- Min lease term
- No Minimum
- Listing terms
- Cash, Conventional, FHA, VA Loan
- Ownership
- Fee Simple
- Available for lease
- Yes
- Lease restrictions
- No
- Additional lease restrictions
- Buyer to verify lease restrictions with the city.
Exterior & Construction
- Construction materials
- Block, Stucco, Frame
- Roof
- Shingle
- Foundation
- Slab
- Road surface
- Paved
Utilities
- Sewer
- Septic Tank
- Water source
- Public
- Utilities
- Cable Available, Electricity Available, Electricity Connected, Fire Hydrant, Water Available
Schools
Letter grades: Florida DOE 2024–25 school grades (Orange, Seminole, Lake, Osceola, Brevard). Assigned schools from the listing agent — verify enrollment with the district.
Room Details
| Room | Level | Dimensions |
|---|---|---|
| Family Room | 17x20 | |
| Kitchen | 21x14 | |
| Primary Bedroom | 17x21 | |
| Primary Bedroom 2 | 11x15 | |
| Living Room | 14x21 |
Listing Details
- Listing date
- 2026-10-28
- On market date
- 2026-10-28
- Original list price
- $415,000
- Occupant type
- Vacant
- MLS area
- 32725 - Deltona / Enterprise
- Listing AOR
- Orlando Regional
- Status changed
- 2026-10-28
- Tax legal description
- LOT 3 BLK 1781 DELTONA LAKES UNIT 69 MB 28 PGS 140-142
Flood risk
Minimal-risk area outside the mapped floodplain. Flood insurance is optional and typically low-cost.
Source: FEMA flood zone reported on the listing. Confirm current designation at FEMA Flood Map Service Center.
Location
Directions
South on Normandy Blvd, turn left (east) on Eunice St, left on W Atmore Cir, right on Oldham Ave. Home is on the left.
More homes like this

$289,900
840 Rayston St
Deltona, FL 32725
3 bd · 2 ba · 1,402 sqft
Deltona Lakes Unit 69
MLS ID #O6421032, ENTERA REALTY LLC.
Listing provided by Stellar MLS
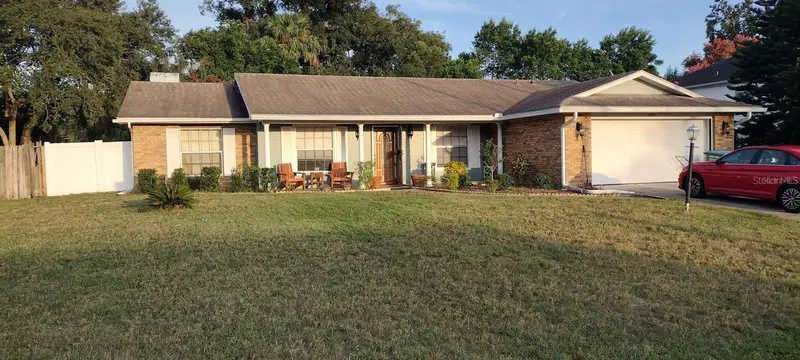
$316,900
2091 Oldham Ave
Deltona, FL 32725
3 bd · 2 ba · 1,620 sqft
Deltona Lakes Unit 69
MLS ID #O6439786, PREMIUM PROPERTIES R.E SERVICE.
Listing provided by Stellar MLS
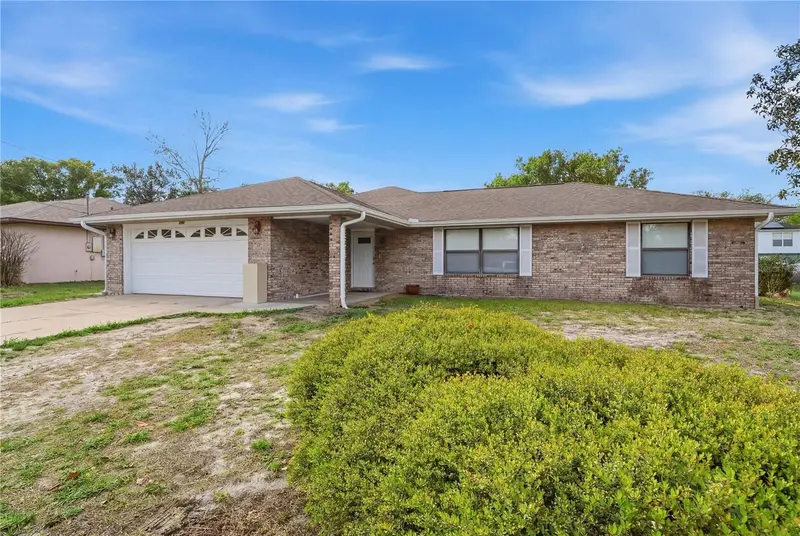
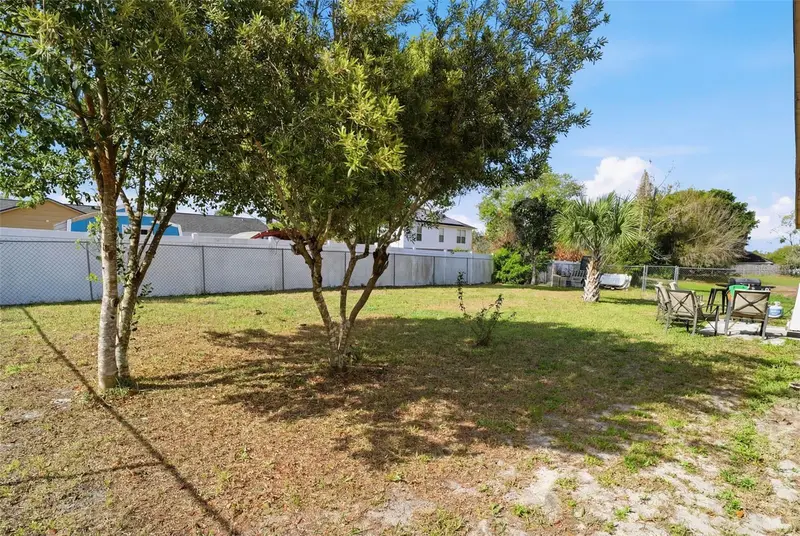
$349,000
783 S Atmore Cir
Deltona, FL 32725
3 bd · 3 ba · 1,576 sqft
Deltona Lakes Unit 69
MLS ID #V4948227, IRON VALLEY REAL ESTATE DELTONA LAKES.
Listing provided by Stellar MLS

Listings courtesy of Stellar MLS as distributed by MLS GRID
IDX information is provided exclusively for consumers’ personal, non-commercial use and may not be used for any purpose other than to identify prospective properties consumers may be interested in purchasing.
Based on information submitted to the MLS GRID as of October 28, 2026 at 7:15 PM ET. All data is obtained from various sources and may not have been verified by broker or MLS GRID. Supplied Open House Information is subject to change without notice. All information should be independently reviewed and verified for accuracy. Properties may or may not be listed by the office/agent presenting the information.
All or a portion of the multiple listing information is provided by Stellar MLS, from a copyrighted compilation of listings. The compilation of listings and each individual listing are © 2026 Stellar MLS. All rights reserved.
Ryan Solberg, Broker · MaxLife Realty LLC · FL License #BK3354351 · Equal Housing Opportunity · Full disclaimer · DMCA