

$1,350,000
8802 Finsen StreetOrlando, FL 32827
Listing updated: October 28, 2026 at 6:52 AM ET
Listing courtesy of Real Broker, Llc · Peter Luu · MLS #O6452797 · Active · 855-450-0442Property type
Year built
Lot size
Price / sq ft
HOA dues
Day on market
Garage spaces
Flood zone
About this home
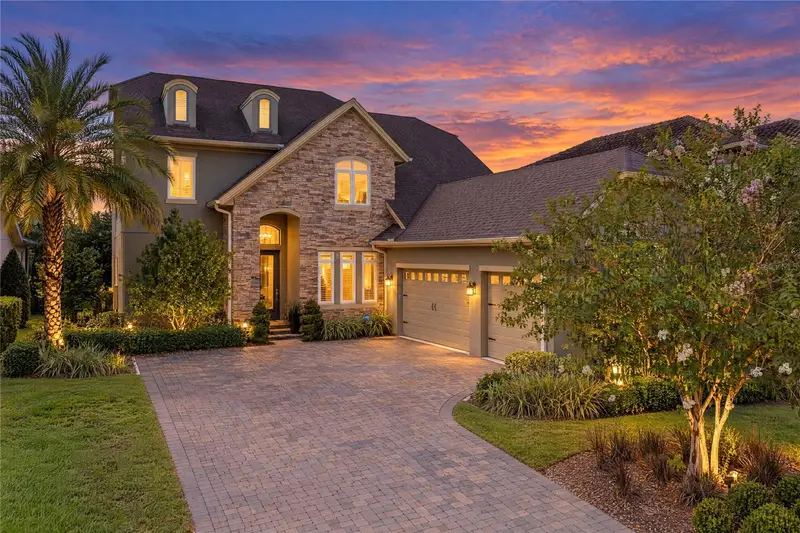
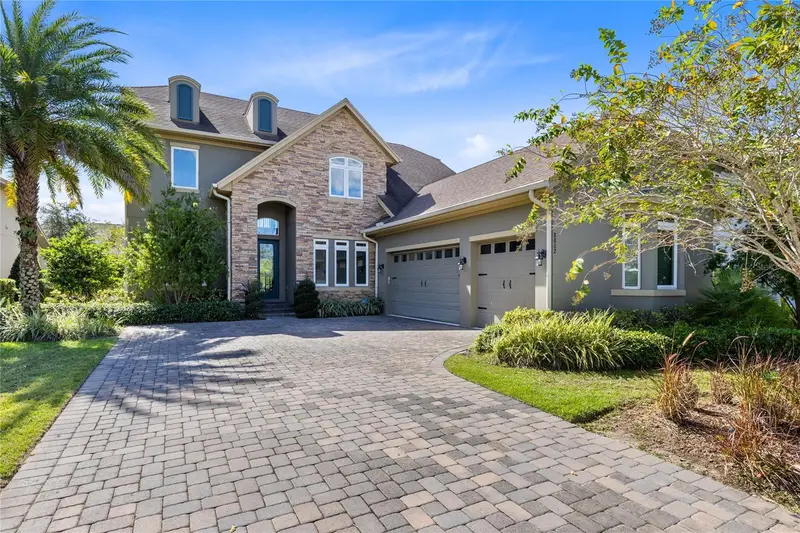
An elegant arrival, dramatic interiors, and generous spaces for entertaining define this distinctive residence in the gated Preserve at Laureate Park. A broad paver driveway, three-car garage, stone-accented facade, arched entry, and established tropical landscaping create an impressive introduction to this 2019 Lake Nona home, offering 3,949 square feet of heated living space and 3.5 baths. Inside, a double-height living room makes a memorable first impression with soaring walls, high windows, cascading chandelier lighting, and an open upper-level overlook. Wide sliding glass doors frame views of the greenery beyond and connect the main living area to the covered lanai. Arched openings, crown molding, tray ceilings, crisp white wainscoting, and deep blue accent walls lend the interiors a polished, richly layered character. A separate formal dining room provides an elegant setting for intimate dinners and larger gatherings. The expansive kitchen pairs dark raised-panel cabinetry with granite countertops, a multitone mosaic backsplash, under-cabinet lighting, and stainless steel appliances. A built-in oven, gas cooking, beverage refrigerator, generous storage, and a substantial island with seating support effortless hosting, while the adjoining window-lined breakfast nook offers a bright setting for everyday meals. Privately positioned on the first floor, the spacious primary suite features a tray ceiling, a sitting area, and two walk-in closets. Its generous bath offers separate vanities, a jetted soaking tub, and an oversized glass-enclosed shower with decorative tile accents and a pebble-style floor. A separate downstairs office and dedicated laundry room add flexibility and convenience. Upstairs, three bedrooms and two full baths are joined by a large bonus/media room with ample space for relaxing and entertaining. A separate flex room can serve as a fifth bedroom or remain versatile space for a study, hobbies, or guests; this flex space/fifth bedroom has no closet. The long covered lanai extends the living experience outdoors with ceiling fans and room for multiple seating areas overlooking the tree-lined, landscaped backyard. Beyond the home, Laureate Park offers a vibrant, resort-inspired lifestyle with its Aquatic Center, resort-style pools, LP Fit gym, parks, playgrounds, sports courts, an extensive trail network, and neighborhood dining. The Lake Nona setting places Medical City, the VA hospital, Nemours, and the USTA National Campus among the area's notable destinations, with dining, shopping, major highways, and Orlando International Airport adding to the appeal. Distinctive architecture, generous living spaces, and an engaging community setting come together for an elevated Lake Nona lifestyle. Schedule your private tour to experience it firsthand.
Estimated monthly payment
Estimate only. Taxes use the listing's reported amount where available; insurance is a Florida-average estimate. Your actual payment will vary — run a full calculation or talk to a lender.
Price & listing history1 days on market
- Status: ActiveOct 27, 2026
- Listed$1,350,000Oct 27, 2026
Property Documents
Documents the listing agent has made public for this property. Free to view and download.
Facts & features
- Property type
- Residential
- Sub type
- Single Family Residence
- Status
- Active
- Days on market
- 1
- Subdivision
- Preserve At Laureate Park
- County
- Orange
- Year built
- 2019
- Living area
- 3,949 sq ft
- Price/sq ft
- $342
- Building area
- 5,613 sq ft (Public Records)
- Lot size
- 9,687 sq ft
- Lot category
- 0 to less than 1/4
- Flood zone
- X
- Garage
- 3 spaces
- Annual taxes
- $11,213 (2025)
- Parcel #
- 19-24-31-7801-00-510
- Zoning
- PD
- MLS #
- O6452797
Ask about this home
Have a question? Ask the broker directly.
Ryan Solberg answers personally — no call center, no spam. Your question goes straight to him.
Interior Details
- Bedrooms
- 5
- Full bathrooms
- 3
- Half bathrooms
- 1
- Flooring
- Carpet, Ceramic Tile
- Appliances
- Dishwasher, Microwave, Range Hood, Refrigerator
- Interior features
- Chair Rail, Eat-in Kitchen, High Ceilings, Primary Bedroom Main Floor, Tray Ceiling(s), Walk-In Closet(s)
- Laundry
- Laundry Room
- Stories / Levels
- Two
- Direction faces
- North
Heating & Cooling
- Heating
- Central, Heat Pump
- Cooling
- Central Air
Parking
- Garage spaces
- 3
- Attached garage
- Yes
- Parking features
- Driveway, Garage Door Opener, Garage Faces Side, Oversized
HOA & Financial
- HOA fee
- $300 / Monthly
- Monthly HOA
- $300/mo
- Total monthly fees
- $300/mo
- Total annual fees
- $3,600
- HOA name
- Leland Management
- CDD
- Yes
- Homestead exemption
- Yes
- Min lease term
- 8-12 Months
- Listing terms
- Cash, Conventional, FHA, Other, VA Loan
- Ownership
- Fee Simple
- Available for lease
- Yes
- Lease restrictions
- Yes
- Additional lease restrictions
- Verify with HOA.
Exterior & Construction
- Exterior features
- Lighting, Rain Gutters, Sidewalk
- Construction materials
- Block, Stucco
- Roof
- Shingle
- Foundation
- Slab
- Road surface
- Paved
Utilities
- Sewer
- Public Sewer
- Water source
- Public
- Utilities
- Public
Community
- Pets allowed
- Yes
Schools
Letter grades: Florida DOE 2024–25 school grades (Orange, Seminole, Lake, Osceola, Brevard). Assigned schools from the listing agent — verify enrollment with the district.
Room Details
| Room | Level | Dimensions |
|---|---|---|
| Primary Bedroom | 17x21.92 | |
| Kitchen | 12.08x17.17 | |
| Living Room | 19.42x21.92 | |
| Dining Room | 12.08x12.92 | |
| Dinette | 12.08x9 | |
| Office | 10.5x13.75 | |
| Laundry | 6.17x11.42 | |
| Bedroom 2 | 12.67x18.5 | |
| Bedroom 3 | 12x16.92 | |
| Bedroom 4 | 12.67x20.17 | |
| Bonus Room | 19.92x19.75 | |
| Bedroom 5 | 11.17x17.75 | |
| Primary Bathroom | 13.83x23 | |
| Foyer | 9.58x12.25 |
Listing Details
- Listing date
- 2026-10-26
- On market date
- 2026-10-27
- Original list price
- $1,350,000
- Occupant type
- Owner
- MLS area
- 32827 - Orlando/Airport/Alafaya/Lake Nona
- Listing AOR
- Orlando Regional
- Home warranty
- Yes
- Status changed
- 2026-10-27
- Tax legal description
- PRESERVE AT LAUREATE PARK PHASE 2 89/26LOT 51
Flood risk
Minimal-risk area outside the mapped floodplain. Flood insurance is optional and typically low-cost.
Source: FEMA flood zone reported on the listing. Confirm current designation at FEMA Flood Map Service Center.
Location
Directions
Take 417 and exit on Narcoossee Rd, turn right on Tavistock, make another right until you see the gate.
More homes like this
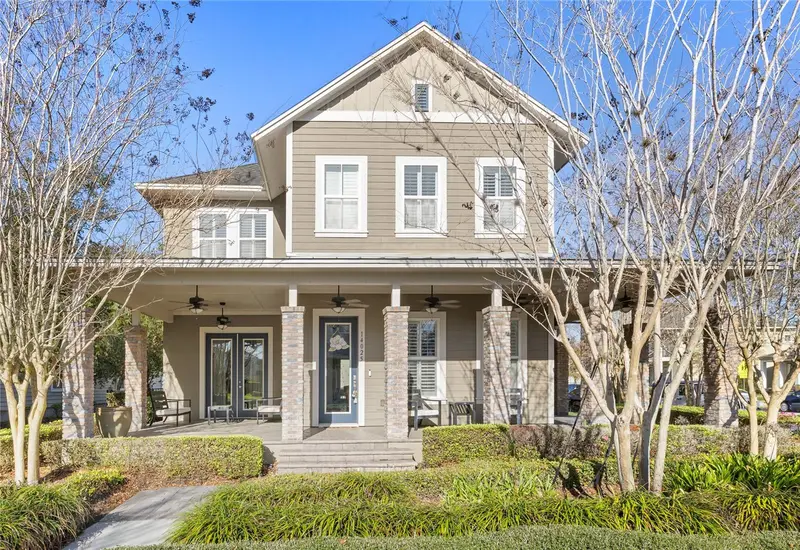
$1,275,000
14025 Hench Ln
Orlando, FL 32827
5 bd · 5 ba · 3,802 sqft
Laureate Park Ph 01b
MLS ID #O6385586, REAL BROKER, LLC.
Listing provided by Stellar MLS
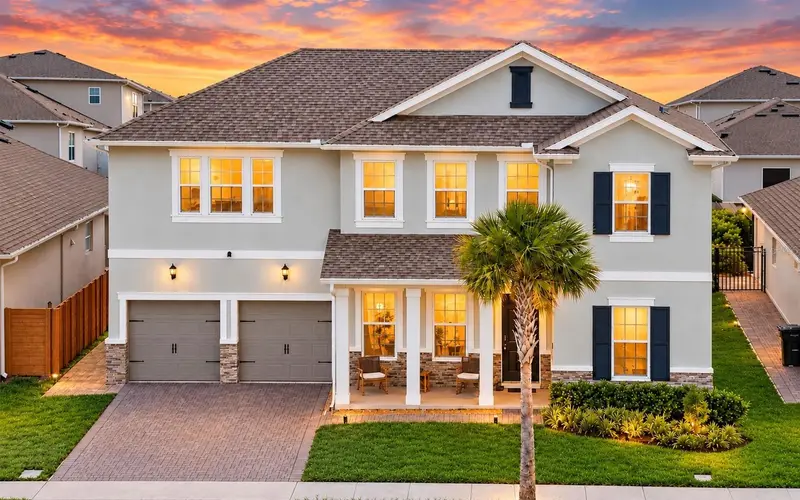
$915,000
19076 Planetree St
Orlando, FL 32827
5 bd · 4 ba · 3,582 sqft
Poitras East N-7
MLS ID #S5146224, LPT REALTY, LLC.
Listing provided by Stellar MLS
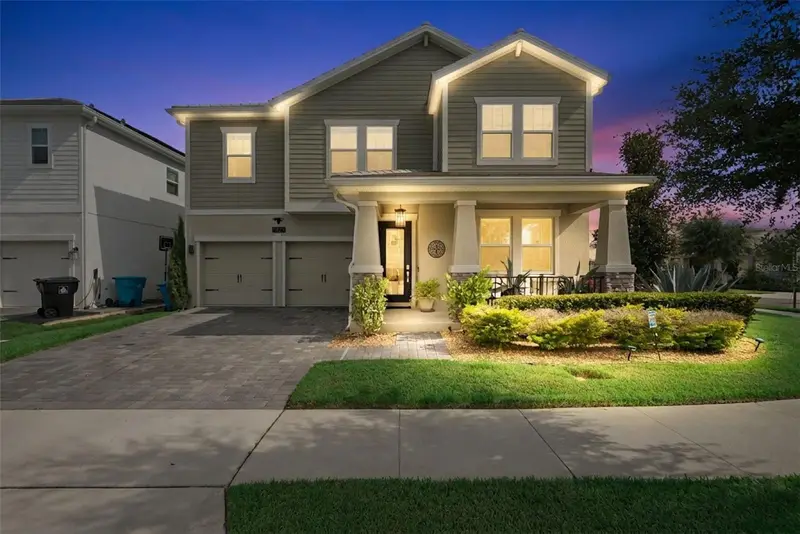
$975,000
11479 Satire St
Orlando, FL 32832
4 bd · 3 ba · 2,995 sqft
Storey Park Ph 4
MLS ID #O6434776, COLDWELL BANKER REALTY.
Listing provided by Stellar MLS
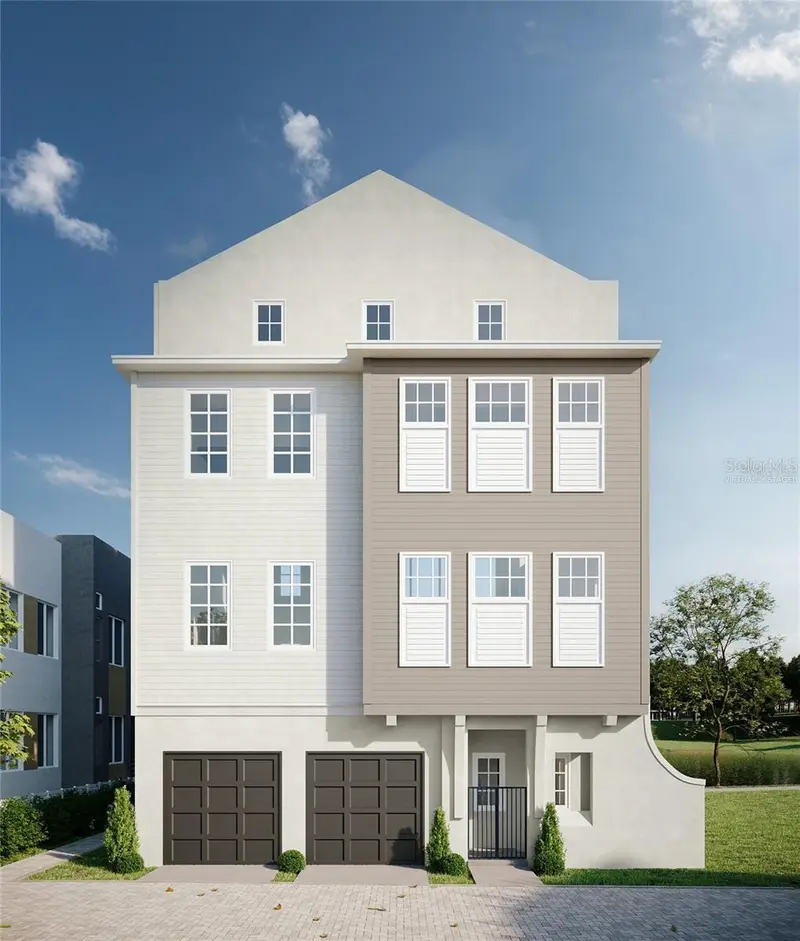
$2,100,000
8517 Karrer Ter
Orlando, FL 32827
4 bd · 4 ba · 4,512 sqft
Laureate Park Nbrhd Center Ph 1
MLS ID #O6417580, REALTY HUB.
Listing provided by Stellar MLS

Listings courtesy of Stellar MLS as distributed by MLS GRID
IDX information is provided exclusively for consumers’ personal, non-commercial use and may not be used for any purpose other than to identify prospective properties consumers may be interested in purchasing.
Based on information submitted to the MLS GRID as of October 28, 2026 at 6:52 AM ET. All data is obtained from various sources and may not have been verified by broker or MLS GRID. Supplied Open House Information is subject to change without notice. All information should be independently reviewed and verified for accuracy. Properties may or may not be listed by the office/agent presenting the information.
All or a portion of the multiple listing information is provided by Stellar MLS, from a copyrighted compilation of listings. The compilation of listings and each individual listing are © 2026 Stellar MLS. All rights reserved.
Ryan Solberg, Broker · MaxLife Realty LLC · FL License #BK3354351 · Equal Housing Opportunity · Full disclaimer · DMCA