

$1,399,990
13622 Abberwick DriveOrlando, FL 32832
Listing updated: October 20, 2026 at 1:17 PM ET
Listing courtesy of Wra Business & Real Estate · Juliana Fonseca de Andrade Dantas · MLS #O6439993 · Active · 407-512-1008Property type
Year built
Lot size
Price / sq ft
HOA dues
Days on market
Garage spaces
Flood zone
About this home
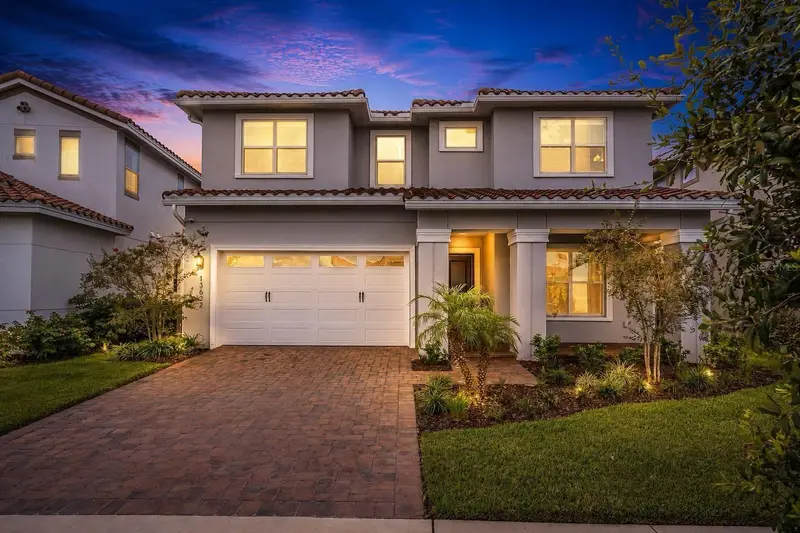
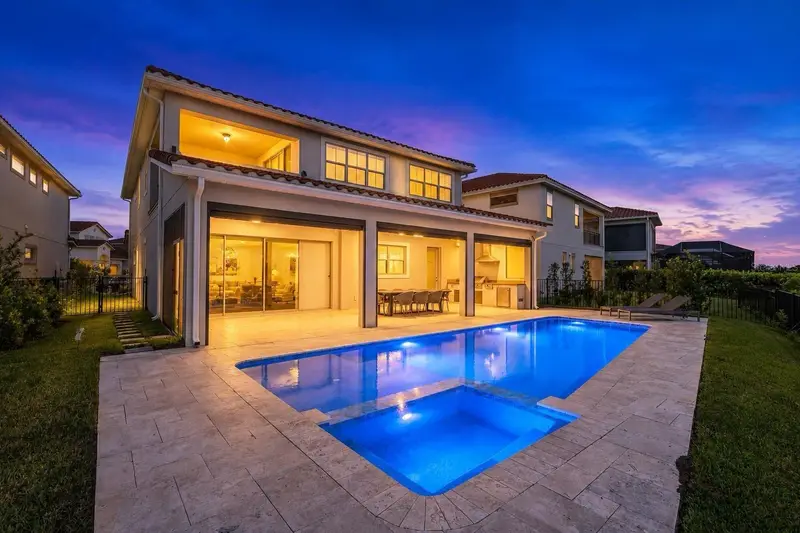
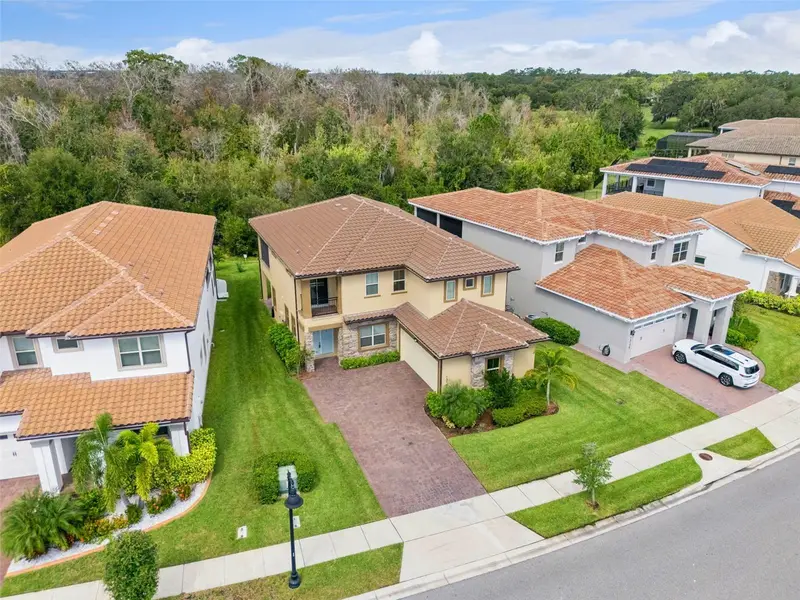
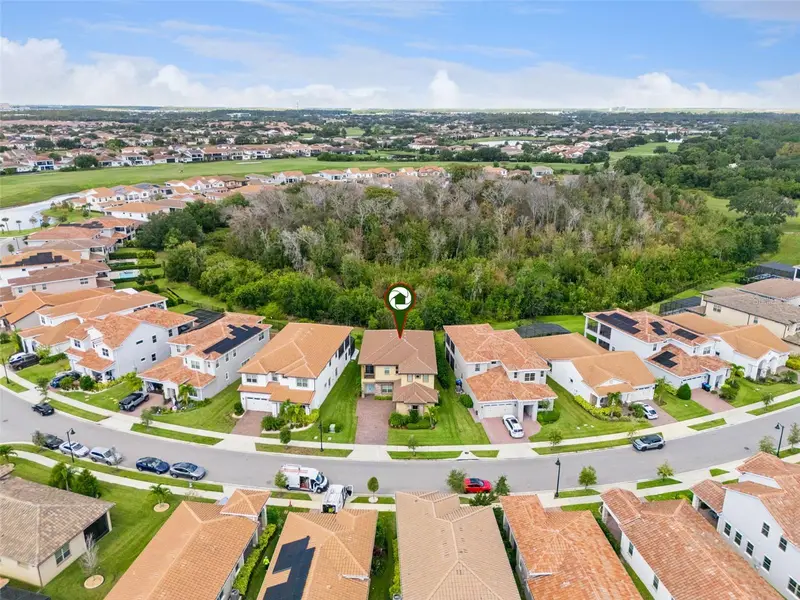
FULLY FURNISHED | CONSERVATION/GREEN-SPACE VIEW | EXCEPTIONAL OUTDOOR LIVING | PRIVATE HEATED POOL & SUMMER KITCHEN. Luxury living awaits in this stunning two-story Pinehurst residence by Jones Homes USA, ideally located in the prestigious guard-gated Eagle Creek community in Lake Nona. Featuring distinctive contemporary Florida-inspired architecture, this exceptional home combines sophisticated interiors with an impressive outdoor living experience, offering a private heated pool, screen enclosure, travertine marble pool deck, and a fully equipped Outdoor Kitchen / Summer Kitchen with grill, hood, countertops, and additional appliances/equipment—perfect for entertaining and enjoying the Florida lifestyle. The generous backyard overlooks serene conservation/green space, creating a peaceful and private setting. This beautifully designed home offers 4 spacious bedrooms, including a convenient guest suite on the first floor, plus a generous upstairs loft/den. The gourmet kitchen features elegant gray cabinetry, quartz countertops, and a functional open-concept design that flows seamlessly into the spacious living and dining areas. Vinyl flooring throughout the main living areas adds both style and easy maintenance. The expansive upstairs primary suite offers a private retreat with two walk-in closets and a luxurious ensuite bathroom designed for relaxation. The exceptional outdoor living area is truly a highlight of the property, with ample space for dining, lounging, entertaining, and enjoying the tranquil green-space views. A private upstairs balcony provides an additional peaceful outdoor retreat. Offered fully furnished, with all furniture included, this move-in-ready residence allows you to enjoy the home from day one. For buyers who prefer an unfurnished property, it may also be purchased without the furniture. Located in the highly desirable Eagle Creek community, residents enjoy a guard-gated entrance and an exceptional collection of amenities, including resort-style pools, clubhouse, fitness center, tennis, pickleball and sports courts, playground, dog park, walking areas, and a premier golf lifestyle. Conveniently located near Lake Nona Medical City, top-rated schools, Orlando International Airport, shopping, dining, and entertainment. A rare opportunity to own a sophisticated contemporary Florida-inspired Pinehurst residence where fully furnished luxury, conservation/green-space views, and exceptional outdoor living come together—with a private heated pool, screen enclosure, and fully equipped Summer Kitchen—in one of Orlando's most sought-after communities.
Estimated monthly payment
Estimate only. Taxes use the listing's reported amount where available; insurance is a Florida-average estimate. Your actual payment will vary — run a full calculation or talk to a lender.
Price & listing history41 days on market
- Status: ActiveSep 9, 2026
- Listed$1,399,990Sep 9, 2026
Property Documents
Documents the listing agent has made public for this property. Free to view and download.
Facts & features
- Property type
- Residential
- Sub type
- Single Family Residence
- Status
- Active
- Days on market
- 41
- Subdivision
- Eagle Crk Village I
- County
- Orange
- Year built
- 2022
- Living area
- 3,869 sq ft
- Price/sq ft
- $362
- Building area
- 5,474 sq ft (Public Records)
- Lot size
- 7,324 sq ft
- Lot category
- 0 to less than 1/4
- Flood zone
- X (12095C0675G)
- Garage
- 2 spaces
- Pool
- Private pool
- Annual taxes
- $15,659 (2025)
- Parcel #
- 33-24-31-2298-01-640
- Zoning
- P-D
- MLS #
- O6439993
Ask about this home
Have a question? Ask the broker directly.
Ryan Solberg answers personally — no call center, no spam. Your question goes straight to him.
Interior Details
- Bedrooms
- 4
- Full bathrooms
- 4
- Flooring
- Ceramic Tile, Vinyl
- Appliances
- Convection Oven, Cooktop, Dishwasher, Dryer, Microwave, Refrigerator, Washer
- Interior features
- Eat-in Kitchen, Kitchen/Family Room Combo, Living Room/Dining Room Combo, Open Floorplan, PrimaryBedroom Upstairs, Solid Wood Cabinets, Stone Counters, Thermostat, Walk-In Closet(s)
- Laundry
- Inside, Laundry Room
- Stories / Levels
- Two
- Direction faces
- Northwest
Heating & Cooling
- Heating
- Central
- Cooling
- Central Air
Parking
- Garage spaces
- 2
- Attached garage
- Yes
- Parking features
- Driveway, Garage Door Opener
HOA & Financial
- HOA fee
- $615 / Quarterly
- Monthly HOA
- $205/mo
- Total monthly fees
- $205/mo
- Total annual fees
- $2,460
- HOA name
- Leland Management - Andrew Rivera
- CDD
- No
- Min lease term
- 8-12 Months
- Listing terms
- Cash, Conventional, FHA, VA Loan
- Ownership
- Fee Simple
- Available for lease
- Yes
- Lease restrictions
- Yes
- Additional lease restrictions
- Please, verify with HOA.
- Approval process
- Please, verify with HOA.
Exterior & Construction
- Exterior features
- Balcony, Garden, Lighting, Outdoor Grill, Sidewalk
- Construction materials
- Block, Stucco
- Roof
- Tile
- Foundation
- Slab
- Pool
- Private pool
- Road surface
- Asphalt
Utilities
- Sewer
- Public Sewer
- Water source
- Public
- Utilities
- BB/HS Internet Available, Cable Available, Electricity Available, Sewer Available, Water Available
Community
- Pets allowed
- Yes
Schools
Letter grades: Florida DOE 2024–25 school grades (Orange, Seminole, Lake, Osceola, Brevard). Assigned schools from the listing agent — verify enrollment with the district.
Room Details
| Room | Level | Dimensions |
|---|---|---|
| Primary Bedroom | ||
| Bedroom 2 | ||
| Bedroom 3 | ||
| Bedroom 4 | ||
| Loft | ||
| Dining Room | ||
| Living Room | ||
| Kitchen |
Listing Details
- Listing date
- 2026-09-09
- On market date
- 2026-09-09
- Original list price
- $1,399,990
- Occupant type
- Vacant
- MLS area
- 32832 - Orlando/Moss Park/Lake Mary Jane
- Listing AOR
- Orlando Regional
- Status changed
- 2026-09-09
- Tax legal description
- EAGLE CREEK VILLAGE I 104/131 LOT 164
Flood risk
Minimal-risk area outside the mapped floodplain. Flood insurance is optional and typically low-cost.
Source: FEMA flood zone reported on the listing. Confirm current designation at FEMA Flood Map Service Center.
Location
Directions
Get on FL-408 E, Follow FL-408 E and FL-417 S to Narcoossee Rd. Take exit 22 from FL-417 S, Continue on Narcoossee Rd. Drive to Abberwick Dr.
More homes like this
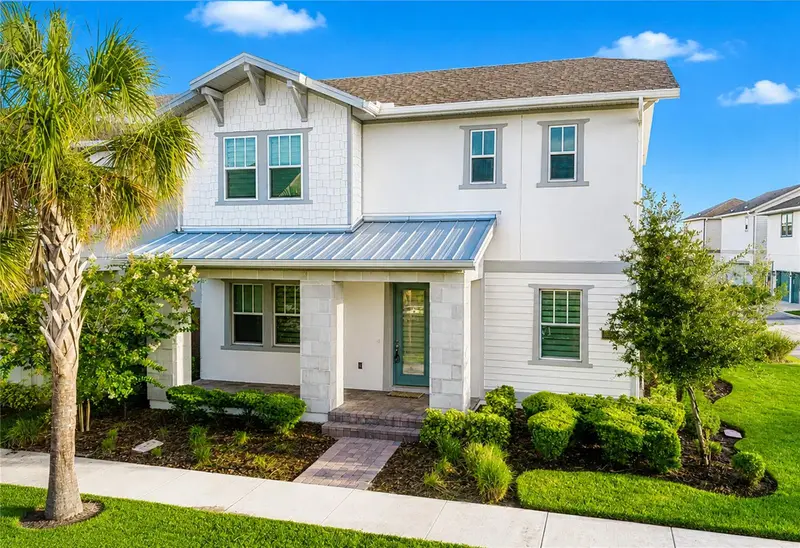
$939,000
13169 Bromborough Dr
Orlando, FL 32832
5 bd · 4 ba · 3,339 sqft
Eagle Crk Village I
MLS ID #O6448130, EXP REALTY LLC.
Listing provided by Stellar MLS
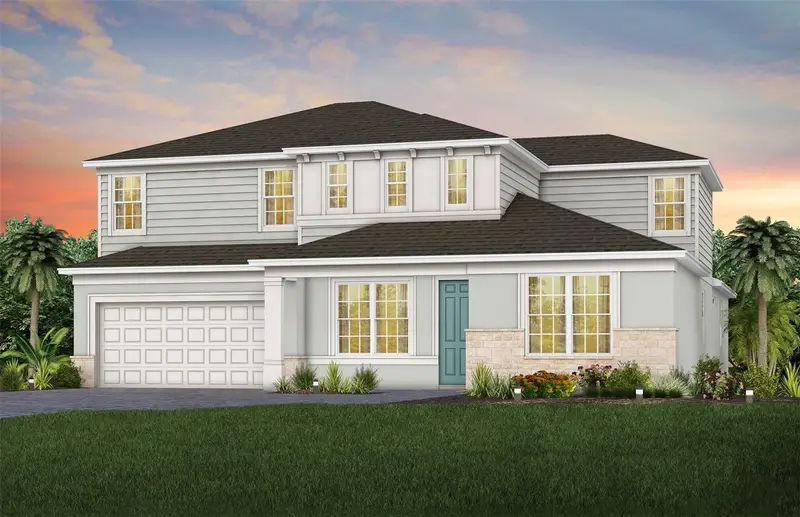
$950,000
10133 Peebles St
Orlando, FL 32827
5 bd · 4 ba · 3,425 sqft
Laureate Park Ph 2 Prcl N-3
MLS ID #O6439891, CORCORAN PREMIER REALTY.
Listing provided by Stellar MLS
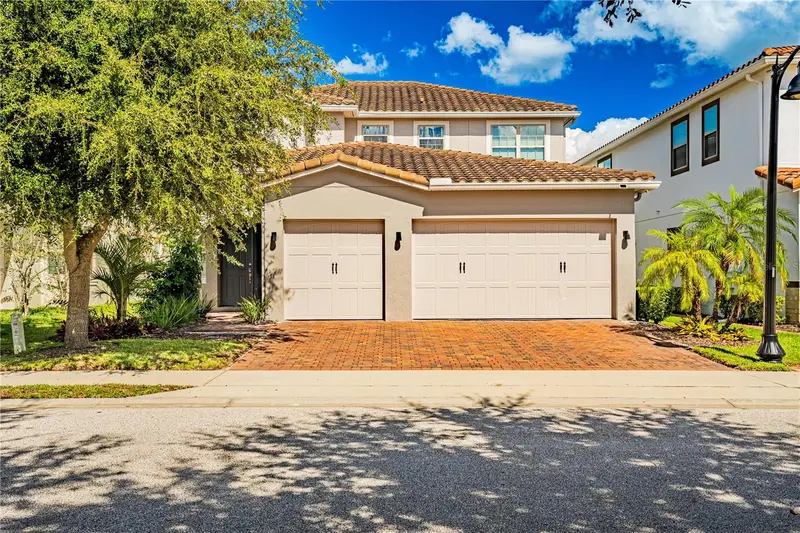
$957,060
5599 Banyan Bay Road
St Cloud, FL 34771
6 bd · 5 ba · 4,385 sqft
Bridgewalk
MLS ID #O6452122, PULTE REALTY OF NORTH FLORIDA LLC.
Listing provided by Stellar MLS
$1,199,000
10431 Siddington Dr
Orlando, FL 32832
5 bd · 6 ba · 2,899 sqft
Eagle Creek
MLS ID #O6450274, TALENT REALTY SOLUTIONS.
Listing provided by Stellar MLS

Listings courtesy of Stellar MLS as distributed by MLS GRID
IDX information is provided exclusively for consumers’ personal, non-commercial use and may not be used for any purpose other than to identify prospective properties consumers may be interested in purchasing.
Based on information submitted to the MLS GRID as of October 20, 2026 at 1:17 PM ET. All data is obtained from various sources and may not have been verified by broker or MLS GRID. Supplied Open House Information is subject to change without notice. All information should be independently reviewed and verified for accuracy. Properties may or may not be listed by the office/agent presenting the information.
All or a portion of the multiple listing information is provided by Stellar MLS, from a copyrighted compilation of listings. The compilation of listings and each individual listing are © 2026 Stellar MLS. All rights reserved.
Ryan Solberg, Broker · MaxLife Realty LLC · FL License #BK3354351 · Equal Housing Opportunity · Full disclaimer · DMCA