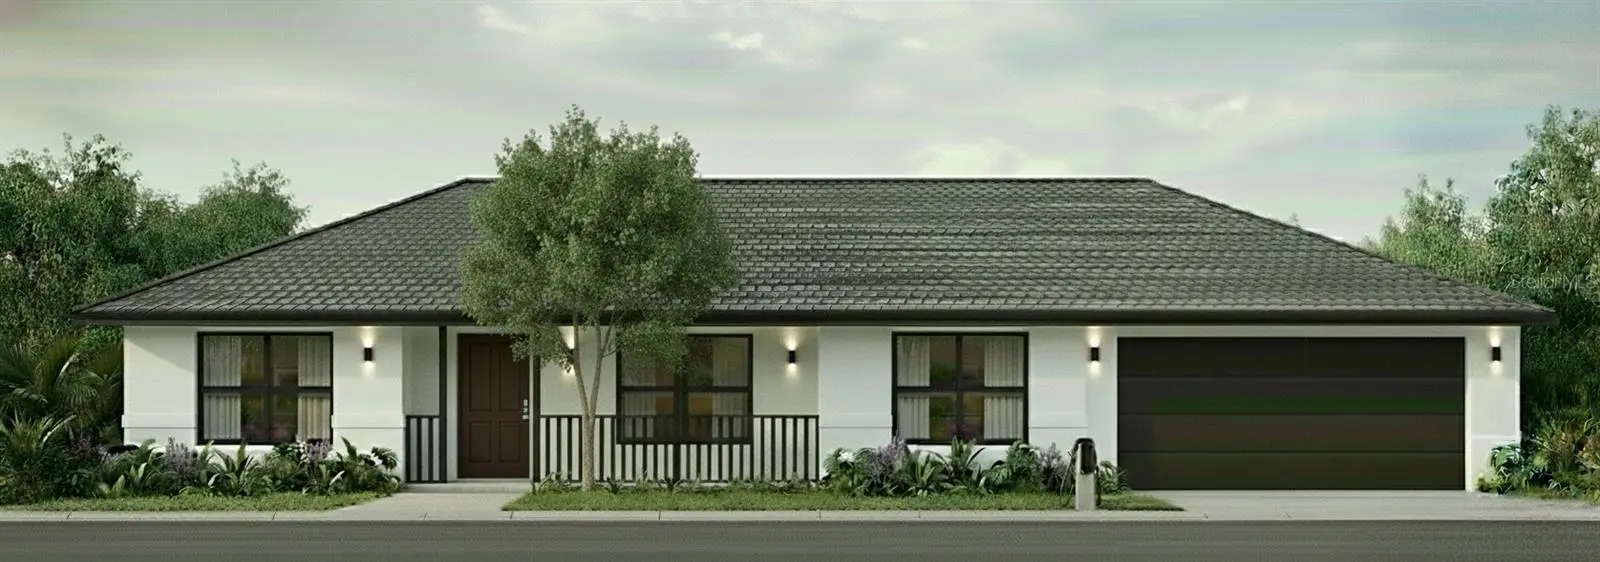

$389,900
Freedom Model 00 Palmetto StreetEustis, FL 32726
Listing updated: October 9, 2026 at 11:47 AM ET
Listing courtesy of Worth Clark Realty · Julie Cavellero · MLS #G5118652 · Active · 352-988-7777Property type
Year built
Lot size
Price / sq ft
HOA dues
Days on market
Garage spaces
Flood zone
About this home
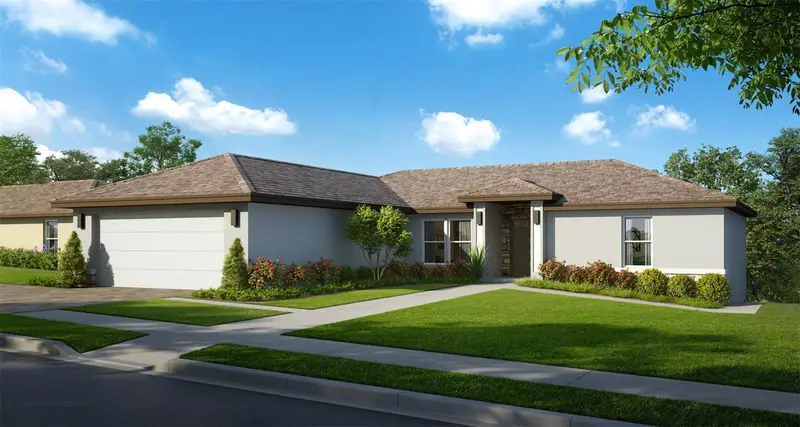
Pre-Construction. To be built. Live in one space and let the other help pay the mortgage! The Freedom Model is a versatile pre-construction home in Eustis, Florida, thoughtfully designed for modern living, multi-generational households, or buyers looking for potential rental income. The main residence features 3 bedrooms and 2 bathrooms, an open-concept living area, kitchen with breakfast bar, waterproof luxury vinyl flooring throughout, a covered front porch, and an attached 2-car garage. Adding even more flexibility is a private attached 1-bedroom, 1-bathroom ADU/in-law suite with its own living space and kitchen. Use it for extended family, guests, a home office, or as a potential long-term rental. Depending on the lender and loan program, qualifying rental income from the additional living space may also be considered when financing the home. With two separate living areas under one roof, this floor plan offers a unique opportunity for house hacking, multi-generational living, or simply having extra space with added privacy. The layout shown in the floor plan highlights the separation between the main residence and attached suite while keeping both spaces conveniently connected. Pre-construction and ready to be built in Eustis, FL. Exterior images are conceptual renderings to be used as illustrative purposes only. Final colors, finishes, materials, landscaping, and other design details may vary from those shown.
Estimated monthly payment
Estimate only. Taxes use the listing's reported amount where available; insurance is a Florida-average estimate. Your actual payment will vary — run a full calculation or talk to a lender.
Price & listing history0 days on market
- Status: ActiveOct 9, 2026
- Listed$389,900Oct 9, 2026
- Price increased$389,900
Property Documents
Documents the listing agent has made public for this property. Free to view and download.
Facts & features
- Property type
- Residential
- Sub type
- Single Family Residence
- Status
- Active
- Days on market
- 0
- Subdivision
- Hogans Subdivision
- County
- Lake
- Year built
- 2026
- Living area
- 1,868 sq ft
- Price/sq ft
- $209
- Building area
- 2,643 sq ft (Builder)
- Lot size
- 10,890 sq ft
- Lot category
- 1/4 to less than 1/2
- Flood zone
- X (12069C0356E)
- Garage
- 2 spaces
- Annual taxes
- $718 (2025)
- Parcel #
- 12-19-26-1300-00E-00004
- Zoning
- R1
- MLS #
- G5118652
Ask about this home
Have a question? Ask the broker directly.
Ryan Solberg answers personally — no call center, no spam. Your question goes straight to him.
Interior Details
- Bedrooms
- 3
- Full bathrooms
- 2
- Flooring
- Luxury Vinyl
- Appliances
- Dishwasher, Range, Refrigerator
- Interior features
- Solid Surface Counters, Thermostat, Walk-In Closet(s)
- Laundry
- Laundry Room
- Stories / Levels
- One
- Direction faces
- Southwest
- New construction
- Yes
- In-law suite
- Yes
Heating & Cooling
- Heating
- Central, Electric
- Cooling
- Central Air
Parking
- Garage spaces
- 2
- Attached garage
- Yes
- Parking features
- Driveway, Off Street
HOA & Financial
- Total monthly fees
- None
- Total annual fees
- None
- CDD
- No
- Min lease term
- No Rent
- Listing terms
- Cash, Conventional, FHA, Other, VA Loan
- Ownership
- Fee Simple
- Available for lease
- Yes
- Lease restrictions
- No
- Additional lease restrictions
- NONE
- Approval process
- NONE
Exterior & Construction
- Exterior features
- Private Entrance
- Construction materials
- Block, Stucco
- Roof
- Shingle
- Foundation
- Slab
- Road surface
- Asphalt, Paved
Utilities
- Sewer
- Public Sewer
- Water source
- Public
- Utilities
- Public
Community
- Pets allowed
- Cats OK, Dogs OK
Room Details
| Room | Level | Dimensions |
|---|---|---|
| Kitchen | First | 11.4x9.5 |
| Living Room | First | 14x16 |
| Dining Room | First | 11x10 |
| Primary Bedroom | First | 11.4x12.8 |
| Bedroom 2 | First | 11.4x11.2 |
| Bedroom 3 | First | 11.4x10.5 |
| Primary Bathroom | First | |
| Bathroom 2 | First | |
| Laundry | First |
Listing Details
- Listing date
- 2026-10-02
- On market date
- 2026-10-09
- Original list price
- $389,900
- Occupant type
- Vacant
- MLS area
- 32726 - Eustis
- Listing AOR
- Orlando Regional
- Status changed
- 2026-10-09
- Tax legal description
- EUSTIS HOGAN'S SUB FROM SW COR BLK E RUN N 26DEG 48MIN 30 SEC E 314.48 F
Flood risk
Minimal-risk area outside the mapped floodplain. Flood insurance is optional and typically low-cost.
Source: FEMA flood zone reported on the listing. Confirm current designation at FEMA Flood Map Service Center.
Location
Directions
Hwy 19 to Getford Road to Right on Palmetto St to property on left. From East Orange Ave, to Palmetto St to property on right.
More homes like this
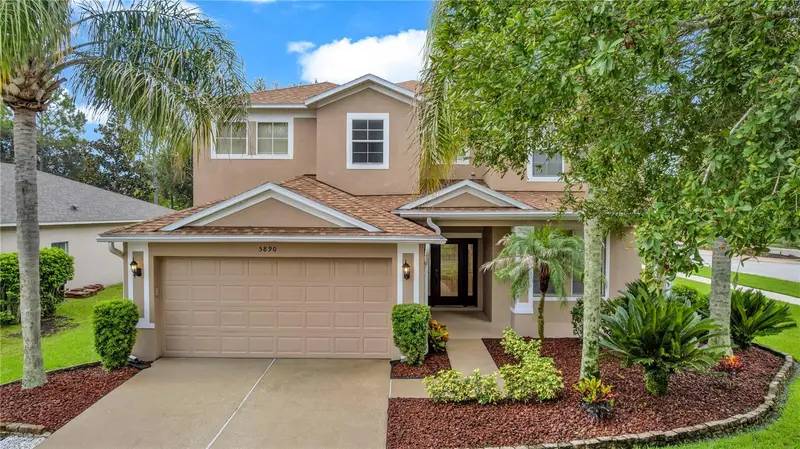
$559,000
5890 Ansley Way
Mount Dora, FL 32757
4 bd · 3 ba · 3,219 sqft
Stoneybrook Hills 18
MLS ID #O6430482, JASON MITCHELL REAL ESTATE FLO.
Listing provided by Stellar MLS
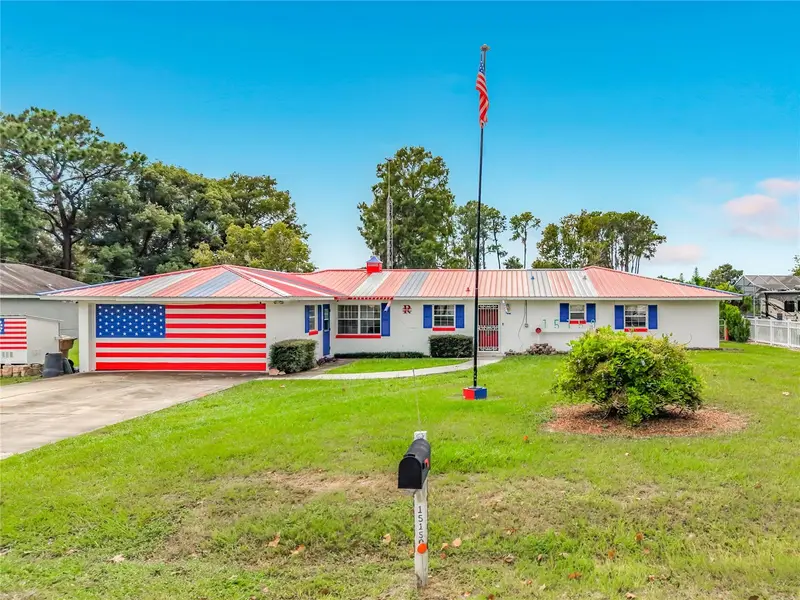
$350,000
15150 Colley Dr
Tavares, FL 32778
3 bd · 2 ba · 1,719 sqft
Tavadora Shores
MLS ID #O6448700, RE/MAX TOWN & COUNTRY REALTY.
Listing provided by Stellar MLS
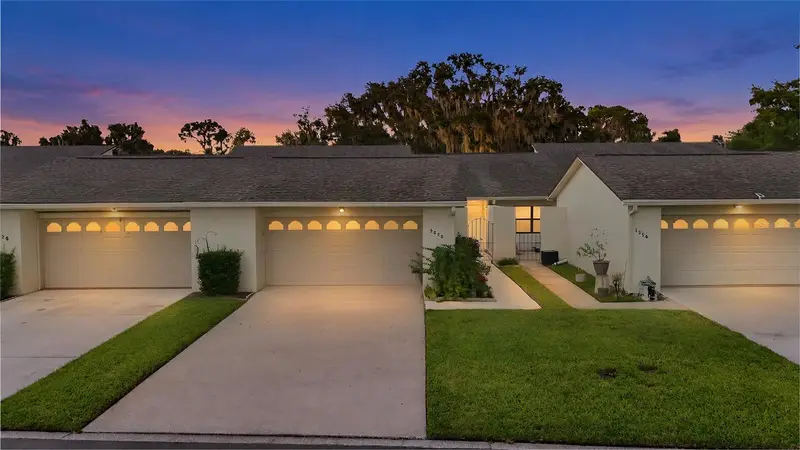
$319,900
2226 Cypress Cove Dr
Tavares, FL 32778
2 bd · 2 ba · 1,334 sqft
Tavares Cypress Cove Condo
MLS ID #G5118736, LPT REALTY, LLC.
Listing provided by Stellar MLS
$489,900
Constitution Morningview Dr
Eustis, FL 32726
3 bd · 3 ba · 1,572 sqft
Eustis Lake Dot Estates Sub
MLS ID #G5118676, WORTH CLARK REALTY.
Listing provided by Stellar MLS

Listings courtesy of Stellar MLS as distributed by MLS GRID
IDX information is provided exclusively for consumers’ personal, non-commercial use and may not be used for any purpose other than to identify prospective properties consumers may be interested in purchasing.
Based on information submitted to the MLS GRID as of October 9, 2026 at 11:47 AM ET. All data is obtained from various sources and may not have been verified by broker or MLS GRID. Supplied Open House Information is subject to change without notice. All information should be independently reviewed and verified for accuracy. Properties may or may not be listed by the office/agent presenting the information.
All or a portion of the multiple listing information is provided by Stellar MLS, from a copyrighted compilation of listings. The compilation of listings and each individual listing are © 2026 Stellar MLS. All rights reserved.
Ryan Solberg, Broker · MaxLife Realty LLC · FL License #BK3354351 · Equal Housing Opportunity · Full disclaimer · DMCA