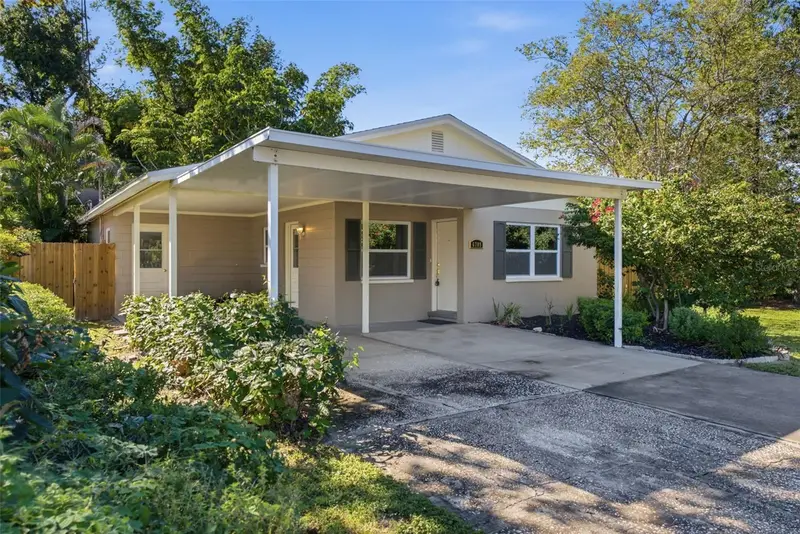

$505,000
6709 Dauphin AvenueTampa, FL 33611
Listing updated: October 26, 2026 at 12:11 PM ET
Listing courtesy of Century 21 List With Beggins · Dale Nabors, Jr · MLS #TB8561533 · Active · 813-658-2121Property type
Year built
Lot size
Price / sq ft
HOA dues
Days on market
Flood zone
About this home
SOUTH TAMPA CHARM | OVERSIZED CORNER LOT | PARKSIDE LIVING! Discover the charm, updates, and outdoor appeal of this South Tampa home! Situated on over a 1/3 acre corner lot, this property sits directly across from MacDill 48 Park, a 48-acre nature park, bringing outdoor enjoyment right to your doorstep. Inside, enjoy a remodeled kitchen and bathrooms, with the kitchen having quartz countertops, recently installed microwave, oven/range and dishwasher. Windows are recently installed impact resistant, double pain,hurricane windows. The home includes 3 bedrooms,1.5 baths. The primary bedroom opens through rear door to a private deck patio surrounded by a tropical setting, a perfect spot to unwind. Additional highlights include covered parking (carport), a spacious laundry room, and an extra outdoor storage building/workshop. Looking for South Tampa location, usable outdoor space, and move-in potential? This home deserves a spot at the top of your list! Schedule your showing.
Estimated monthly payment
Estimate only. Taxes use the listing's reported amount where available; insurance is a Florida-average estimate. Your actual payment will vary — run a full calculation or talk to a lender.
Price & listing history0 days on market
- Status: ActiveOct 26, 2026
- Listed$505,000Oct 26, 2026
Facts & features
- Property type
- Residential
- Sub type
- Single Family Residence
- Status
- Active
- Days on market
- 0
- Subdivision
- Crescent Park
- County
- Hillsborough
- Year built
- 1980
- Living area
- 1,065 sq ft
- Price/sq ft
- $474
- Building area
- 1,142 sq ft (Public Records)
- Lot size
- 15,120 sq ft
- Lot category
- 1/4 to less than 1/2
- Flood zone
- AE (12057C0476J)
- Annual taxes
- $5,868 (2025)
- Parcel #
- A-15-30-18-41O-000004-00025.0
- Zoning
- RS-60
- MLS #
- TB8561533
Ask about this home
Have a question? Ask the broker directly.
Ryan Solberg answers personally — no call center, no spam. Your question goes straight to him.
Interior Details
- Bedrooms
- 3
- Full bathrooms
- 1
- Half bathrooms
- 1
- Flooring
- Carpet, Ceramic Tile
- Appliances
- Dishwasher, Microwave, Range, Refrigerator
- Interior features
- Ceiling Fans(s), Living Room/Dining Room Combo
- Laundry
- Electric Dryer Hookup, Laundry Room, Washer Hookup
- Stories / Levels
- One
- Direction faces
- East
Heating & Cooling
- Heating
- Central
- Cooling
- Central Air
Parking
- Garage spaces
- 0
- Parking features
- Covered, Driveway
- Carport
- Yes
HOA & Financial
- Total monthly fees
- None
- Total annual fees
- None
- CDD
- No
- Min lease term
- No Minimum
- Listing terms
- Cash, Conventional, FHA, VA Loan
- Ownership
- Fee Simple
- Available for lease
- Yes
- Lease restrictions
- No
Exterior & Construction
- Exterior features
- Other
- Construction materials
- Block
- Roof
- Shingle
- Foundation
- Slab
- Road surface
- Asphalt, Paved
Utilities
- Sewer
- Public Sewer
- Water source
- Public
- Utilities
- Cable Available, Cable Connected, Electricity Available, Electricity Connected, Public, Water Available, Water Connected
Room Details
| Room | Level | Dimensions |
|---|---|---|
| Primary Bedroom | 16x12 | |
| Dining Room | 8x8 | |
| Kitchen | 7x9 | |
| Living Room |
Listing Details
- Listing date
- 2026-10-26
- On market date
- 2026-10-26
- Original list price
- $505,000
- Occupant type
- Vacant
- MLS area
- 33611 - Tampa
- Listing AOR
- Suncoast Tampa
- Status changed
- 2026-10-26
- Tax legal description
- CRESCENT PARK LOT 25 BLOCK 4 & THAT PART OF NO CIRCLE DR AND PART OF LOT 16 BLK 2 DESC AS FOLLOWS BEG N'MOST COR OF LOT 25 RUN NE 111.69 FT ALONG EXT OF NW BDRY OF LOT 25 TO THE W R/W OF DAUPHIN AVE THEN S ALONG R/W LINE 114 FT THENCE S 59 DEG 55 MIN W 41.72 FT ALONG EXT OF SE BDRY OF LOT 25 TO SE COR OF LOT 25 THEN NWLY 70.69 FT ALONG AN ARC OF A CURVE TO THE LEFT HAVING A RADIUS OF 270 FT AND A CORD OF 70.48 FT BEING THE NE MOST BOUNDARY OF LOT 25 TO THE POB
Flood risk
FEMA Special Flood Hazard Area (1% annual-chance / “100-year” floodplain). Flood insurance is generally required by mortgage lenders.
Source: FEMA flood zone reported on the listing. Confirm current designation at FEMA Flood Map Service Center.
Location
Directions
From S. MacDill go west on Napoleon to Dauphin then South to first house on right.
More homes like this
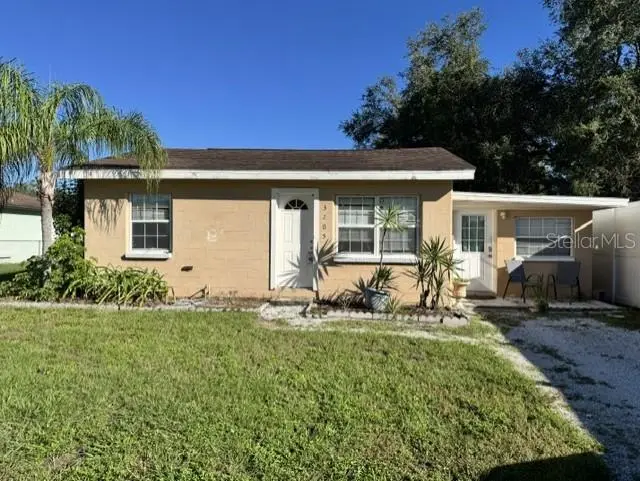
$290,000
3205 W Napoleon Ave
Tampa, FL 33611
2 bd · 1 ba · 891 sqft
Crescent Park
MLS ID #TB8557945, CIRCUITOUS REALTY.
Listing provided by Stellar MLS
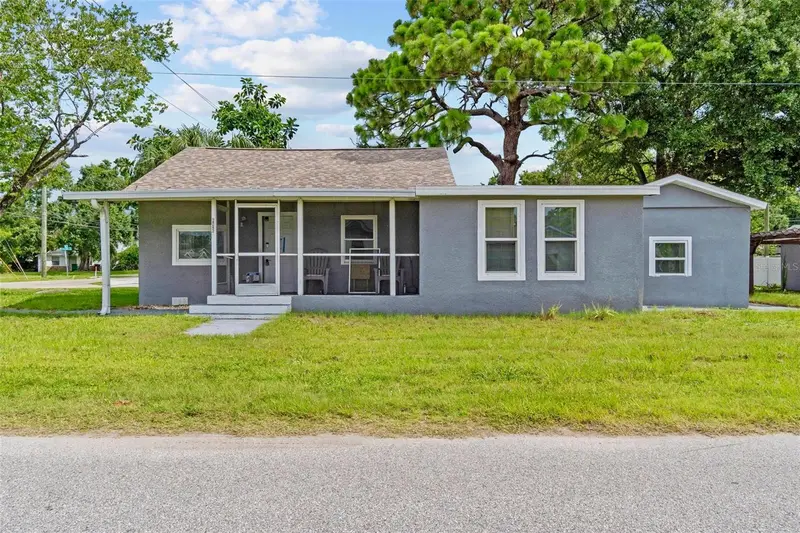
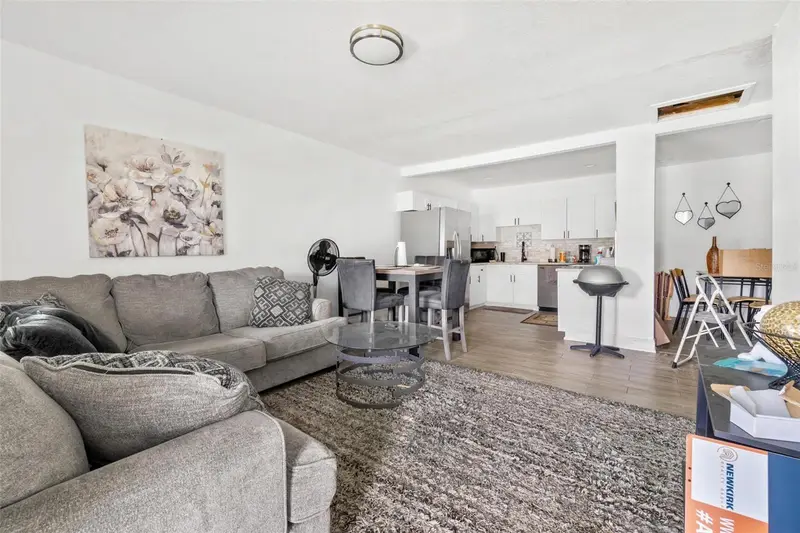
$389,000
6426 S Himes Ave
Tampa, FL 33611
3 bd · 2 ba · 1,448 sqft
Crescent Park
MLS ID #TB8394670, DALTON WADE INC.
Listing provided by Stellar MLS
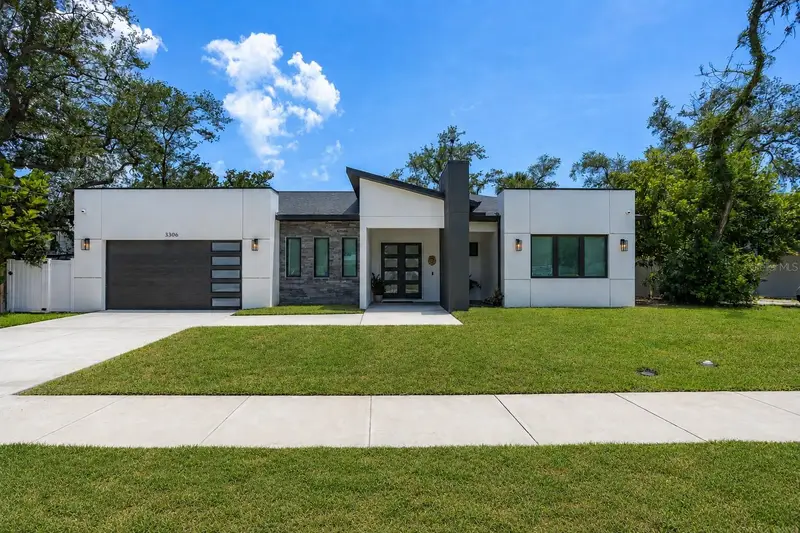
$1,080,000
3306 W Van Buren Dr
Tampa, FL 33611
4 bd · 3 ba · 2,576 sqft
Crescent Park
MLS ID #TB8513459, KELLER WILLIAMS TAMPA CENTRAL.
Listing provided by Stellar MLS

Listings courtesy of Stellar MLS as distributed by MLS GRID
IDX information is provided exclusively for consumers’ personal, non-commercial use and may not be used for any purpose other than to identify prospective properties consumers may be interested in purchasing.
Based on information submitted to the MLS GRID as of October 26, 2026 at 12:11 PM ET. All data is obtained from various sources and may not have been verified by broker or MLS GRID. Supplied Open House Information is subject to change without notice. All information should be independently reviewed and verified for accuracy. Properties may or may not be listed by the office/agent presenting the information.
All or a portion of the multiple listing information is provided by Stellar MLS, from a copyrighted compilation of listings. The compilation of listings and each individual listing are © 2026 Stellar MLS. All rights reserved.
Ryan Solberg, Broker · MaxLife Realty LLC · FL License #BK3354351 · Equal Housing Opportunity · Full disclaimer · DMCA