
$535,000
5004 Hesperides StreetTampa, FL 33611
Listing updated: October 8, 2026 at 7:11 PM ET
Listing courtesy of Keller Williams South Tampa · Domingo Quintero, III · MLS #TB8534243 · Active · 813-875-3700Property type
Year built
Lot size
Price / sq ft
HOA dues
Days on market
Garage spaces
Flood zone
About this home
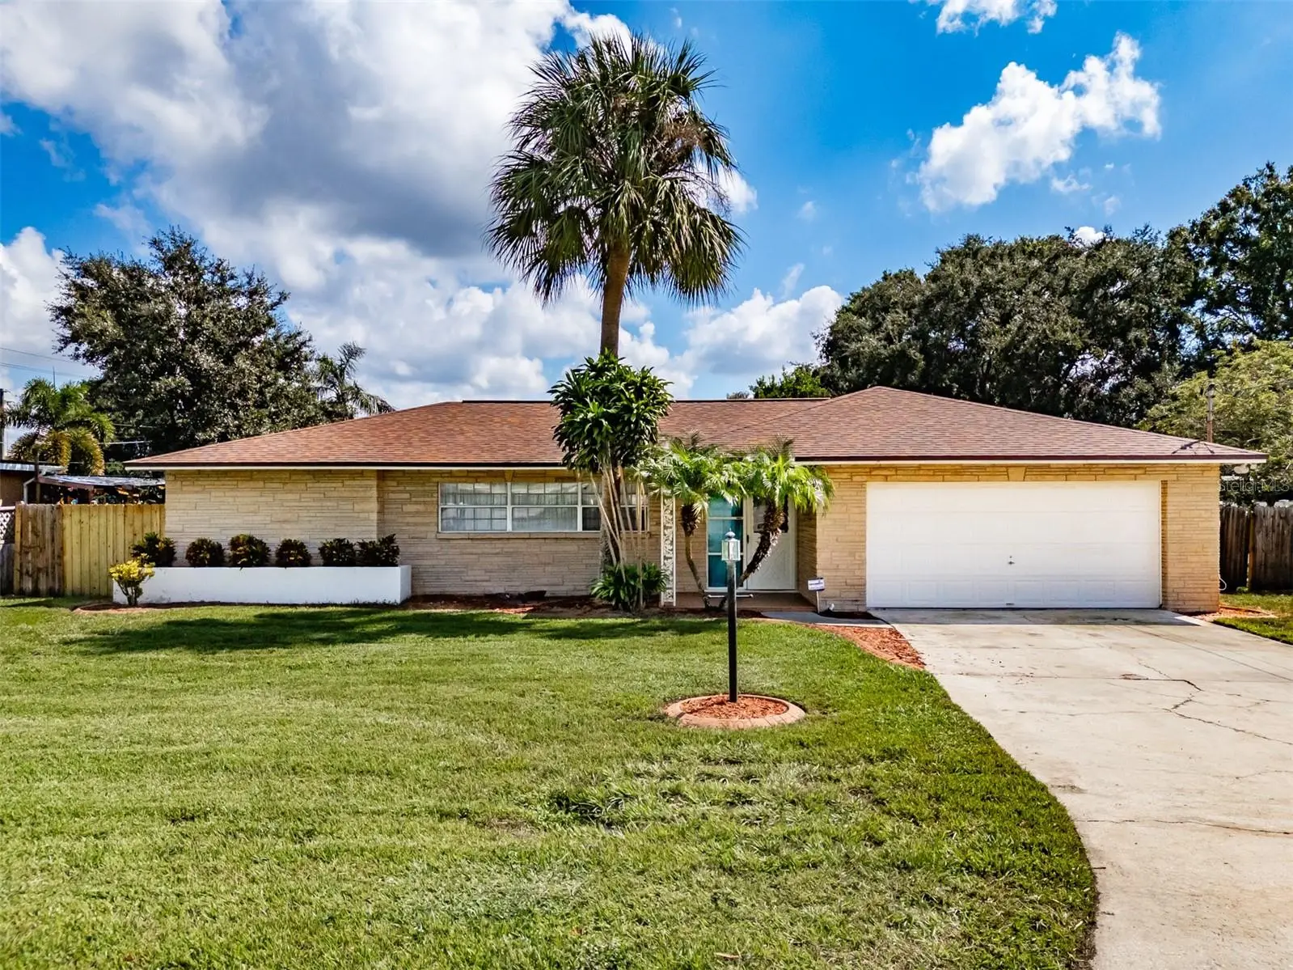
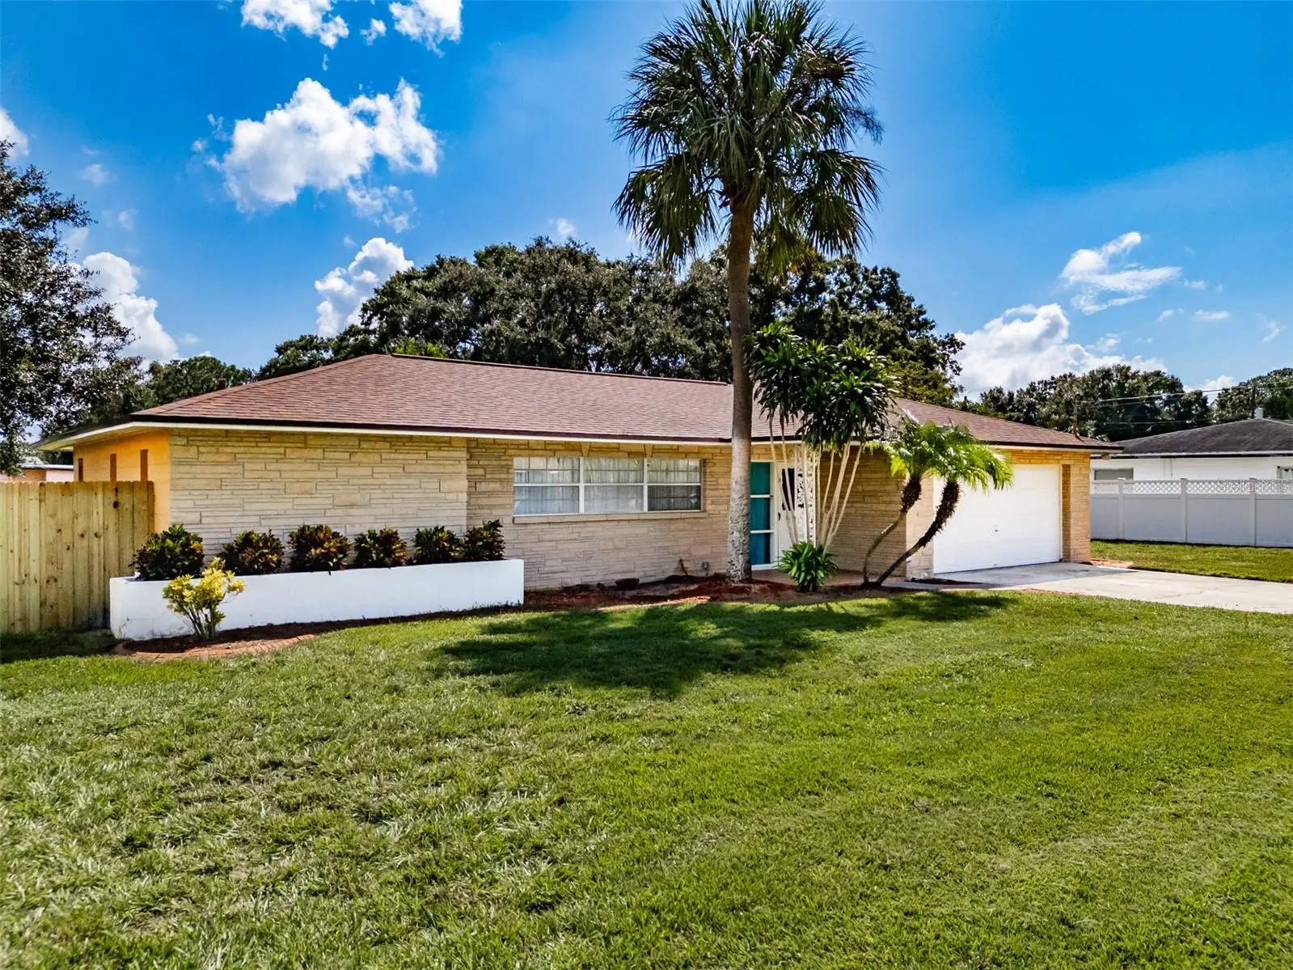
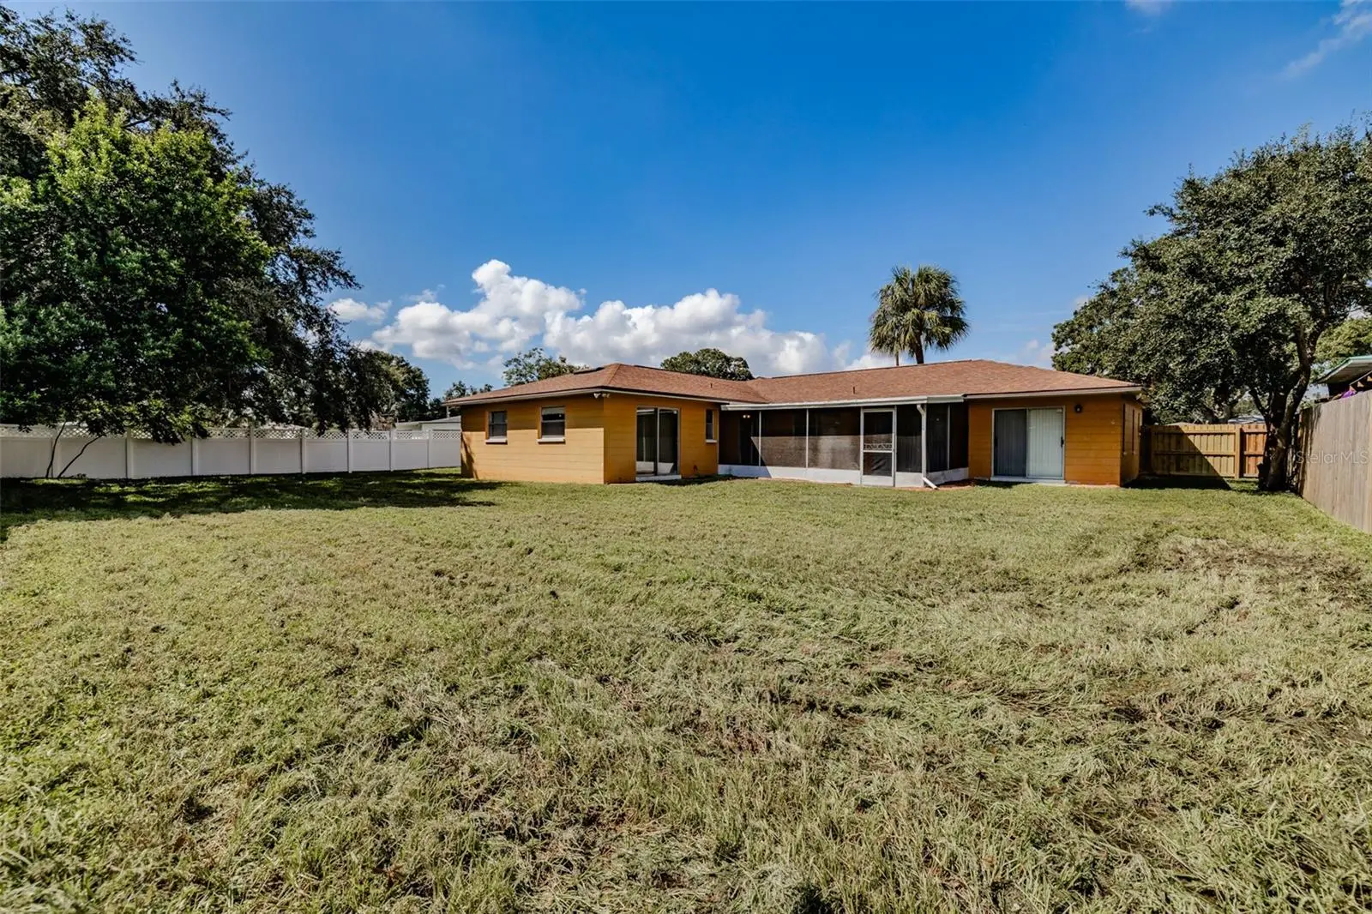
Virtually Staged. Classic ranch style home with excellent floor plan and plenty of natural light on a massive 95x127 lot (.27 acres) and long driveway that easily fits four cars. The leads to the formal dining area that has sliding glass doors to the rear porch. Both living and dining rooms have chair molding. The kitchen has a breakfast bar and window along the sink that could be used as a pass through to the porch. It also has a closet pantry. Off the kitchen is a large family room with sliding doors that also can access the oversized screened-in back porch. The primary suite has a walk-in closet and full bath with tub/shower combo. It also has sliders to the screened in porch and is split from the guest bedrooms. Two of the guest bedrooms have a Jack & Jill bathroom in between. The fourth bedroom has sliding glass doors to the back yard. A third hall bathroom with walk-in shower is located off family room in the hallway. The back yard is very spacious and can easily hold a pool, shed, and still have plenty of green space with excellent potential for entertainment and activities. Other features include: oversized garage, A/C 2025; Roof 2017. Located only minutes to MacDill AFB, the crosstown Expressway, shopping, and Gandy Bridge to St. Petersburg and the Pinellas Beaches. Close to downtown Tampa, Bayshore Blvd., Tampa General Hospital, the Tampa International Airport, Hyde Park Village, all the best South Tampa has to offer!
Estimated monthly payment
Estimate only. Taxes use the listing's reported amount where available; insurance is a Florida-average estimate. Your actual payment will vary — run a full calculation or talk to a lender.
Price & listing history58 days on market
- Status: ActiveAug 11, 2026
- Listed$535,000Aug 11, 2026
- Price increased$535,000
Facts & features
- Property type
- Residential
- Sub type
- Single Family Residence
- Status
- Active
- Days on market
- 58
- Cumulative DOM
- 572
- Subdivision
- Baybridge Rev
- County
- Hillsborough
- Year built
- 1965
- Living area
- 1,945 sq ft
- Price/sq ft
- $275
- Building area
- 2,734 sq ft (Public Records)
- Lot size
- 12,065 sq ft
- Lot category
- 1/4 to less than 1/2
- Flood zone
- AE (12057C0344J)
- Garage
- 2 spaces
- Annual taxes
- $8,064 (2025)
- Parcel #
- A-08-30-18-3XJ-000022-00003.2
- Zoning
- RS-50
- MLS #
- TB8534243
Ask about this home
Have a question? Ask the broker directly.
Ryan Solberg answers personally — no call center, no spam. Your question goes straight to him.
Interior Details
- Bedrooms
- 4
- Full bathrooms
- 3
- Flooring
- Carpet, Ceramic Tile, Terrazzo
- Appliances
- Dishwasher, Dryer, Gas Water Heater, Range, Range Hood, Refrigerator, Washer
- Interior features
- Ceiling Fans(s), Chair Rail, Primary Bedroom Main Floor, Split Bedroom, Walk-In Closet(s)
- Laundry
- Electric Dryer Hookup, In Garage, Washer Hookup
- Stories / Levels
- One
- Direction faces
- West
Heating & Cooling
- Heating
- Electric
- Cooling
- Central Air
Parking
- Garage spaces
- 2
- Attached garage
- Yes
- Parking features
- Driveway, Garage Door Opener, On Street
HOA & Financial
- Total monthly fees
- None
- Total annual fees
- None
- CDD
- No
- Min lease term
- No Minimum
- Listing terms
- Cash, Conventional, FHA, VA Loan
- Ownership
- Fee Simple
- Available for lease
- Yes
- Lease restrictions
- No
Exterior & Construction
- Exterior features
- Rain Gutters
- Construction materials
- Block
- Roof
- Shingle
- Foundation
- Slab
- Road surface
- Asphalt
Utilities
- Sewer
- Public Sewer
- Water source
- Public
- Utilities
- Cable Available, Electricity Connected, Phone Available, Sewer Connected, Water Connected
Schools
Letter grades: Florida DOE 2024–25 school grades (Orange, Seminole, Lake, Osceola, Brevard). Assigned schools from the listing agent — verify enrollment with the district.
Room Details
| Room | Level | Dimensions |
|---|---|---|
| Living Room | First | 19x14.5 |
| Dining Room | First | 11.33x8.75 |
| Kitchen | First | 10.5x10.25 |
| Primary Bedroom | First | 15x11 |
| Bedroom 2 | First | 12.5x11 |
| Bedroom 3 | First | 13x10 |
| Bedroom 4 | First | 11.75x9.75 |
| Family Room | First | 17.75x13 |
Listing Details
- Listing date
- 2026-07-24
- On market date
- 2026-08-11
- Original list price
- $535,000
- Occupant type
- Vacant
- MLS area
- 33611 - Tampa
- Listing AOR
- Suncoast Tampa
- Status changed
- 2026-08-11
- Tax legal description
- BAYBRIDGE REVISED S 95 FT OF N 145 FT OF W 127 FT OF LOT 3 BLOCK 22
Flood risk
FEMA Special Flood Hazard Area (1% annual-chance / “100-year” floodplain). Flood insurance is generally required by mortgage lenders.
Source: FEMA flood zone reported on the listing. Confirm current designation at FEMA Flood Map Service Center.
Location
Directions
from Gandy, South on Manhattan, right on W. Paul Ave; right on Hesperides; house on right
More homes like this
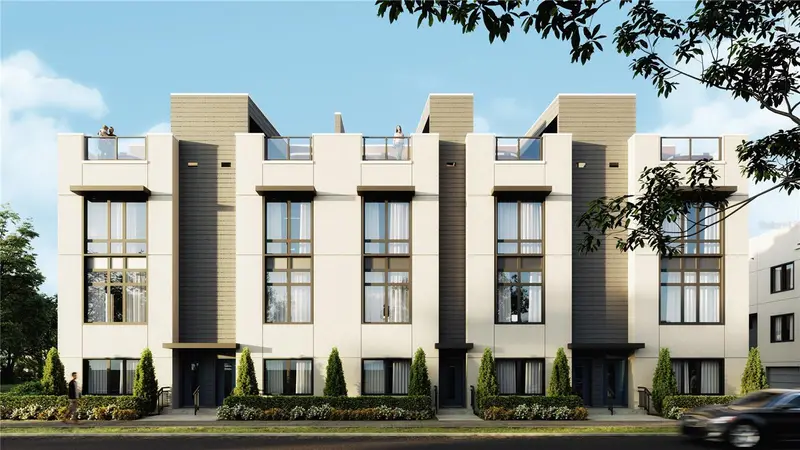
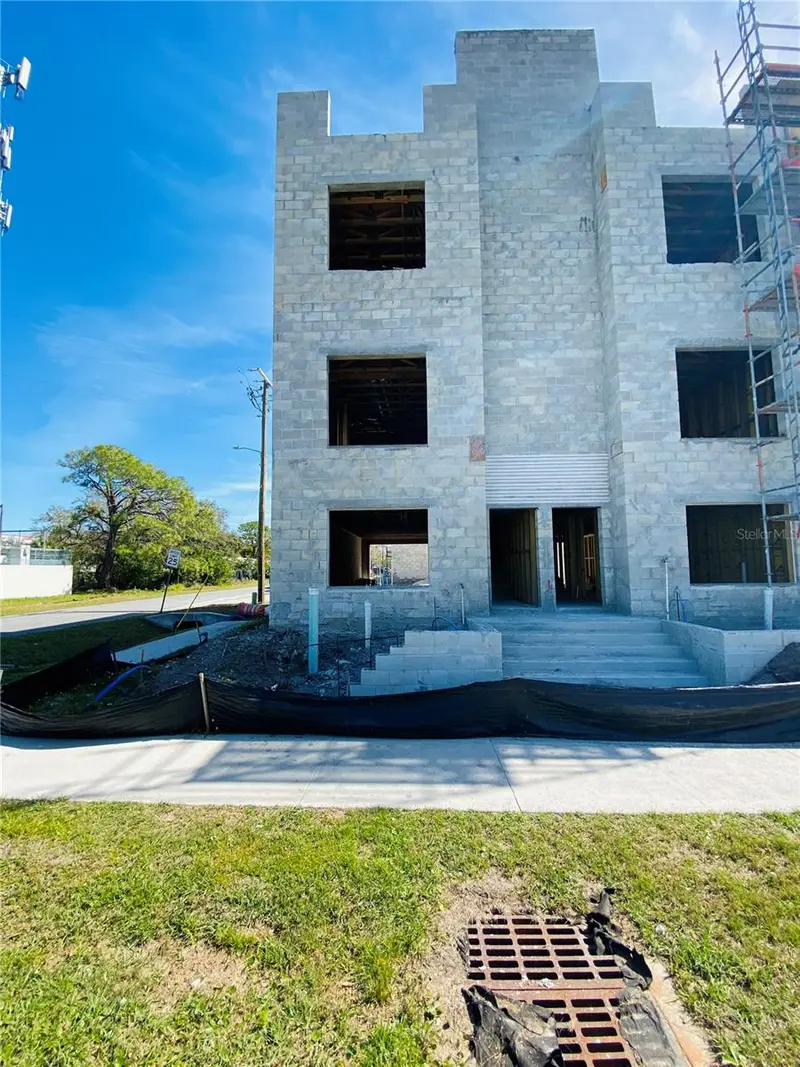
$925,000
4723 W Price Ave #2
Tampa, FL 33611
3 bd · 4 ba · 1,806 sqft
Baybridge Rev
MLS ID #TB8371188, SEFAIR INVESTMENTS INC.
Listing provided by Stellar MLS
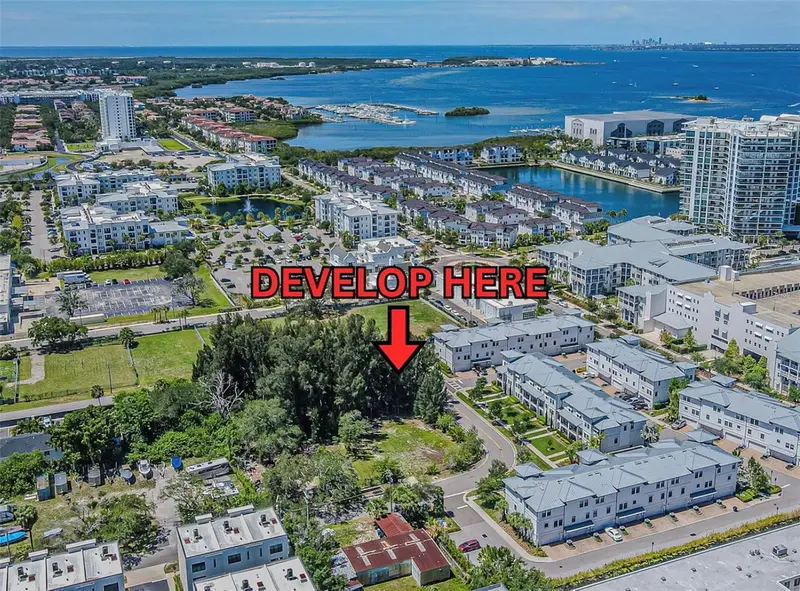
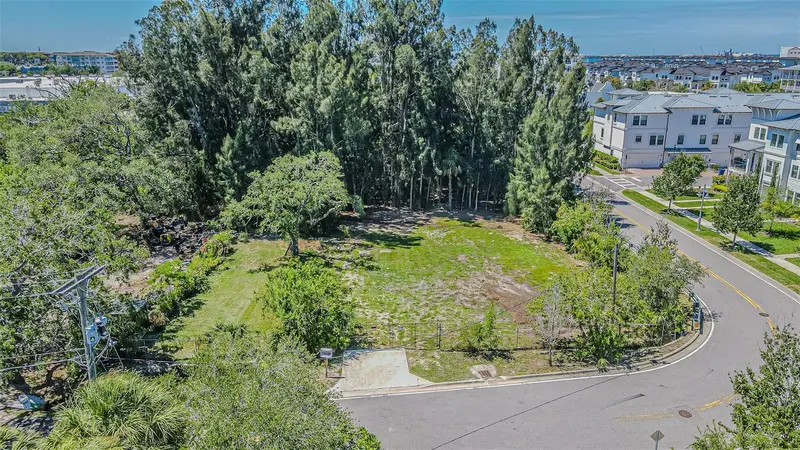
$2,900,000
4904 W Paul Ave
Tampa, FL 33611
1 acres
Baybridge Rev
MLS ID #R4911810, ADSIZZLE REALTY INC.
Listing provided by Stellar MLS
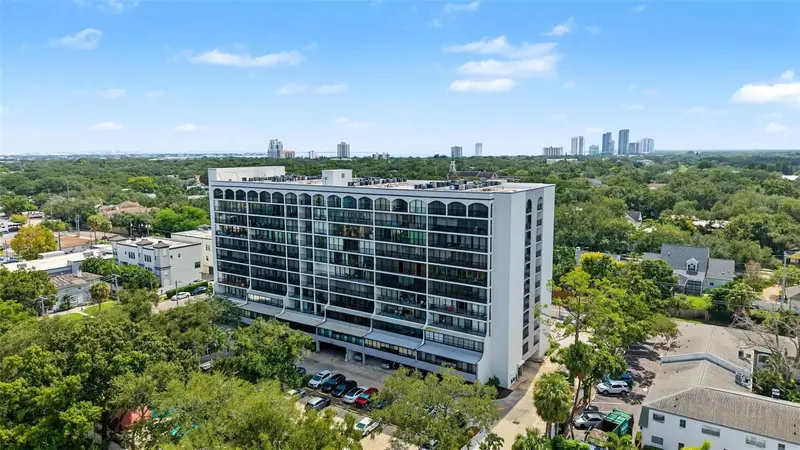
$335,000
3211 W Swann Ave #203
Tampa, FL 33609
2 bd · 2 ba · 1,400 sqft
The Parkland A Condo
MLS ID #TB8556232, COMPASS FLORIDA LLC.
Listing provided by Stellar MLS
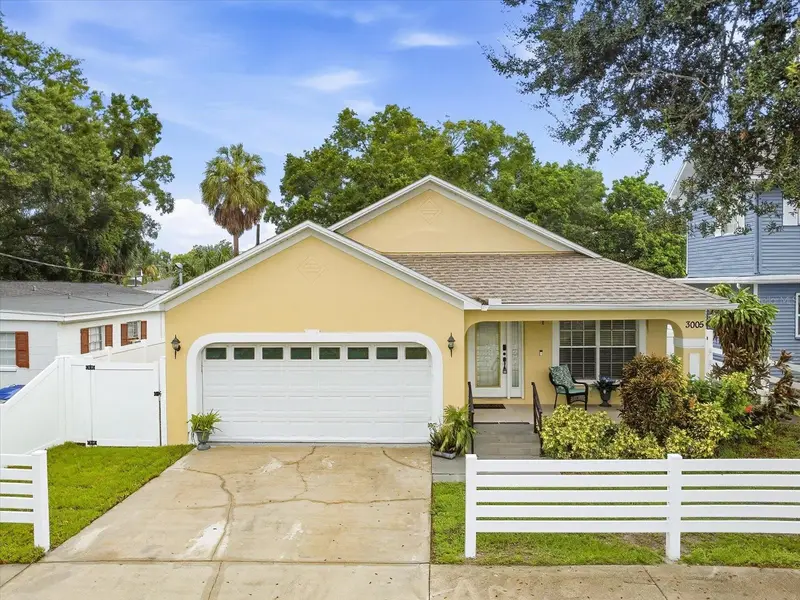
$450,000
3005 W Chestnut St
Tampa, FL 33607
3 bd · 2 ba · 1,608 sqft
Mac Farlane Park
MLS ID #TB8556244, TONILISA & CO.
Listing provided by Stellar MLS

Listings courtesy of Stellar MLS as distributed by MLS GRID
IDX information is provided exclusively for consumers’ personal, non-commercial use and may not be used for any purpose other than to identify prospective properties consumers may be interested in purchasing.
Based on information submitted to the MLS GRID as of October 8, 2026 at 7:11 PM ET. All data is obtained from various sources and may not have been verified by broker or MLS GRID. Supplied Open House Information is subject to change without notice. All information should be independently reviewed and verified for accuracy. Properties may or may not be listed by the office/agent presenting the information.
All or a portion of the multiple listing information is provided by Stellar MLS, from a copyrighted compilation of listings. The compilation of listings and each individual listing are © 2026 Stellar MLS. All rights reserved.
Ryan Solberg, Broker · MaxLife Realty LLC · FL License #BK3354351 · Equal Housing Opportunity · Full disclaimer · DMCA