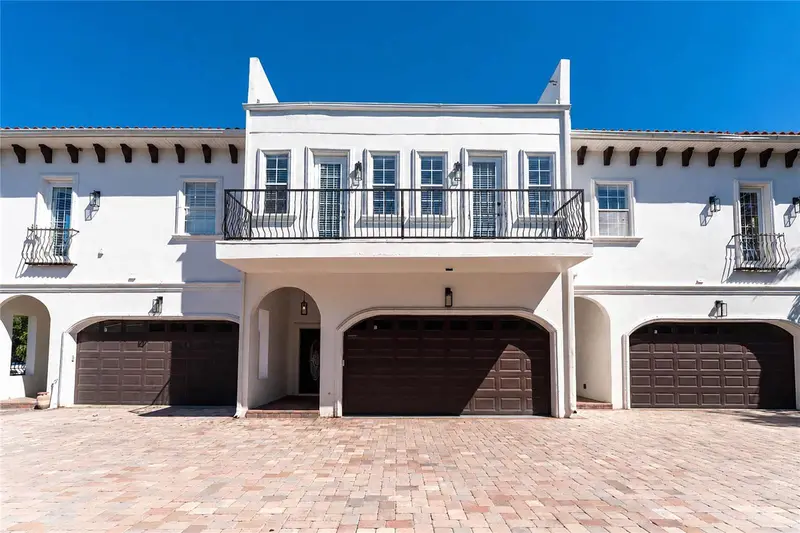

$989,000
5601 Bayshore BoulevardTampa, FL 33611
Listing updated: October 29, 2026 at 10:27 AM ET
Listing courtesy of Frank Albert Realty · Cisco Hernandez · MLS #TB8561523 · Active · 813-546-2503Property type
Year built
Lot size
Price / sq ft
HOA dues
Days on market
Flood zone
About this home
Photos from the second floor include Virtually staged photos. Experience luxury living along Tampa’s iconic Bayshore Boulevard at 5601 Bayshore Blvd, Unit E! Offering over 3,100 square feet of beautifully remodeled living space, this stunning townhome combines modern elegance, spacious design, and an unbeatable location. From the moment you enter, you’re welcomed by gorgeous engineered hardwood floors, a dramatic staircase with sleek iron railings, and sleek finishes throughout. Designed with entertaining in mind, the home features an expansive dining room comfortably accommodating 12 guests, a stylish built-in dry bar, and a chef-inspired kitchen complete with high-end countertops, stainless steel appliances, a pot filler, and a stunning waterfall island overlooking the grand living area. Step outside to your private backyard with a covered patio, perfect for relaxing or entertaining. Upstairs, discover two generously sized bedrooms, a versatile flex space ideal for a home office or creative studio, and an impressive primary suite featuring an oversized walk-in closet, a luxurious spa-inspired bathroom with a rainfall shower, and a private balcony. Additional highlights include a spacious powder room, two-car garage, newer roof, and newer AC. Perfectly positioned along Bayshore Boulevard and just minutes from South Tampa’s premier dining, shopping, and entertainment, this exceptional residence offers the space, sophistication, and lifestyle you’ve been searching for. Schedule your private showing today!
Estimated monthly payment
Estimate only. Taxes use the listing's reported amount where available; insurance is a Florida-average estimate. Your actual payment will vary — run a full calculation or talk to a lender.
Price & listing history3 days on market
- Status: ActiveOct 26, 2026
- Listed$989,000Oct 26, 2026
Facts & features
- Property type
- Residential
- Sub type
- Townhouse
- Status
- Active
- Days on market
- 3
- Subdivision
- Sorento Estates Twnhms
- County
- Hillsborough
- Year built
- 2007
- Living area
- 3,151 sq ft
- Price/sq ft
- $314
- Building area
- 6,000 sq ft (Public Records)
- Lot size
- 2,083 sq ft
- Lot category
- 0 to less than 1/4
- Flood zone
- AE (12057C0363J)
- Annual taxes
- $13,142 (2025)
- Parcel #
- A-10-30-18-995-000000-00005.0
- Zoning
- CN
- MLS #
- TB8561523
Ask about this home
Have a question? Ask the broker directly.
Ryan Solberg answers personally — no call center, no spam. Your question goes straight to him.
Interior Details
- Bedrooms
- 3
- Full bathrooms
- 2
- Half bathrooms
- 1
- Flooring
- Hardwood
- Appliances
- Cooktop, Dishwasher, Disposal, Dryer, Microwave, Range Hood, Refrigerator, Washer
- Interior features
- Ceiling Fans(s), Dry Bar, Eat-in Kitchen, High Ceilings, Living Room/Dining Room Combo, Walk-In Closet(s)
- Laundry
- Laundry Room
- Stories / Levels
- Two
- Direction faces
- Southwest
Heating & Cooling
- Heating
- Central
- Cooling
- Central Air
Parking
- Garage spaces
- 0
- Attached garage
- Yes
HOA & Financial
- HOA fee
- $300 / Monthly
- Monthly HOA
- $300/mo
- Total monthly fees
- $300/mo
- Total annual fees
- $3,600
- HOA name
- Angela Heath
- CDD
- No
- Listing terms
- Cash, Conventional, VA Loan
- Ownership
- Fee Simple
- Available for lease
- No
- Additional lease restrictions
- 12 mos. minimum lease to be approved by the board. No vacation rentals/VRBO Buyer to verify Lease restrictions with HOA
- Approval process
- 12 mos. minimum lease to be approved by the board. No vacation rentals/VRBO Buyer to verify Lease restrictions with HOA
Exterior & Construction
- Exterior features
- Balcony, Lighting, Private Yard
- Construction materials
- Stucco
- Roof
- Other
- Foundation
- Block
- Road surface
- Other
Utilities
- Sewer
- Public Sewer
- Water source
- Public
- Utilities
- BB/HS Internet Available, Cable Available, Electricity Connected, Water Connected
Community
- Pets allowed
- Breed Restrictions
Schools
Letter grades: Florida DOE 2024–25 school grades (Orange, Seminole, Lake, Osceola, Brevard). Assigned schools from the listing agent — verify enrollment with the district.
Room Details
| Room | Level | Dimensions |
|---|---|---|
| Kitchen | ||
| Great Room | ||
| Dining Room | ||
| Primary Bedroom | ||
| Bedroom 1 | ||
| Bedroom 2 | ||
| Office |
Listing Details
- Listing date
- 2026-10-25
- On market date
- 2026-10-26
- Original list price
- $989,000
- Occupant type
- Vacant
- MLS area
- 33611 - Tampa
- Listing AOR
- Suncoast Tampa
- Status changed
- 2026-10-26
- Tax legal description
- SORENTO ESTATES TOWNHOMES LOT 5
Flood risk
FEMA Special Flood Hazard Area (1% annual-chance / “100-year” floodplain). Flood insurance is generally required by mortgage lenders.
Source: FEMA flood zone reported on the listing. Confirm current designation at FEMA Flood Map Service Center.
Location
Directions
Coming from US 92, take exit onto Gandy Blvd, then make a right onto Macdill Ave, then a left onto Interbay blvd
More homes like this
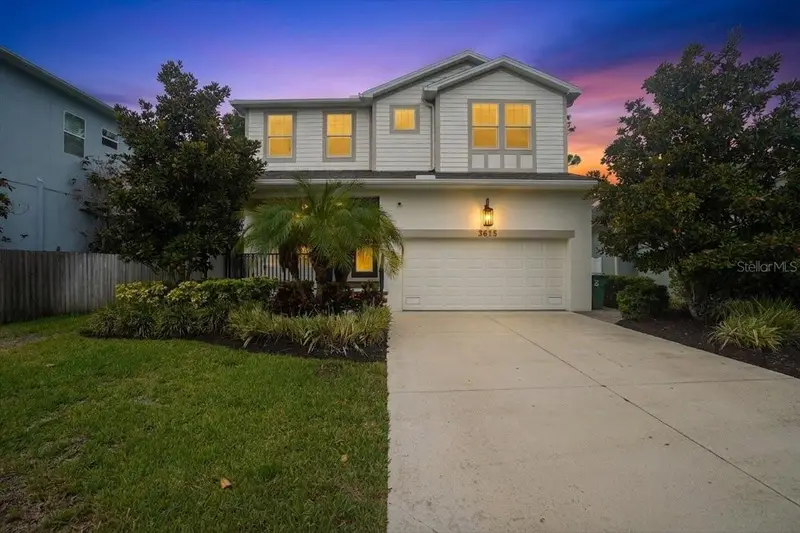
$1,359,000
3615 W Renellie Cir
Tampa, FL 33629
4 bd · 4 ba · 3,186 sqft
Bel Mar Unit 2
MLS ID #TB8530800, 360 REALTY OF TAMPA LLC.
Listing provided by Stellar MLS
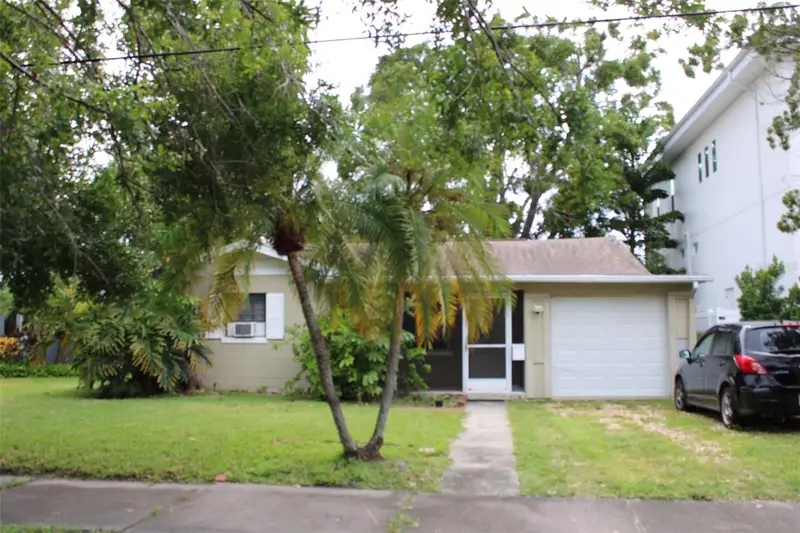
$695,000
316 Como St
Tampa, FL 33606
2 bd · 1 ba · 1,386 sqft
Davis Islands Pb10 Pg52 To 57
MLS ID #TB8549360, COASTAL PROPERTIES GROUP INTERNATIONAL.
Listing provided by Stellar MLS
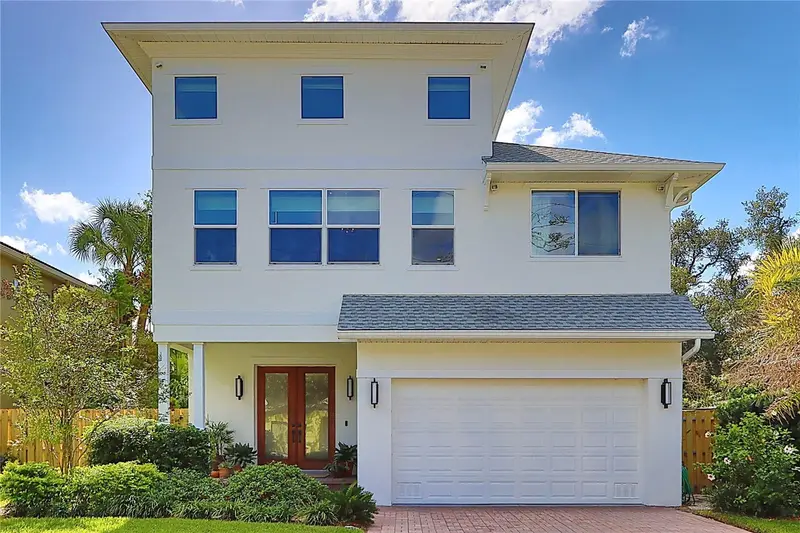
$1,180,000
3106 W Wyoming Ave
Tampa, FL 33611
4 bd · 3 ba · 3,010 sqft
Southside
MLS ID #TB8561628, COASTAL PROPERTIES GROUP INTERNATIONAL.
Listing provided by Stellar MLS
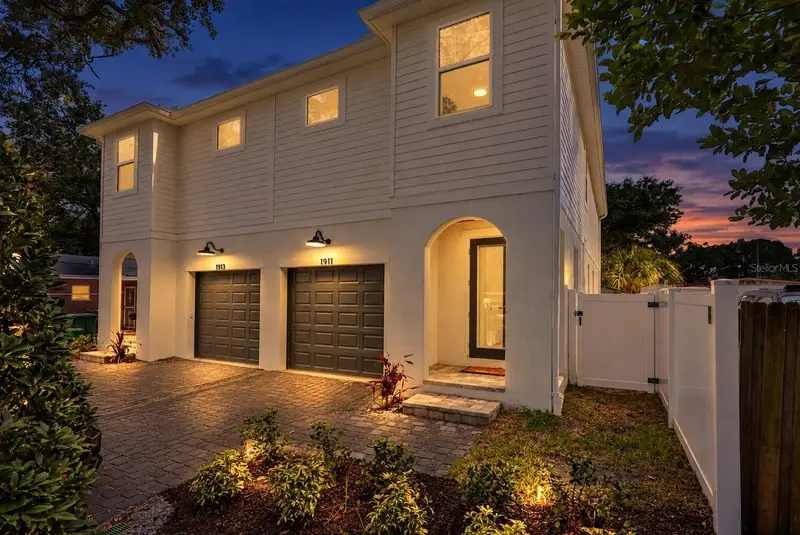
$615,000
1911 W Beach St
Tampa, FL 33607
3 bd · 3 ba · 1,887 sqft
Bouton & Skinners Add
MLS ID #TB8519457, CENTURY 21 LIST WITH BEGGINS.
Listing provided by Stellar MLS

Listings courtesy of Stellar MLS as distributed by MLS GRID
IDX information is provided exclusively for consumers’ personal, non-commercial use and may not be used for any purpose other than to identify prospective properties consumers may be interested in purchasing.
Based on information submitted to the MLS GRID as of October 29, 2026 at 10:27 AM ET. All data is obtained from various sources and may not have been verified by broker or MLS GRID. Supplied Open House Information is subject to change without notice. All information should be independently reviewed and verified for accuracy. Properties may or may not be listed by the office/agent presenting the information.
All or a portion of the multiple listing information is provided by Stellar MLS, from a copyrighted compilation of listings. The compilation of listings and each individual listing are © 2026 Stellar MLS. All rights reserved.
Ryan Solberg, Broker · MaxLife Realty LLC · FL License #BK3354351 · Equal Housing Opportunity · Full disclaimer · DMCA