
$980,000
410 Habana AvenueTampa, FL 33609
Listing updated: October 23, 2026 at 12:38 PM ET
Listing courtesy of Premier Sothebys Intl Realty · Alee Douglass · MLS #TB8537754 · Active · 813-217-5288Property type
Year built
Lot size
Price / sq ft
HOA dues
Days on market
Garage space
Flood zone
About this home
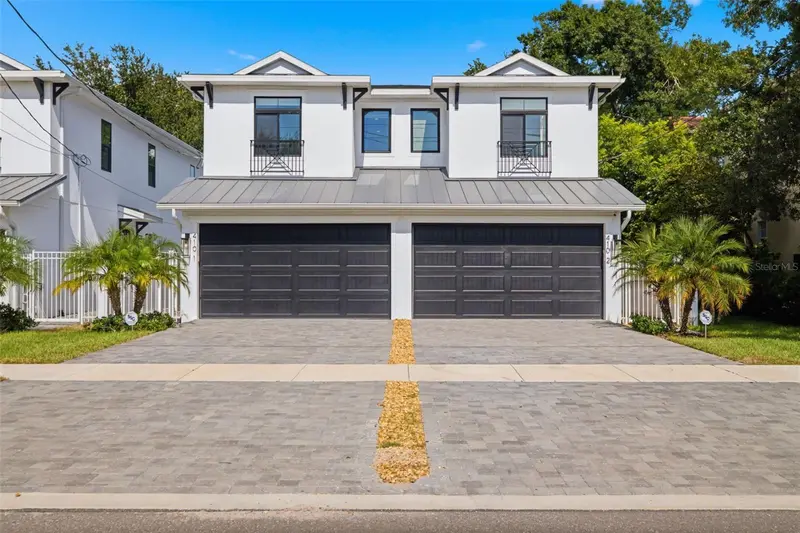
Luxury living meets an exceptional South Tampa location at 410 S Habana Avenue #1, a beautifully designed 3-bedroom, 2.5-bath single-family attached residence offering 2,384 square feet of living space. Built in 2023, this home combines high-end finishes, generous indoor-outdoor living, and the rare benefit of no HOA. The first floor features a dedicated office and a bright, open-concept great room and dining area that flow into the chef’s kitchen. Custom shaker cabinetry extends to the ceiling alongside white quartz countertops, a Kohler farmhouse sink, pot filler, and Viking appliances, including a gas cooktop. A walk-in pantry and oversized center island with wine refrigerator complete the space. French doors open to an 18-foot covered lanai clad in silver travertine and plumbed for a future outdoor kitchen. Beyond the lanai, an approximately 20-foot private, fully fenced, hardscaped backyard offers plenty of room for a future pool, fire pit, play area or garden, a rare amount of outdoor space for attached living in South Tampa. Upstairs, there are three generously sized bedrooms, including the spacious primary suite. The primary suite features two walk-in closets with custom built-ins and a spa-inspired bath with dual sinks, makeup vanity, private water closet, and a spacious walk-in shower with rain head. A full laundry room with cabinetry and sink adds everyday functionality. Impact-rated windows, a tankless gas water heater, 8-foot interior doors, and designer finishes complete the home. Just off Swann Avenue, in the heart of South Tampa, the home is approximately one mile from Hyde Park Village, two miles from Bayshore Boulevard, less than three miles from downtown Tampa and Water Street, and less than six miles from Tampa International Airport. Zoned for Mitchell Elementary, Wilson Middle and Plant High School, this central location puts some of Tampa’s best dining, shopping and entertainment within minutes. With an oversized one-car garage, private fenced backyard, luxury finishes and no HOA, this home offers a rare combination of space, style and location in South Tampa.
Estimated monthly payment
Estimate only. Taxes use the listing's reported amount where available; insurance is a Florida-average estimate. Your actual payment will vary — run a full calculation or talk to a lender.
Price & listing history71 days on market
- Status: ActiveAug 13, 2026
- Listed$985,000Aug 13, 2026
- Price reduced$980,000
Facts & features
- Property type
- Residential
- Sub type
- Townhouse
- Status
- Active
- Days on market
- 71
- Subdivision
- Azeele
- County
- Hillsborough
- Year built
- 2023
- Living area
- 2,360 sq ft
- Price/sq ft
- $415
- Building area
- 2,870 sq ft (Builder)
- Lot size
- 3,300 sq ft
- Lot category
- 0 to less than 1/4
- Flood zone
- X (12057C0353J)
- Garage
- 1 spaces
- Annual taxes
- $7,089 (2025)
- Parcel #
- A-22-29-18-3ND-000002-00006.0
- Zoning
- RM-16
- MLS #
- TB8537754
Ask about this home
Have a question? Ask the broker directly.
Ryan Solberg answers personally — no call center, no spam. Your question goes straight to him.
Interior Details
- Bedrooms
- 3
- Full bathrooms
- 2
- Half bathrooms
- 1
- Flooring
- Hardwood, Tile
- Appliances
- Built-In Oven, Dishwasher, Disposal, Dryer, Microwave, Range Hood, Refrigerator, Tankless Water Heater, Washer, Wine Refrigerator
- Interior features
- High Ceilings, Kitchen/Family Room Combo, Open Floorplan, PrimaryBedroom Upstairs, Solid Surface Counters, Walk-In Closet(s), Window Treatments
- Laundry
- Laundry Room, Upper Level
- Stories / Levels
- Two
- Direction faces
- West
Heating & Cooling
- Heating
- Central
- Cooling
- Central Air
Parking
- Garage spaces
- 1
- Attached garage
- Yes
- Parking features
- Driveway, Garage Door Opener, Ground Level, Oversized
HOA & Financial
- Total monthly fees
- None
- Total annual fees
- None
- CDD
- No
- Homestead exemption
- Yes
- Min lease term
- 7 Months
- Listing terms
- Cash, Conventional
- Ownership
- Fee Simple
- Available for lease
- Yes
- Lease restrictions
- Yes
- Additional lease restrictions
- Buyer to verify all details.
- Approval process
- Buyer to verify all details.
Exterior & Construction
- Construction materials
- Block, Stucco, Frame
- Roof
- Metal, Shingle
- Foundation
- Slab
- Road surface
- Paved
Utilities
- Sewer
- Public Sewer
- Water source
- Public
- Utilities
- Public
Community
- Pets allowed
- Yes
Schools
Letter grades: Florida DOE 2024–25 school grades (Orange, Seminole, Lake, Osceola, Brevard). Assigned schools from the listing agent — verify enrollment with the district.
Room Details
| Room | Level | Dimensions |
|---|---|---|
| Primary Bedroom | ||
| Bedroom 2 | ||
| Bedroom 3 | ||
| Great Room | ||
| Kitchen | ||
| Laundry | ||
| Loft | ||
| Den |
Listing Details
- Listing date
- 2026-08-13
- On market date
- 2026-08-13
- Original list price
- $985,000
- Occupant type
- Owner
- MLS area
- 33609 - Tampa / Palma Ceia
- Listing AOR
- Suncoast Tampa
- Status changed
- 2026-08-13
- Tax legal description
- AZEELE BUSINESS UNIT N 1/2 OF LOT 6 BLOCK 2
Flood risk
Minimal-risk area outside the mapped floodplain. Flood insurance is optional and typically low-cost.
Source: FEMA flood zone reported on the listing. Confirm current designation at FEMA Flood Map Service Center.
Location
Directions
From Kennedy heading East > Turn right onto S MacDill Ave > Turn left onto W Azeele St > Turn right onto S Habana Ave. No sign on property.
More homes like this
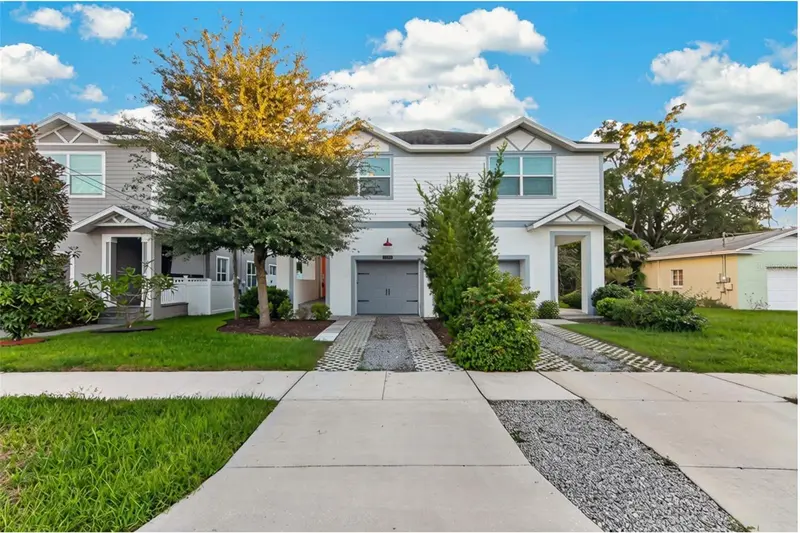
$669,000
2704 W Gray St #A
Tampa, FL 33609
3 bd · 3 ba · 2,104 sqft
Terra Nova Rev Map
MLS ID #TB8558072, QUICKSILVER REAL ESTATE GROUP.
Listing provided by Stellar MLS
$1,150,000
1918 W Dekle Ave
Tampa, FL 33606
2 bd · 2 ba · 1,554 sqft
Hyde Park West
MLS ID #TB8558286, KELLER WILLIAMS SOUTH TAMPA.
Listing provided by Stellar MLS
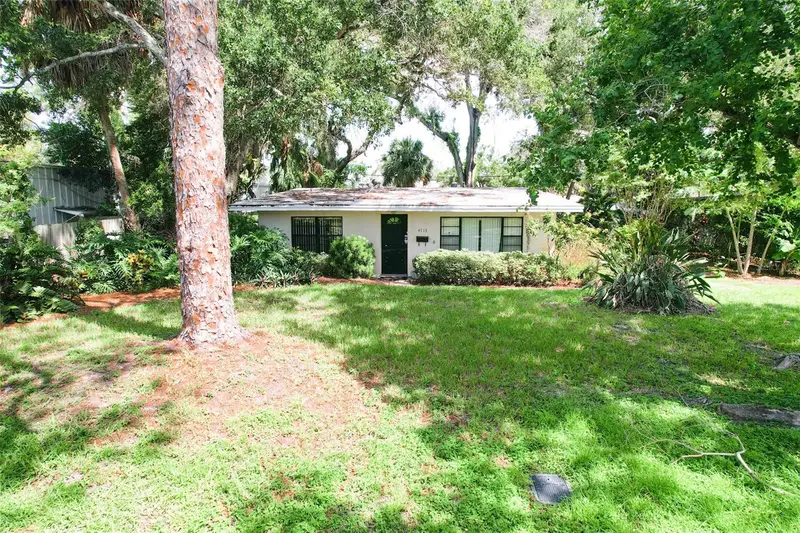
$695,000
4713 W Leona St
Tampa, FL 33629
2 bd · 1 ba · 1,152 sqft
Bel Mar Rev Unit 1
MLS ID #TB8560237, SMITH & ASSOCIATES REAL ESTATE.
Listing provided by Stellar MLS
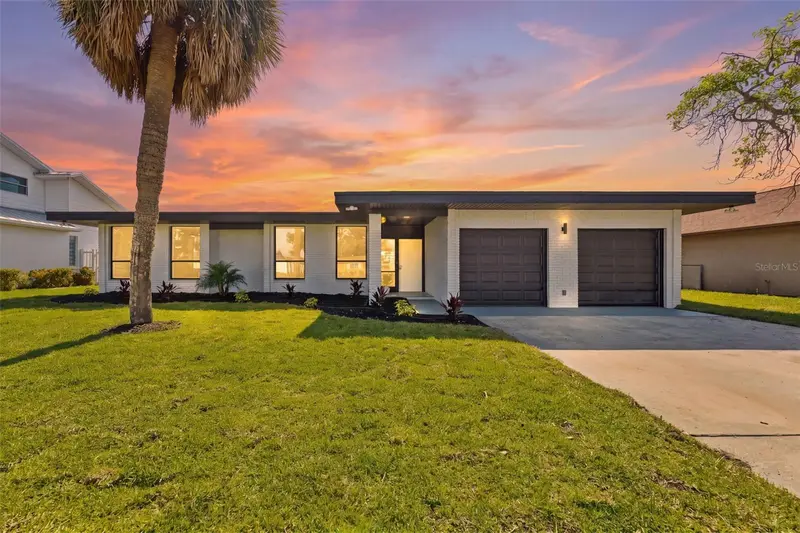
$999,999
3917 E Eden Roc Cir
Tampa, FL 33634
3 bd · 2 ba · 2,336 sqft
Dana Shores Un 1 Sec
MLS ID #TB8504490, SMITH & ASSOCIATES REAL ESTATE.
Listing provided by Stellar MLS

Listings courtesy of Stellar MLS as distributed by MLS GRID
IDX information is provided exclusively for consumers’ personal, non-commercial use and may not be used for any purpose other than to identify prospective properties consumers may be interested in purchasing.
Based on information submitted to the MLS GRID as of October 23, 2026 at 12:38 PM ET. All data is obtained from various sources and may not have been verified by broker or MLS GRID. Supplied Open House Information is subject to change without notice. All information should be independently reviewed and verified for accuracy. Properties may or may not be listed by the office/agent presenting the information.
All or a portion of the multiple listing information is provided by Stellar MLS, from a copyrighted compilation of listings. The compilation of listings and each individual listing are © 2026 Stellar MLS. All rights reserved.
Ryan Solberg, Broker · MaxLife Realty LLC · FL License #BK3354351 · Equal Housing Opportunity · Full disclaimer · DMCA