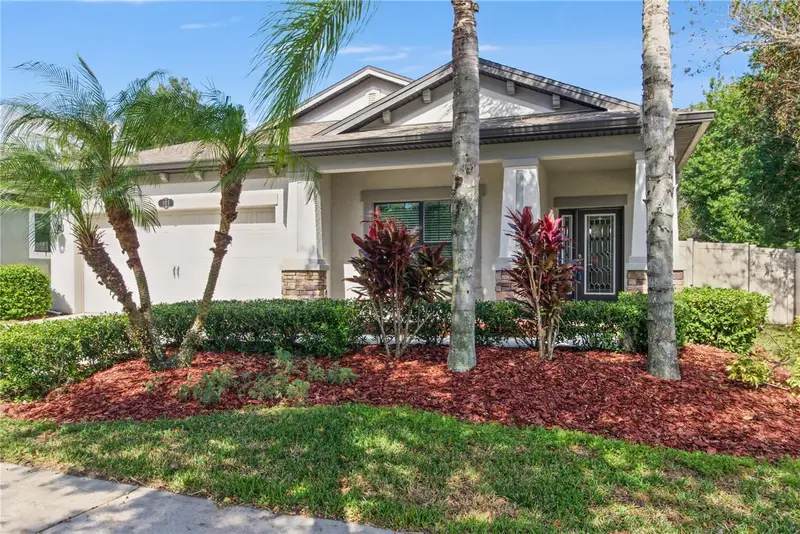

$449,800
105 Dakota Hill DriveSeffner, FL 33584
Listing updated: October 31, 2026 at 2:05 PM ET
Listing courtesy of Your Neighborhood Realty Assoc · Robin Guy-Danner · MLS #TB8561515 · Active · 727-321-1734Property type
Year built
Lot size
Price / sq ft
HOA dues
Days on market
Garage spaces
Flood zone
About this home
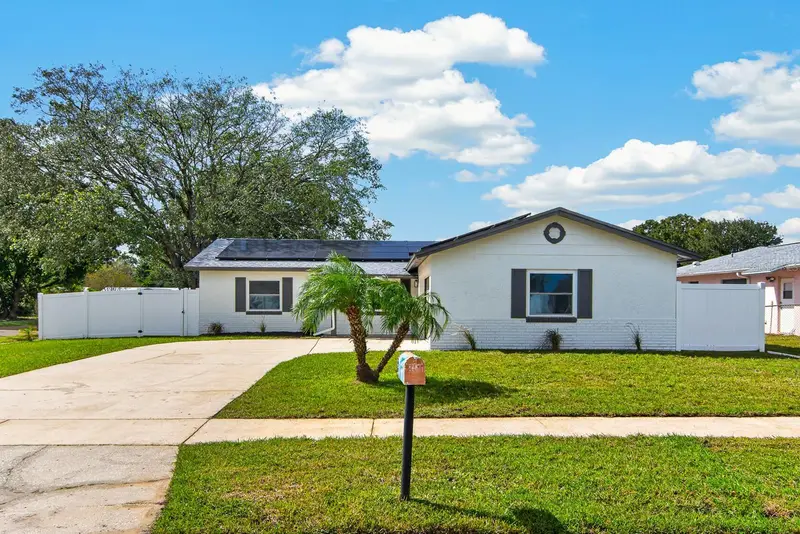
Welcome home to this gorgeous, well-maintained M/I Homes Newport II floor plan in the desirable Oaks at Kingsway! With exceptional curb appeal, stone accents, and a pavered front porch, this spacious 4BR/3BA pool home feels incredibly large. The wide-open floor plan features crown molding and wood-look porcelain tile throughout the main living areas. The chef's kitchen shines with 42" espresso cabinets, quartz countertops, a large island, and Smart Appliances. The private layout includes a massive primary suite with a sitting area, dual quartz vanities, and a garden tub. Bedroom #4 is a true private en-suite with a walk-in shower—ideal for guests. Relax in your backyard oasis, featuring a pavered, screened lanai, a heated pool & spa, and a child safety fence. The fully fenced yard includes mature landscaping. Enjoy a laundry room with a sink, full irrigation, and a security system. The garage has a workshop plus an AC split. No CDD fees and effortless access to I-4!
Estimated monthly payment
Estimate only. Taxes use the listing's reported amount where available; insurance is a Florida-average estimate. Your actual payment will vary — run a full calculation or talk to a lender.
Price & listing history3 days on market
- Status: ActiveOct 28, 2026
- Listed$449,800Oct 28, 2026
Property Documents
Documents the listing agent has made public for this property. Free to view and download.
Facts & features
- Property type
- Residential
- Sub type
- Single Family Residence
- Status
- Active
- Days on market
- 3
- Subdivision
- Kingsway Road Sub
- County
- Hillsborough
- Year built
- 2014
- Living area
- 2,073 sq ft
- Price/sq ft
- $217
- Building area
- 2,820 sq ft (Public Records)
- Lot size
- 7,800 sq ft
- Lot category
- 0 to less than 1/4
- Flood zone
- X (12057C0385H)
- Garage
- 2 spaces
- Pool
- Private pool
- Annual taxes
- $6,033 (2025)
- Parcel #
- U-02-29-20-9TL-000000-00001.0
- Zoning
- RSC-9
- MLS #
- TB8561515
Ask about this home
Have a question? Ask the broker directly.
Ryan Solberg answers personally — no call center, no spam. Your question goes straight to him.
Interior Details
- Bedrooms
- 4
- Full bathrooms
- 3
- Flooring
- Carpet, Tile
- Appliances
- Convection Oven, Dishwasher, Disposal, Dryer, Electric Water Heater, Ice Maker, Microwave, Range, Refrigerator, Smart Appliances, Tankless Water Heater, Washer, Water Filtration System
- Interior features
- Carbon Monoxide Detector(s), Ceiling Fans(s), Crown Molding, Eat-in Kitchen, High Ceilings, In Wall Pest System, Open Floorplan, Pest Guard System, Primary Bedroom Main Floor, Pull Down Stairs, Solid Surface Counters, Solid Wood Cabinets, Split Bedroom, Thermostat, Tray Ceiling(s), Walk-In Closet(s), Window Treatments
- Laundry
- Electric Dryer Hookup, Inside, Laundry Room, Sink, Washer Hookup
- Stories / Levels
- One
- Direction faces
- South
Heating & Cooling
- Heating
- Central, Electric, Heat Pump
- Cooling
- Central Air, Mini-Split Unit(s)
Parking
- Garage spaces
- 2
- Attached garage
- Yes
- Parking features
- Driveway, Garage Door Opener
HOA & Financial
- HOA fee
- $110 / Monthly
- Monthly HOA
- $110/mo
- Total monthly fees
- $110/mo
- Total annual fees
- $1,320
- HOA name
- S. Gardner
- CDD
- No
- Homestead exemption
- Yes
- Min lease term
- 7 Months
- Ownership
- Fee Simple
- Available for lease
- Yes
- Lease restrictions
- No
- Additional lease restrictions
- See HOA Docs for guidelines and restrictions
- Approval process
- See HOA Docs for guidelines and restrictions
Exterior & Construction
- Exterior features
- Lighting, Private Mailbox, Private Yard, Rain Gutters, Sidewalk
- Construction materials
- Block, Stucco
- Roof
- Shingle
- Foundation
- Block, Slab
- Pool
- Private pool
- Road surface
- Paved
Utilities
- Sewer
- Public Sewer
- Water source
- None
- Utilities
- BB/HS Internet Available, Cable Connected, Electricity Connected, Fiber Optics, Public, Sewer Connected, Water Connected
Community
- Pets allowed
- Yes
Room Details
| Room | Level | Dimensions |
|---|---|---|
| Primary Bedroom | 24x12 | |
| Primary Bathroom | ||
| Bedroom 2 | 11x11 | |
| Bedroom 3 | 11x11 | |
| Bedroom 4 | 12x10 | |
| Bathroom 3 | ||
| Kitchen | 15x13 | |
| Living Room | 16x15 | |
| Balcony/Porch/Lanai | ||
| Dining Room | 15x8 |
Listing Details
- Listing date
- 2026-10-21
- On market date
- 2026-10-28
- Original list price
- $449,800
- Occupant type
- Vacant
- MLS area
- 33584 - Seffner
- Listing AOR
- Suncoast Tampa
- Status changed
- 2026-10-28
- Tax legal description
- KINGSWAY ROAD SUBDIVISION LOT 1
Flood risk
Minimal-risk area outside the mapped floodplain. Flood insurance is optional and typically low-cost.
Source: FEMA flood zone reported on the listing. Confirm current designation at FEMA Flood Map Service Center.
Location
Directions
MLK to North Kingsway, Left on Dakota Hill, corner house
More homes like this
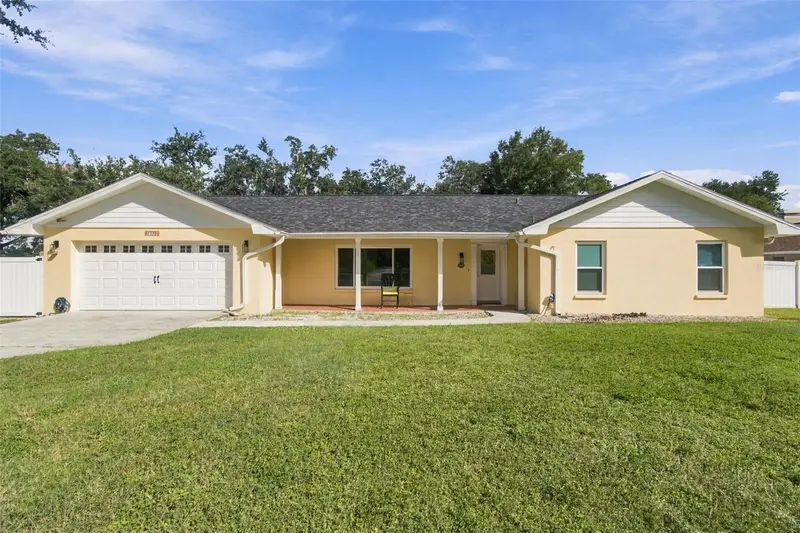
$479,900
1103 Ridgefield Dr
Valrico, FL 33594
3 bd · 2 ba · 2,274 sqft
Lakemont Unit 3
MLS ID #TB8563157, CENTURY 21 EXECUTIVE TEAM.
Listing provided by Stellar MLS
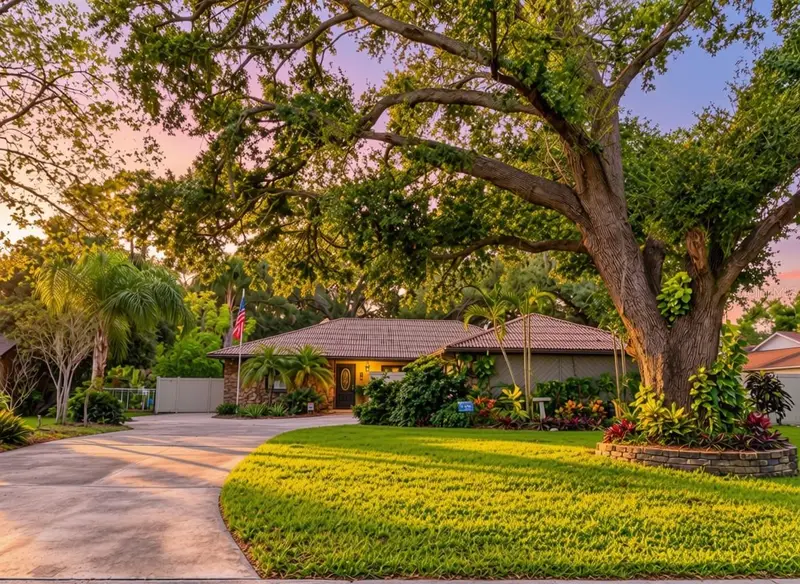
$350,000
329 Hollowtree Dr
Seffner, FL 33584
4 bd · 2 ba · 1,786 sqft
Hollowtree
MLS ID #TB8558599, FOUNDATION REALTY GROUP.
Listing provided by Stellar MLS
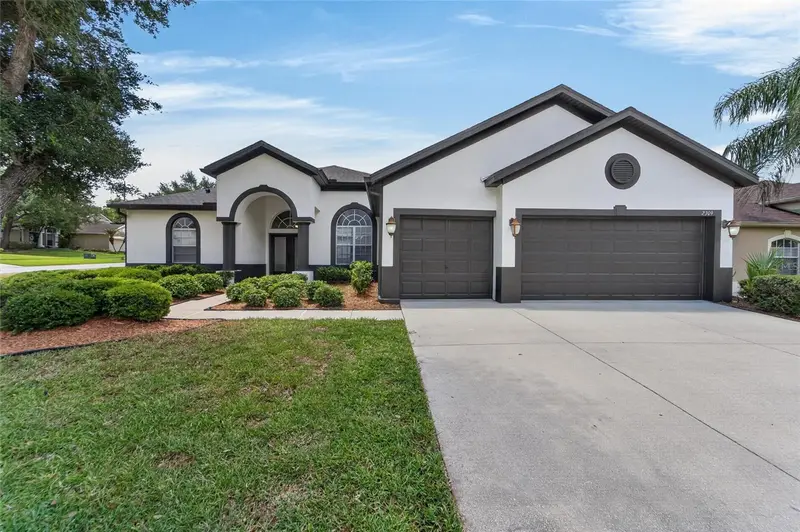
$499,950
2309 Silver Trumpet Ct
Valrico, FL 33594
4 bd · 3 ba · 2,637 sqft
Arista
MLS ID #TB8501082, ELEVATED REALTY.
Listing provided by Stellar MLS
$350,000
1002 Winchester Ct
Brandon, FL 33510
3 bd · 2 ba · 1,328 sqft
Woodbery Estates
MLS ID #TB8561476, REAL BROKER, LLC.
Listing provided by Stellar MLS

Listings courtesy of Stellar MLS as distributed by MLS GRID
IDX information is provided exclusively for consumers’ personal, non-commercial use and may not be used for any purpose other than to identify prospective properties consumers may be interested in purchasing.
Based on information submitted to the MLS GRID as of October 31, 2026 at 2:05 PM ET. All data is obtained from various sources and may not have been verified by broker or MLS GRID. Supplied Open House Information is subject to change without notice. All information should be independently reviewed and verified for accuracy. Properties may or may not be listed by the office/agent presenting the information.
All or a portion of the multiple listing information is provided by Stellar MLS, from a copyrighted compilation of listings. The compilation of listings and each individual listing are © 2026 Stellar MLS. All rights reserved.
Ryan Solberg, Broker · MaxLife Realty LLC · FL License #BK3354351 · Equal Housing Opportunity · Full disclaimer · DMCA