

$630,000
8776 Conch AvenuePlacida, FL 33946
Listing updated: October 30, 2026 at 6:41 PM ET
Listing courtesy of Michael Saunders & Co. - Boca · Marcy Davis · MLS #D6149359 · Active · 941-964-2000Property type
Year built
Lot size
Price / sq ft
HOA dues
Days on market
Garage spaces
Flood zone
About this home
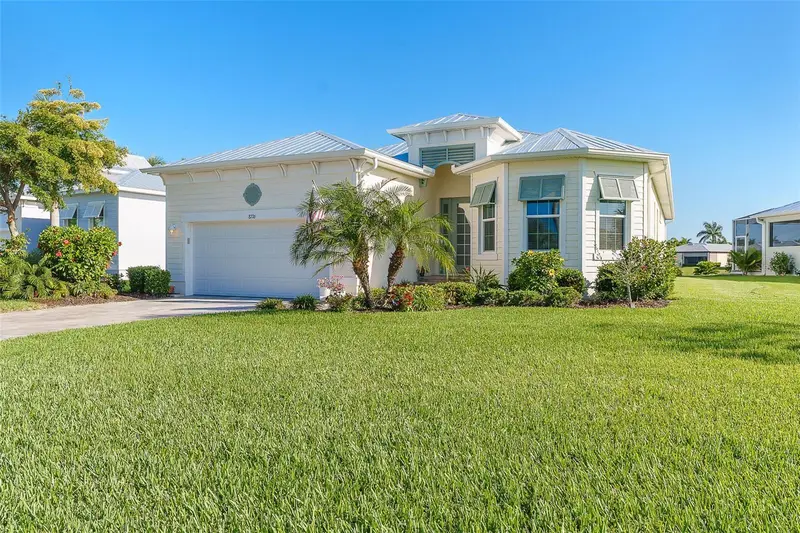
Discover the art of refined coastal living in this exceptional, beautifully upgraded residence in Coral Caye, one of Placida’s sought-after gated communities. Built in 2021, this impressive three-bedroom, two-bath home offers 2,151 square feet of thoughtfully designed living space, where soaring 10-foot ceilings, elegant tray ceilings, crown molding, and designer finishes create an atmosphere of effortless sophistication. The spacious open-concept living and dining areas flow seamlessly into a stunning kitchen featuring upgraded 42-inch cabinetry, quartz countertops, an oversized island with additional storage and a beverage refrigerator, under-cabinet lighting, and stylish pendant lights. Luxury vinyl plank flooring, eight-foot interior doors, upgraded lighting and ceiling fans, and thoughtful details throughout enhance the home’s modern appeal. The desirable split-bedroom floor plan provides privacy for owners and guests, while the expansive primary suite offers an oversized ensuite bath with dual vanities, a private water closet, a comfort-height toilet, and a zero-entry shower. Step through the hurricane-rated sliding glass door, complete with a custom shade, onto the oversized, step-free lanai with upgraded screening, where a lighted six-person hot tub and fountain create an inviting private retreat for relaxation and entertaining. Beautifully landscaped grounds feature flowering hibiscus and striking bird-of-paradise plants, while recently sealed pavers enhance the front steps, walkway, and driveway. Additional features include high-impact windows, a durable metal roof, extra insulation for energy efficiency, a four-foot garage extension, a generator with a dedicated outlet, hardwired smoke and carbon monoxide alarms, and a well-appointed laundry room with a utility sink, abundant cabinetry, and a large pantry. Motion-activated lighting in the pantry, laundry room, and primary closets adds everyday convenience, and an assumable flood insurance policy may offer additional value, subject to insurer approval and eligibility. Residents of Coral Caye enjoy a beautiful clubhouse, resort-style swimming pool, pickleball courts, and a fully equipped fitness center. Ideally located just moments from Boca Grande, this exceptional home offers convenient access to Southwest Florida’s beautiful beaches, world-class boating and fishing, kayaking, scenic biking routes, hiking trails, charming restaurants, and boutique shopping. With its modern construction, extensive upgrades, thoughtful design, and inviting outdoor oasis, this is a wonderful opportunity to embrace the relaxed elegance and vibrant coastal lifestyle of Florida’s Gulf Coast.
Estimated monthly payment
Estimate only. Taxes use the listing's reported amount where available; insurance is a Florida-average estimate. Your actual payment will vary — run a full calculation or talk to a lender.
Price & listing history0 days on market
- Status: ActiveOct 30, 2026
- Listed$630,000Oct 30, 2026
Facts & features
- Property type
- Residential
- Sub type
- Single Family Residence
- Status
- Active
- Days on market
- 0
- Subdivision
- Coral Caye
- County
- Charlotte
- Year built
- 2021
- Living area
- 2,151 sq ft
- Price/sq ft
- $293
- Building area
- 2,993 sq ft (Public Records)
- Lot size
- 9,659 sq ft
- Lot category
- 0 to less than 1/4
- Flood zone
- AE (12015C0356G)
- Garage
- 2 spaces
- Annual taxes
- $6,747 (2025)
- Parcel #
- 412034101073
- Zoning
- RMF12
- MLS #
- D6149359
Ask about this home
Have a question? Ask the broker directly.
Ryan Solberg answers personally — no call center, no spam. Your question goes straight to him.
Interior Details
- Bedrooms
- 3
- Full bathrooms
- 2
- Flooring
- Carpet, Luxury Vinyl
- Appliances
- Bar Fridge, Dishwasher, Disposal, Electric Water Heater, Exhaust Fan, Range, Range Hood, Refrigerator
- Interior features
- Ceiling Fans(s), Crown Molding, Eat-in Kitchen, High Ceilings, Kitchen/Family Room Combo, Living Room/Dining Room Combo, Open Floorplan, Primary Bedroom Main Floor, Solid Surface Counters, Solid Wood Cabinets, Split Bedroom, Thermostat, Tray Ceiling(s), Walk-In Closet(s), Window Treatments
- Laundry
- Electric Dryer Hookup, Inside, Washer Hookup
- Stories / Levels
- One
- Direction faces
- South
Heating & Cooling
- Heating
- Central, Electric
- Cooling
- Central Air
Parking
- Garage spaces
- 2
- Attached garage
- Yes
- Parking features
- Driveway, Garage Door Opener, Ground Level
HOA & Financial
- HOA fee
- $1,051 / Quarterly
- Monthly HOA
- $350/mo
- Total monthly fees
- $350/mo
- Total annual fees
- $4,204
- HOA name
- Grande Property Services
- CDD
- No
- Homestead exemption
- Yes
- Min lease term
- 3 Months
- Listing terms
- Cash, Conventional
- Ownership
- Fee Simple
- Available for lease
- Yes
- Lease restrictions
- Yes
- Additional lease restrictions
- See HOA for additional lease restrictions.
- Approval process
- See HOA for approval process
Exterior & Construction
- Exterior features
- Gray Water System, Lighting, Rain Gutters
- Construction materials
- Block, HardiPlank Type, Stone, Stucco
- Roof
- Metal
- Foundation
- Slab, Stem Wall
- Waterfront
- Yes
- Water view
- Yes
- Road surface
- Asphalt
Utilities
- Sewer
- Public Sewer
- Water source
- Public
- Utilities
- BB/HS Internet Available, Cable Available, Electricity Connected, Sewer Connected, Sprinkler Recycled, Underground Utilities, Water Connected
Community
- Pets allowed
- Yes
Schools
Letter grades: Florida DOE 2024–25 school grades (Orange, Seminole, Lake, Osceola, Brevard). Assigned schools from the listing agent — verify enrollment with the district.
Room Details
| Room | Level | Dimensions |
|---|---|---|
| Living Room | 18x11 | |
| Kitchen | 12x11 | |
| Dining Room | 10x12 | |
| Primary Bedroom | ||
| Primary Bathroom | 10x12 | |
| Bedroom 2 | 14x14 | |
| Bedroom 3 | 13x12 | |
| Bathroom 2 | 6x7 | |
| Laundry | 6x10 | |
| Utility Room | 6x5 |
Listing Details
- Listing date
- 2026-10-28
- On market date
- 2026-10-30
- Original list price
- $630,000
- Occupant type
- Owner
- MLS area
- 33946 - Placida
- Listing AOR
- Englewood
- Status changed
- 2026-10-30
- Tax legal description
- CCY 000 0000 0073 CORAL CAYE SUBDIVISION LT 73 4718/604
Flood risk
FEMA Special Flood Hazard Area (1% annual-chance / “100-year” floodplain). Flood insurance is generally required by mortgage lenders.
Source: FEMA flood zone reported on the listing. Confirm current designation at FEMA Flood Map Service Center.
Location
Directions
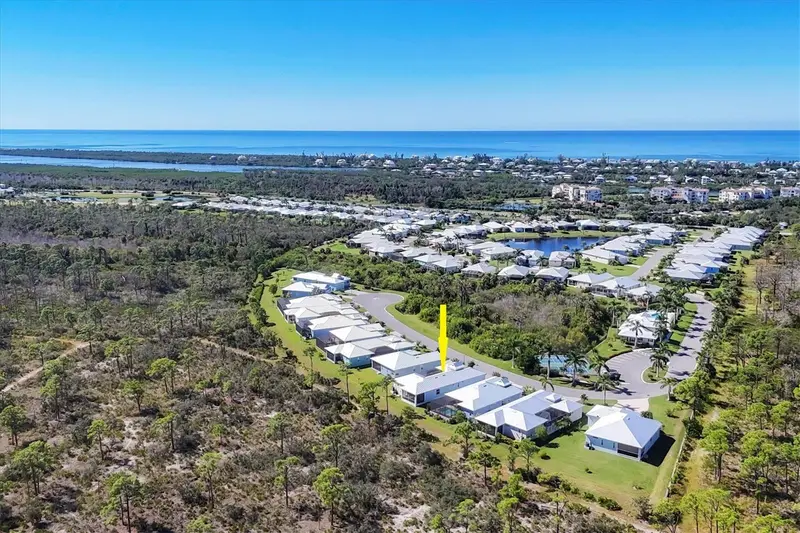
South on Placida Road, past Palm Island Ferry on the right, and the gates of Coral Caye will be on the left. Once entering the gates the home will be on the left.
More homes like this
$599,000
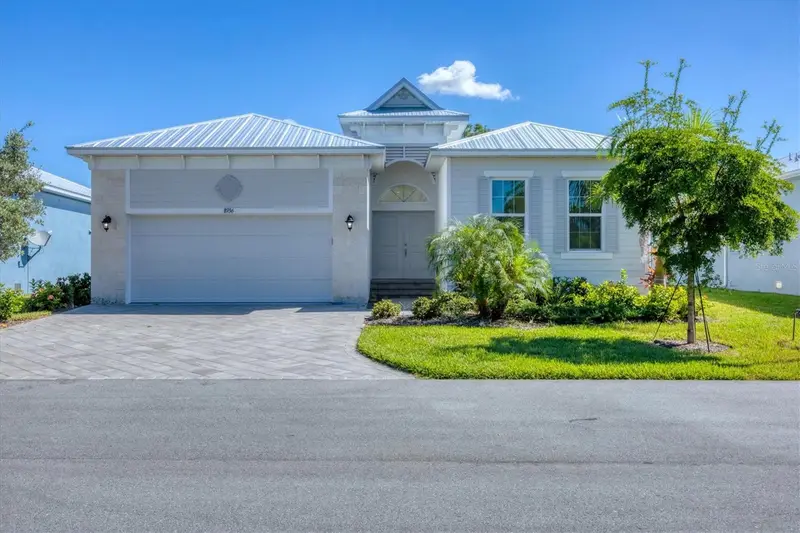
8936 Conch Ave
Placida, FL 33946
3 bd · 3 ba · 2,126 sqft
Coral Caye
MLS ID #D6144079, THE BRC GROUP, LLC.
Listing provided by Stellar MLS
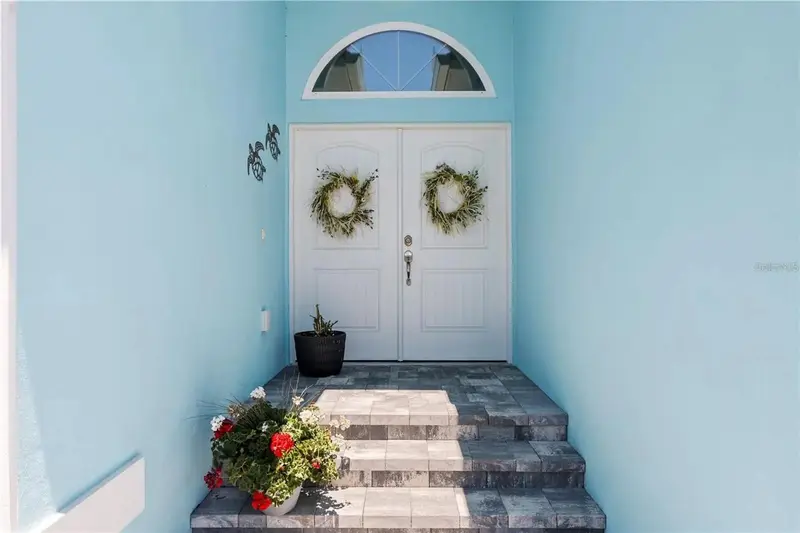
$619,900
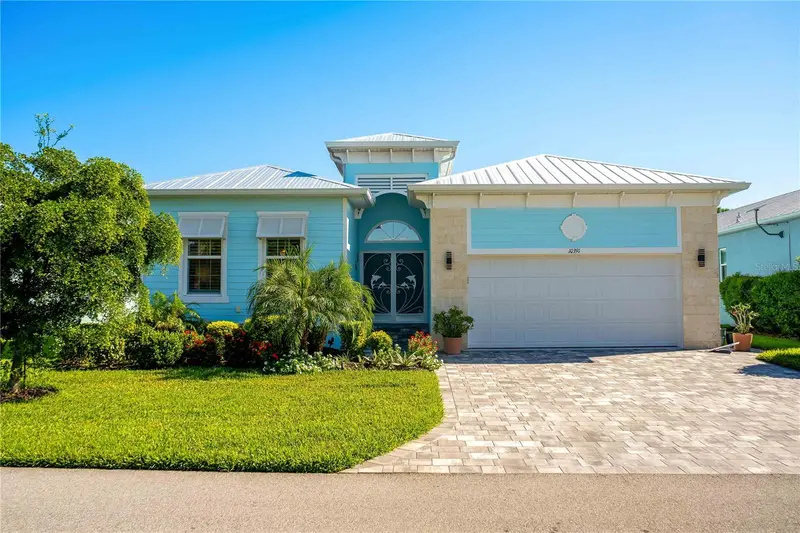
10391 Coquina Ct
Placida, FL 33946
3 bd · 3 ba · 2,132 sqft
Coral Caye
MLS ID #N6145292, SETTLES REAL ESTATE LLC.
Listing provided by Stellar MLS
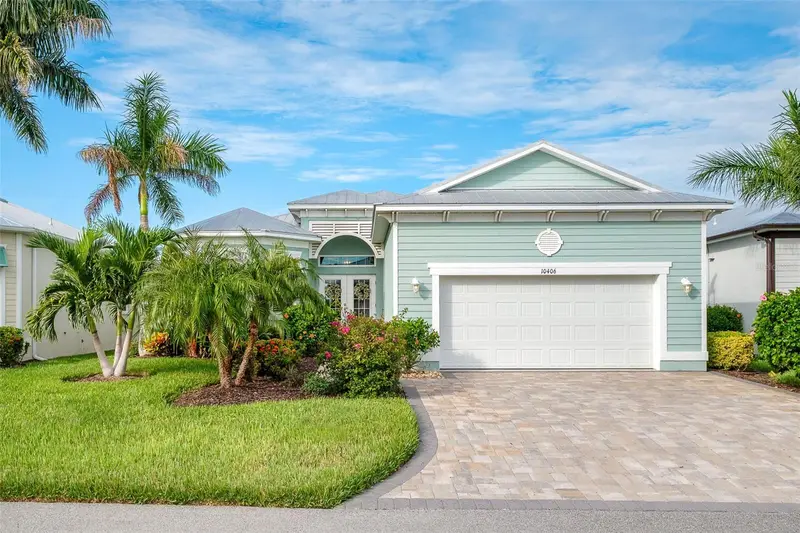
$620,000
10406 Coquina Ct
Placida, FL 33946
3 bd · 2 ba · 1,824 sqft
Coral Caye
MLS ID #D6148982, MICHAEL SAUNDERS & CO. - BOCA.
Listing provided by Stellar MLS
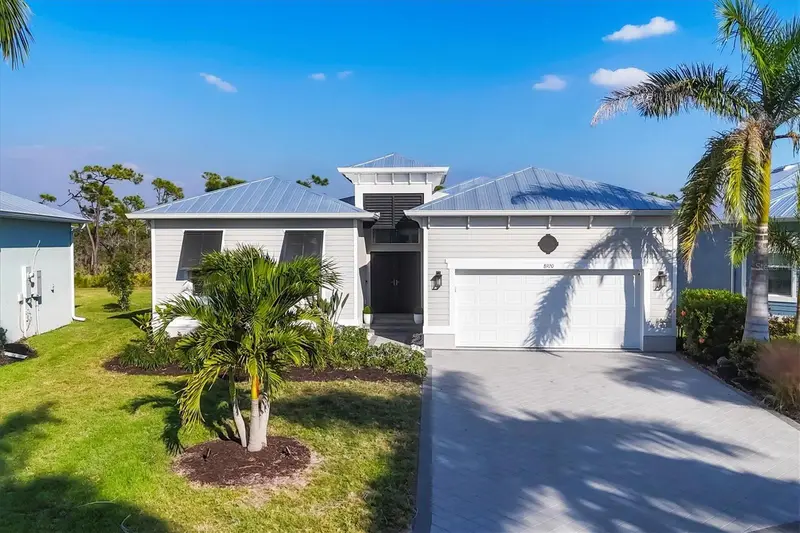
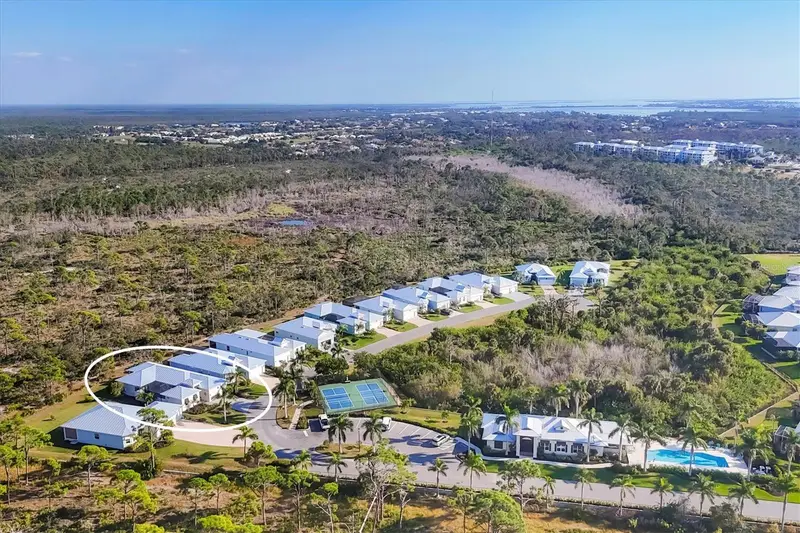
$699,000
8920 Conch Ave
Placida, FL 33946
3 bd · 3 ba · 2,300 sqft
Coral Caye
MLS ID #D6144848, PARADISE EXCLUSIVE INC.
Listing provided by Stellar MLS

Listings courtesy of Stellar MLS as distributed by MLS GRID
IDX information is provided exclusively for consumers’ personal, non-commercial use and may not be used for any purpose other than to identify prospective properties consumers may be interested in purchasing.
Based on information submitted to the MLS GRID as of October 30, 2026 at 6:41 PM ET. All data is obtained from various sources and may not have been verified by broker or MLS GRID. Supplied Open House Information is subject to change without notice. All information should be independently reviewed and verified for accuracy. Properties may or may not be listed by the office/agent presenting the information.
All or a portion of the multiple listing information is provided by Stellar MLS, from a copyrighted compilation of listings. The compilation of listings and each individual listing are © 2026 Stellar MLS. All rights reserved.
Ryan Solberg, Broker · MaxLife Realty LLC · FL License #BK3354351 · Equal Housing Opportunity · Full disclaimer · DMCA