

$619,900
10391 Coquina CourtPlacida, FL 33946
Listing updated: October 16, 2026 at 5:49 PM ET
Listing courtesy of Settles Real Estate Llc · Buck Settles · MLS #N6145292 · Active · 941-685-3600Property type
Year built
Lot size
Price / sq ft
HOA dues
Days on market
Garage spaces
Flood zone
About this home
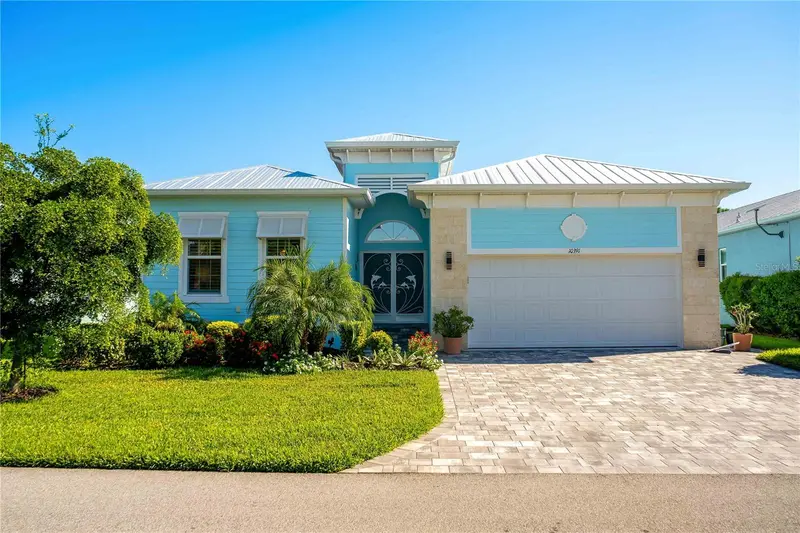
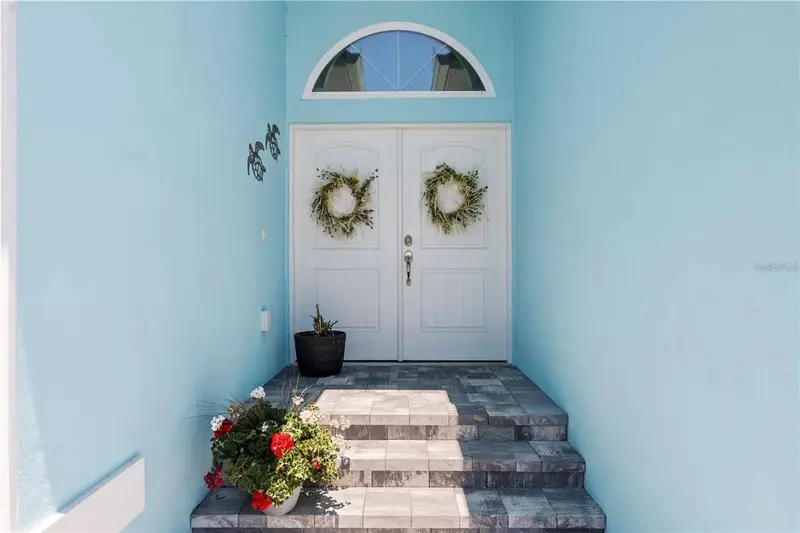
Come enjoy the relaxed coastal Florida tropical lifestyle. Whether it's beach chairs and towels, fishing poles or Tiki bars and cocktails this home is the perfect start! The courtyard plan allows for privacy as well as a cabana that could be utilized as a separate office or mother-in-law suite overlooking the pool. Salt water pool with waterfall and jets, Pebble-tec surface. This home also has a rear lanai, all outside areas have paver tiles. Cabana has a bathroom. In the main home there are 3 bedrooms and 2 other bathrooms. 42" wide doorways. It is a great room plan with an open kitchen and dining area. The kitchen features white shaker wood cabinets with soft close doors and drawers, granite counters and stainless steel appliances. The great room opens up to the rear lanai. A special features is an office area behind the kitchen. The master bedroom is toward the rear of the home, walk in closets and a luxurious bathroom with corner tub, dual sinks and a walk in shower. The front of the home is two spacious bedrooms, a full bath and inside Laundry with sink. 2 car garage with Epoxy floors. Grounds are maintained with irrigation included. Come take a look at your well built, well appointed new home.
Estimated monthly payment
Estimate only. Taxes use the listing's reported amount where available; insurance is a Florida-average estimate. Your actual payment will vary — run a full calculation or talk to a lender.
Price & listing history173 days on market
- Status: ActiveAug 10, 2026
- Listed$625,000Aug 10, 2026
- Price reduced$619,900
Facts & features
- Property type
- Residential
- Sub type
- Single Family Residence
- Status
- Active
- Days on market
- 173
- Cumulative DOM
- 173
- Subdivision
- Coral Caye
- County
- Charlotte
- Year built
- 2023
- Living area
- 2,132 sq ft
- Price/sq ft
- $291
- Building area
- 3,204 sq ft (Public Records)
- Lot size
- 7,079 sq ft
- Lot category
- 0 to less than 1/4
- Flood zone
- AE (12015C0356G)
- Garage
- 2 spaces
- Pool
- Private pool
- Annual taxes
- $8,045 (2025)
- Parcel #
- 412034101031
- Zoning
- RMF12
- MLS #
- N6145292
Ask about this home
Have a question? Ask the broker directly.
Ryan Solberg answers personally — no call center, no spam. Your question goes straight to him.
Interior Details
- Bedrooms
- 3
- Full bathrooms
- 3
- Flooring
- Tile
- Appliances
- Dishwasher, Disposal, Dryer, Electric Water Heater, Microwave, Range, Refrigerator, Washer
- Interior features
- Ceiling Fans(s), Coffered Ceiling(s), High Ceilings, Open Floorplan, Primary Bedroom Main Floor, Solid Surface Counters, Solid Wood Cabinets, Split Bedroom, Thermostat, Walk-In Closet(s), Window Treatments
- Laundry
- Inside
- Stories / Levels
- One
- Direction faces
- West
- In-law suite
- Yes
Heating & Cooling
- Heating
- Central, Electric
- Cooling
- Central Air
Parking
- Garage spaces
- 2
- Attached garage
- Yes
HOA & Financial
- HOA fee
- $1,061 / Quarterly
- Monthly HOA
- $354/mo
- Total monthly fees
- $354/mo
- Total annual fees
- $4,244
- HOA name
- Grande Property Services
- CDD
- No
- Homestead exemption
- Yes
- Min lease term
- 2 Months
- Listing terms
- Cash, Conventional, FHA, VA Loan
- Ownership
- Fee Simple
- Available for lease
- Yes
- Lease restrictions
- Yes
- Additional lease restrictions
- See HOA Docs
- Approval process
- Sales application
Exterior & Construction
- Exterior features
- Courtyard
- Construction materials
- Block, Stucco
- Roof
- Metal
- Foundation
- Slab
- Pool
- Private pool
- Road surface
- Asphalt, Paved
Utilities
- Sewer
- Public Sewer
- Water source
- Public
- Utilities
- Cable Connected, Electricity Connected, Sewer Connected, Underground Utilities, Water Connected
Community
- Pets allowed
- Yes
Room Details
| Room | Level | Dimensions |
|---|---|---|
| Great Room | First | 22x21 |
| Kitchen | First | 13x11 |
| Primary Bedroom | First | 18x18 |
| Dining Room | First | 13x10 |
| Bedroom 2 | First | 13x11 |
| Bedroom 3 | First | 14x12 |
Listing Details
- Listing date
- 2026-08-10
- On market date
- 2026-08-10
- Original list price
- $625,000
- Occupant type
- Owner
- MLS area
- 33946 - Placida
- Listing AOR
- Venice
- Status changed
- 2026-08-10
- Tax legal description
- CCY 000 0000 0031 CORAL CAYE SUBDIVISION LT 31 RES4748/129 3314570
Flood risk
FEMA Special Flood Hazard Area (1% annual-chance / “100-year” floodplain). Flood insurance is generally required by mortgage lenders.
Source: FEMA flood zone reported on the listing. Confirm current designation at FEMA Flood Map Service Center.
Location
Directions
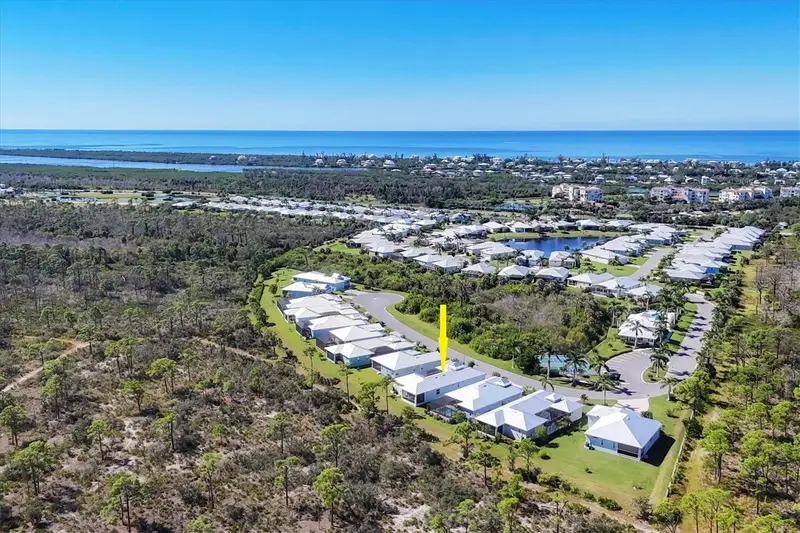
South on Placida Road, left into Coral Caye (gated), right after the gate and home is on the left
More homes like this
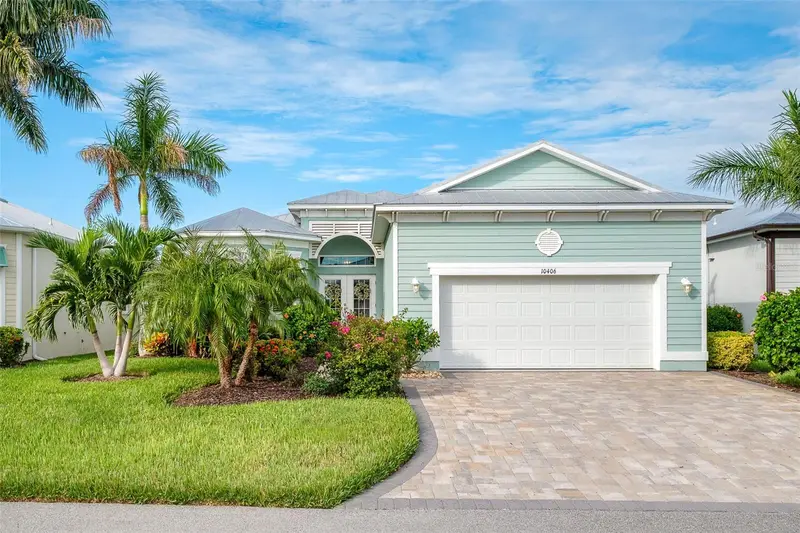
$620,000
10406 Coquina Ct
Placida, FL 33946
3 bd · 2 ba · 1,824 sqft
Coral Caye
MLS ID #D6148982, MICHAEL SAUNDERS & CO. - BOCA.
Listing provided by Stellar MLS
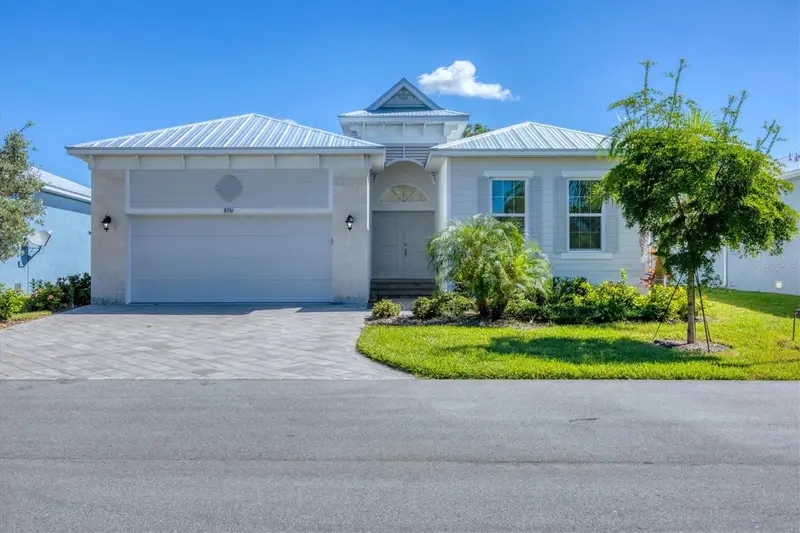
$639,000
8936 Conch Ave
Placida, FL 33946
3 bd · 3 ba · 2,126 sqft
Coral Caye
MLS ID #D6144079, THE BRC GROUP, LLC.
Listing provided by Stellar MLS
$699,000
8920 Conch Ave
Placida, FL 33946
3 bd · 3 ba · 2,300 sqft
Coral Caye
MLS ID #D6144848, PARADISE EXCLUSIVE INC.
Listing provided by Stellar MLS

Listings courtesy of Stellar MLS as distributed by MLS GRID
IDX information is provided exclusively for consumers’ personal, non-commercial use and may not be used for any purpose other than to identify prospective properties consumers may be interested in purchasing.
Based on information submitted to the MLS GRID as of October 16, 2026 at 5:49 PM ET. All data is obtained from various sources and may not have been verified by broker or MLS GRID. Supplied Open House Information is subject to change without notice. All information should be independently reviewed and verified for accuracy. Properties may or may not be listed by the office/agent presenting the information.
All or a portion of the multiple listing information is provided by Stellar MLS, from a copyrighted compilation of listings. The compilation of listings and each individual listing are © 2026 Stellar MLS. All rights reserved.
Ryan Solberg, Broker · MaxLife Realty LLC · FL License #BK3354351 · Equal Housing Opportunity · Full disclaimer · DMCA