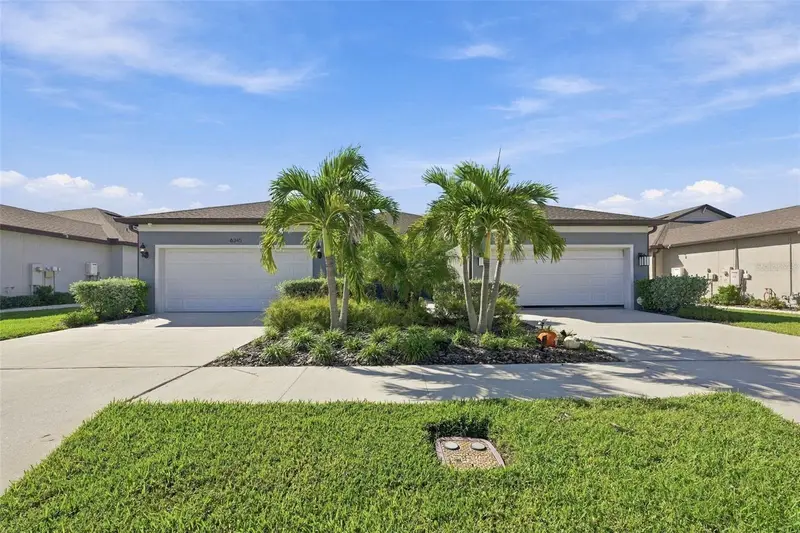

$335,000
6345 Cliveden CourtApollo Beach, FL 33572
Listing updated: October 26, 2026 at 10:55 AM ET
Listing courtesy of Century 21 Beggins Enterprises · Jamette Wilbur · MLS #TB8561507 · Active · 813-658-2121Property type
Year built
Lot size
Price / sq ft
HOA dues
Days on market
Garage spaces
Flood zone
About this home
Welcome to 6345 Cliveden Ct, a thoughtfully designed 2021 villa located in the exclusive gated section of Waterset a rarely available enclave where HOA includes landscape maintenance, exterior paint, and roof maintenance. This bright, open-floorplan home features 2 bedrooms, 2 bathrooms, plus a den/office bonus room with a closet (flex space that can serve as a possible 3rd bedroom) and a 2-car garage. Step into a light-filled kitchen, dining, and gathering room that opens through triple sliders to an extended screened lanai, complete with plenty of space and partial sun perfect for potted plants and herbs. The chef's kitchen is a standout with sparkling quartz countertops, glass tile backsplash, sleek shaker-style cabinetry, a center island with bar seating, stainless-steel appliances, and a gas range. The primary suite offers a tray ceiling, a spacious walk-in closet, and an en-suite bath featuring a quartz vanity with dual sinks, plus a walk-in shower with a seat and frameless glass enclosure. Additional features include upgraded interior doors, porcelain tile, a laundry room with a window, Rinnai tankless water heater, gas dryer, cordless blinds, easy-hang wall finishes in the primary and living areas, an in-wall pest system, smart home package, Moen plumbing fixtures, 9-foot ceilings, and custom garage floor coating. Waterset delivers true resort-style living with 12 miles of trails, fitness centers, clubhouse, pools, pickleball, water slides, sports courts, playground, café, and a dog-friendly community with a dog park and splash pad. Convenient to Tampa, Sarasota, Orlando, and Gulf beaches. Move in today!
Estimated monthly payment
Estimate only. Taxes use the listing's reported amount where available; insurance is a Florida-average estimate. Your actual payment will vary — run a full calculation or talk to a lender.
Price & listing history0 days on market
- Status: ActiveOct 26, 2026
- Listed$335,000Oct 26, 2026
Facts & features
- Property type
- Residential
- Sub type
- Villa
- Status
- Active
- Days on market
- 0
- Subdivision
- Waterset Ph 4b South
- County
- Hillsborough
- Year built
- 2021
- Living area
- 1,584 sq ft
- Price/sq ft
- $211
- Building area
- 2,221 sq ft (Public Records)
- Lot size
- 4,815 sq ft
- Lot category
- 0 to less than 1/4
- Flood zone
- X (12057C0494J)
- Garage
- 2 spaces
- Annual taxes
- $8,844 (2025)
- Parcel #
- U-22-31-19-B60-000129-00003.0
- Zoning
- PD
- MLS #
- TB8561507
Ask about this home
Have a question? Ask the broker directly.
Ryan Solberg answers personally — no call center, no spam. Your question goes straight to him.
Interior Details
- Bedrooms
- 2
- Full bathrooms
- 2
- Flooring
- Carpet, Tile
- Appliances
- Dishwasher, Disposal, Dryer, Gas Cooktop, Ice Maker, Microwave, Range, Refrigerator, Tankless Water Heater, Washer, Water Filtration System
- Interior features
- Ceiling Fans(s), Eat-in Kitchen, High Ceilings, In Wall Pest System, Living Room/Dining Room Combo, Solid Surface Counters, Thermostat, Tray Ceiling(s)
- Laundry
- Laundry Room
- Stories / Levels
- One
- Direction faces
- Northwest
Heating & Cooling
- Heating
- Central
- Cooling
- Central Air
Parking
- Garage spaces
- 2
- Attached garage
- Yes
HOA & Financial
- HOA fee
- $295 / Monthly
- Monthly HOA
- $295/mo
- Total monthly fees
- $308/mo
- Total annual fees
- $3,691
- HOA name
- Katiria Parodi
- CDD
- Yes
- Homestead exemption
- Yes
- Min lease term
- No Minimum
- Ownership
- Fee Simple
- Available for lease
- Yes
- Lease restrictions
- No
- Additional lease restrictions
- Please verify all current lease restrictions and approval process with HOA
- Approval process
- Buyer/Buyer's agent to verify
Exterior & Construction
- Exterior features
- Hurricane Shutters, Sidewalk
- Construction materials
- Block, Stucco
- Roof
- Shingle
- Foundation
- Slab
- Road surface
- Asphalt
Utilities
- Sewer
- Public Sewer
- Water source
- Public
- Utilities
- Cable Available, Electricity Connected, Fiber Optics, Natural Gas Connected, Sewer Connected
Community
- Pets allowed
- Cats OK, Dogs OK
Schools
Letter grades: Florida DOE 2024–25 school grades (Orange, Seminole, Lake, Osceola, Brevard). Assigned schools from the listing agent — verify enrollment with the district.
Room Details
| Room | Level | Dimensions |
|---|---|---|
| Kitchen | 11x11 | |
| Living Room | 16x15 | |
| Primary Bedroom | 15x12 | |
| Bedroom 2 | 13x10 | |
| Den | 10x10 | |
| Laundry | 6x6 | |
| Balcony/Porch/Lanai | 15x14 |
Listing Details
- Listing date
- 2026-10-26
- On market date
- 2026-10-26
- Original list price
- $335,000
- Occupant type
- Owner
- MLS area
- 33572 - Apollo Beach / Ruskin
- Listing AOR
- Suncoast Tampa
- Status changed
- 2026-10-26
- Tax legal description
- WATERSET PHASE 4B SOUTH LOT 3 BLOCK 129
Flood risk
Minimal-risk area outside the mapped floodplain. Flood insurance is optional and typically low-cost.
Source: FEMA flood zone reported on the listing. Confirm current designation at FEMA Flood Map Service Center.
Location
Directions
Take I-75 South to Big Bend Rd, exit 246 from I-75 S. Turn left onto Covington Garden Dr at the traffic circle continue straight to stay on Covington Circle Garden Dr, take first exit onto Paseo Al Mar Blvd, turn left on 30th St Ne, turn right onto Goldcoast Ave, left onto Mooring Line Circle, right onto Cliveden Ct, house on the right.
More homes like this
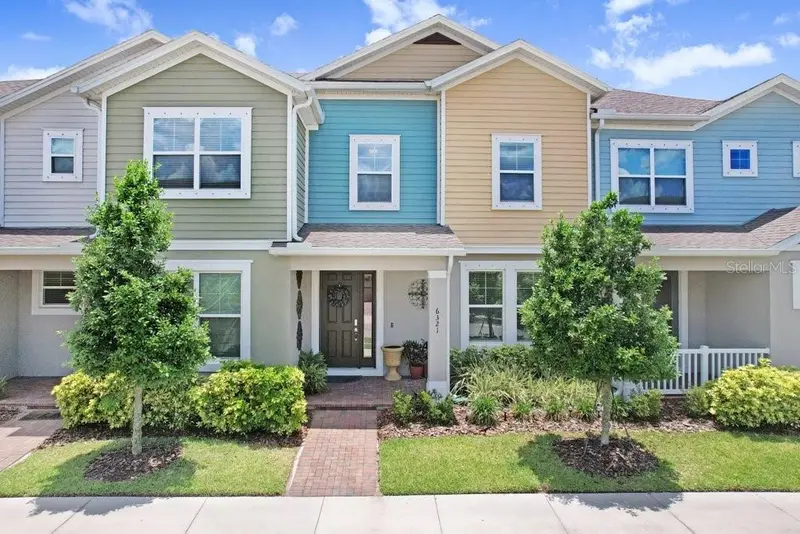
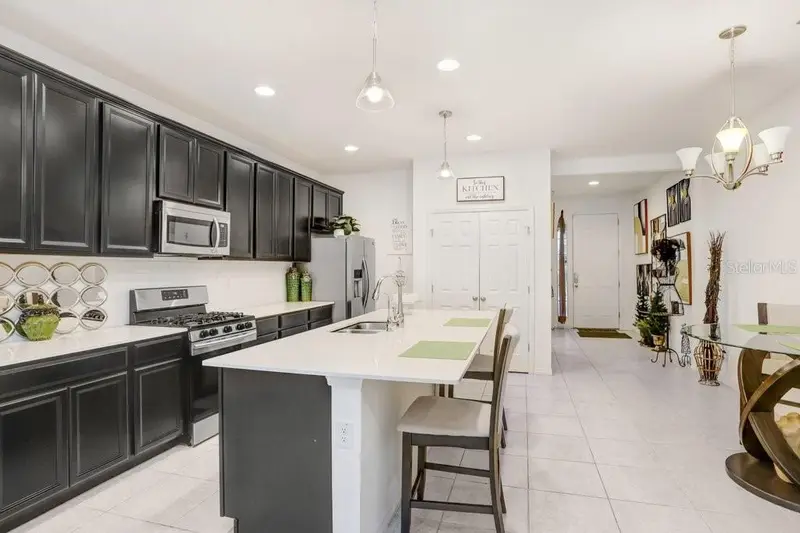
$325,500
6321 Camino Dr
Apollo Beach, FL 33572
4 bd · 3 ba · 1,966 sqft
Waterset Ph 4b South
MLS ID #TB8511024, COLDWELL BANKER REALTY.
Listing provided by Stellar MLS
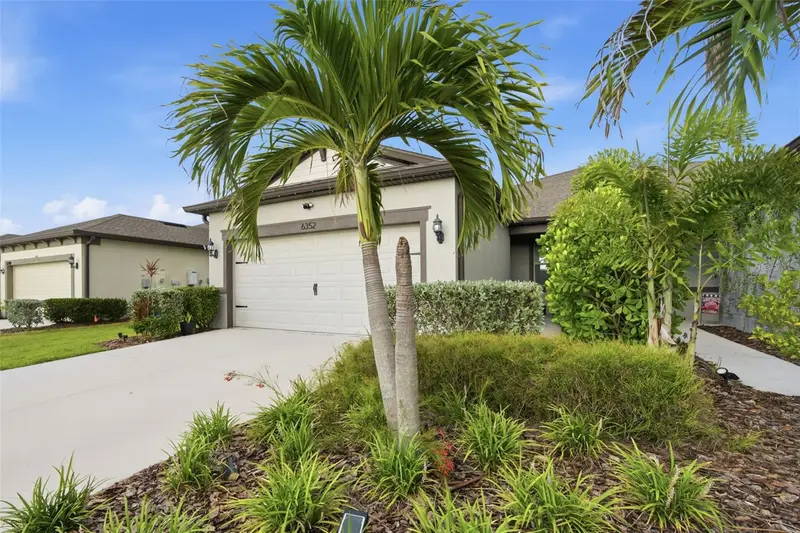
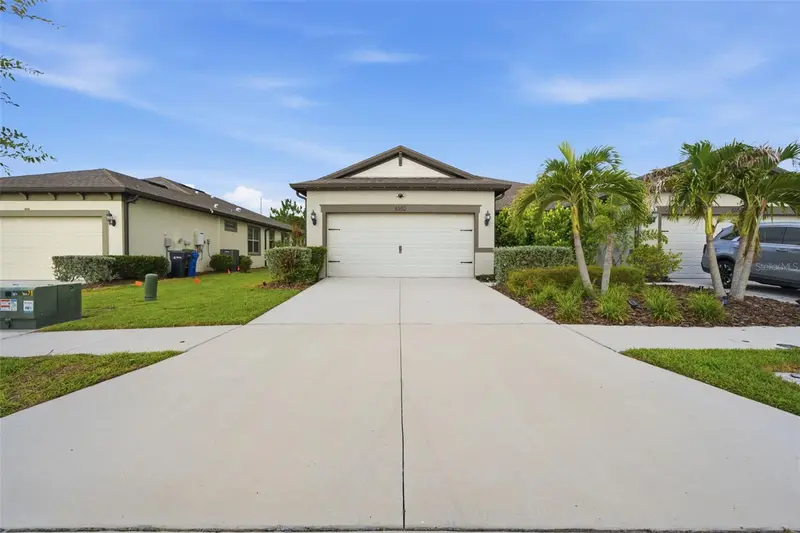
$337,000
6352 Mooring Line Cir
Apollo Beach, FL 33572
2 bd · 2 ba · 1,584 sqft
Waterset Ph 4b South
MLS ID #TB8532883, BHHS FLORIDA PROPERTIES GROUP.
Listing provided by Stellar MLS
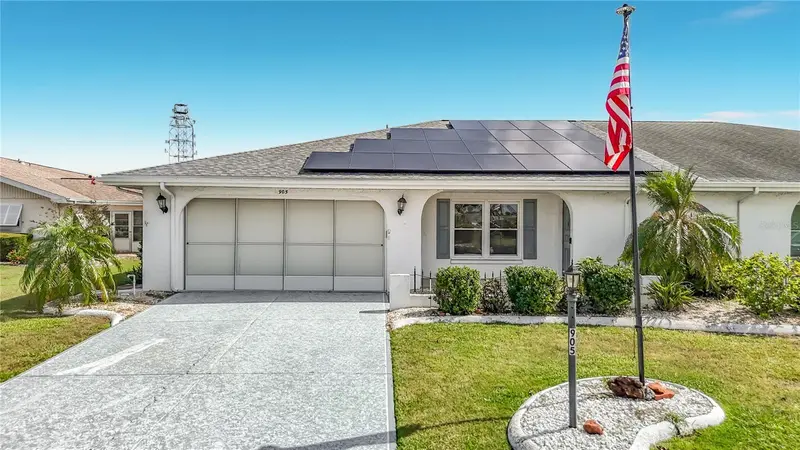
$250,000
905 Bluewater Dr
Sun City Center, FL 33573
2 bd · 2 ba · 1,516 sqft
Sun City Center Unit 45
MLS ID #TB8557748, CHARLES RUTENBERG REALTY INC.
Listing provided by Stellar MLS
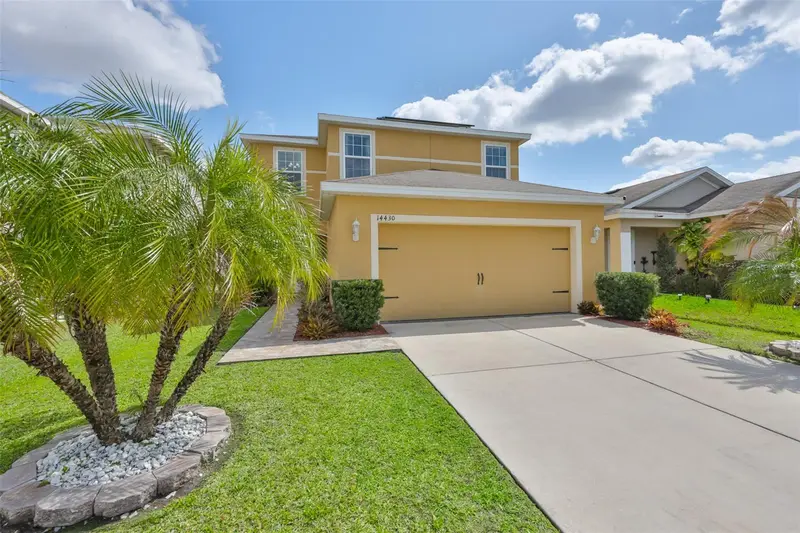
$347,500
14430 Haddon Mist Dr
Wimauma, FL 33598
3 bd · 3 ba · 1,749 sqft
Ayersworth Glen Ph 3a
MLS ID #TB8561560, CENTURY 21 BEGGINS ENTERPRISES.
Listing provided by Stellar MLS

Listings courtesy of Stellar MLS as distributed by MLS GRID
IDX information is provided exclusively for consumers’ personal, non-commercial use and may not be used for any purpose other than to identify prospective properties consumers may be interested in purchasing.
Based on information submitted to the MLS GRID as of October 26, 2026 at 10:55 AM ET. All data is obtained from various sources and may not have been verified by broker or MLS GRID. Supplied Open House Information is subject to change without notice. All information should be independently reviewed and verified for accuracy. Properties may or may not be listed by the office/agent presenting the information.
All or a portion of the multiple listing information is provided by Stellar MLS, from a copyrighted compilation of listings. The compilation of listings and each individual listing are © 2026 Stellar MLS. All rights reserved.
Ryan Solberg, Broker · MaxLife Realty LLC · FL License #BK3354351 · Equal Housing Opportunity · Full disclaimer · DMCA