

$349,000
623 Chipper DriveSun City Center, FL 33573
Listing updated: October 9, 2026 at 10:17 AM ET
Listing courtesy of Century 21 Beggins Enterprises · Robin Bennett · MLS #TB8533898 · Active · 813-634-5517Property type
Year built
Lot size
Price / sq ft
HOA dues
Days on market
Garage spaces
Flood zone
About this home
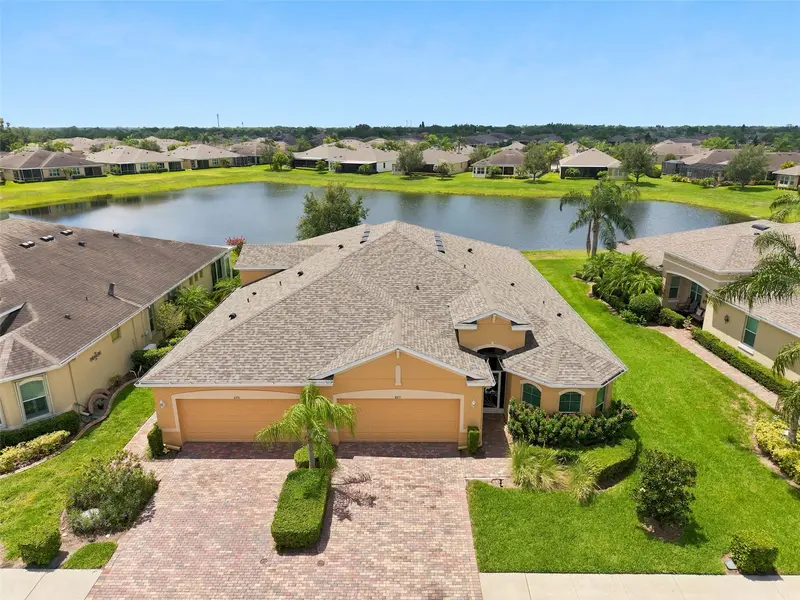
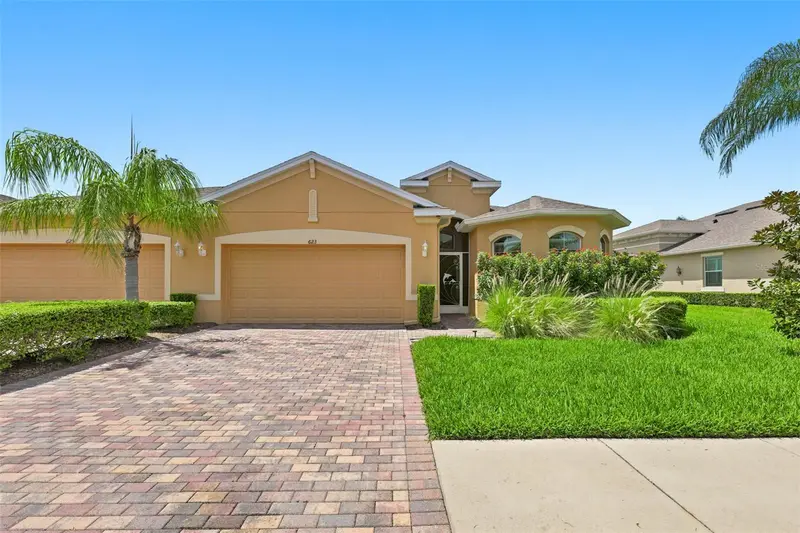
Virtually Staged. --------- CLICK ON 3D INTERACTIVE TOUR ABOVE---------- TERRIFIC WATER VIEWS, IMPACT WINDOWS, NEWER ROOF PLUS GATED COMMUNITY! Welcome to the fabulous 55+ GATED community of Verona in Sun City Center, FL, where you'll feel like you're on vacation every day! This beautiful and spacious 3 BEDROOM, 2 BATH & DEN, "MAGNOLIA" model boasts 1800 SQ FT of living space. This home is situated on a PREMIUM WATER VIEW LOT with stunning water views all across the rear of the home. Step inside and be wowed by the bright & airy modern floorplan, gorgeous coffered ceilings, crown molding, neutral decor and light "wood-look" tile flooring throughout. The kitchen is a cook's dream with 42 inch light wood cabinetry, stainless appliances, pretty granite counters & backsplash and breakfast bar open to the remainder of the home. The large private owner's suite is located at the rear of the home with more water views, has ample closet space, a beautiful ensuite bathroom with double sink vanity & ceramic tile walk-in shower. The other 2 spacious bedrooms & bathroom are at the opposite end of the home for extra privacy for your guests. This home also has a versatile BONUS ROOM that can be used for your den, office or hobby room. The comfortable great room/dining room combo is the perfect space for gatherings and has a slider leading out to the lanai area. When you want to relax, retreat to the covered and screened lanai where you can enjoy the serene & peaceful water views. When wanting to lounge poolside, this home is just a short walk to the neighborhood heated pool. For worry-free living, the home has IMPACT WINDOWS, ROOF WAS REPLACED 2024 & 1 YEAR HOME WARRANTY WILL BE PROVIDED TO THE NEW OWNER. The private Club Renaissance is just a short golf cart ride away, where you can enjoy dining, drinks, social activities, resort-style pool, fitness classes, gym, spa & more. You'll also have access to numerous Sun City Center amenities, such as restaurants, shopping, banking, doctors, many social & sporting clubs, and so much more. So come and visit this beauty to discover why you'll want to call it home!
Estimated monthly payment
Estimate only. Taxes use the listing's reported amount where available; insurance is a Florida-average estimate. Your actual payment will vary — run a full calculation or talk to a lender.
Price & listing history72 days on market
- Status: ActiveJul 29, 2026
- Listed$379,900Jul 29, 2026
- Price reduced$349,000
Facts & features
- Property type
- Residential
- Sub type
- Villa
- Status
- Active
- Days on market
- 72
- Subdivision
- Sun City Center Unit 274 & 2
- County
- Hillsborough
- Year built
- 2017
- Living area
- 1,800 sq ft
- Price/sq ft
- $194
- Building area
- 2,385 sq ft (Public Records)
- Lot size
- 6,028 sq ft
- Lot category
- 0 to less than 1/4
- Flood zone
- X (12057C0678H)
- Garage
- 2 spaces
- Annual taxes
- $4,263 (2025)
- Parcel #
- U-18-32-20-9Y4-000004-00034.0
- Zoning
- PD-MU
- MLS #
- TB8533898
Ask about this home
Have a question? Ask the broker directly.
Ryan Solberg answers personally — no call center, no spam. Your question goes straight to him.
Interior Details
- Bedrooms
- 3
- Full bathrooms
- 2
- Flooring
- Ceramic Tile
- Appliances
- Dishwasher, Dryer, Electric Water Heater, Microwave, Refrigerator, Washer
- Interior features
- Ceiling Fans(s), Coffered Ceiling(s), Crown Molding, High Ceilings, Living Room/Dining Room Combo, Open Floorplan, Solid Wood Cabinets, Split Bedroom, Stone Counters, Tray Ceiling(s), Walk-In Closet(s), Window Treatments
- Laundry
- Electric Dryer Hookup, Inside, Laundry Room, Washer Hookup
- Stories / Levels
- One
- Direction faces
- South
Heating & Cooling
- Heating
- Central, Electric
- Cooling
- Central Air
Parking
- Garage spaces
- 2
- Attached garage
- Yes
- Parking features
- Driveway, Garage Door Opener
HOA & Financial
- HOA fee
- $900 / Quarterly
- Monthly HOA
- $300/mo
- Total monthly fees
- $615/mo
- Total annual fees
- $7,374
- HOA name
- Sunstate Assoc Mgmt/Sean Noonan
- CDD
- No
- Homestead exemption
- Yes
- Min lease term
- No Minimum
- Listing terms
- Cash, Conventional, VA Loan
- Ownership
- Fee Simple
- Available for lease
- Yes
- Lease restrictions
- Yes
- Additional lease restrictions
- AS PER HOA RULES & REGULATIONS
- Approval process
- AS PER HOA RULES & REGULATIONS
Exterior & Construction
- Exterior features
- Rain Gutters
- Construction materials
- Block, Stucco
- Roof
- Shingle
- Foundation
- Slab
- Waterfront
- Yes
- Water view
- Yes
- Road surface
- Asphalt
Utilities
- Sewer
- Public Sewer
- Water source
- Public
- Utilities
- BB/HS Internet Available, Cable Available, Electricity Connected, Phone Available, Sewer Connected, Underground Utilities, Water Connected
Community
- Pets allowed
- Yes
- Senior community
- Yes
Room Details
| Room | Level | Dimensions |
|---|---|---|
| Great Room | First | 17x17 |
| Dining Room | First | 13x10 |
| Kitchen | First | 11x11 |
| Den | First | 11x10 |
| Primary Bedroom | First | 15x13 |
| Bedroom 2 | First | 12x14 |
| Bedroom 3 | First | 12x11 |
| Balcony/Porch/Lanai | First | 14x10 |
Listing Details
- Listing date
- 2026-07-29
- On market date
- 2026-07-29
- Original list price
- $379,900
- Occupant type
- Vacant
- MLS area
- 33573 - Sun City Center / Ruskin
- Listing AOR
- Suncoast Tampa
- Status changed
- 2026-07-29
- Tax legal description
- SUN CITY CENTER UNIT 274 AND 275 LOT 34 BLOCK 4
Flood risk
Minimal-risk area outside the mapped floodplain. Flood insurance is optional and typically low-cost.
Source: FEMA flood zone reported on the listing. Confirm current designation at FEMA Flood Map Service Center.
Location
Directions
SR 674 to S Pebble Beach Blvd, Left onto Chipper Dr, continue through front gate, villa will be on the Right.
More homes like this
$289,900
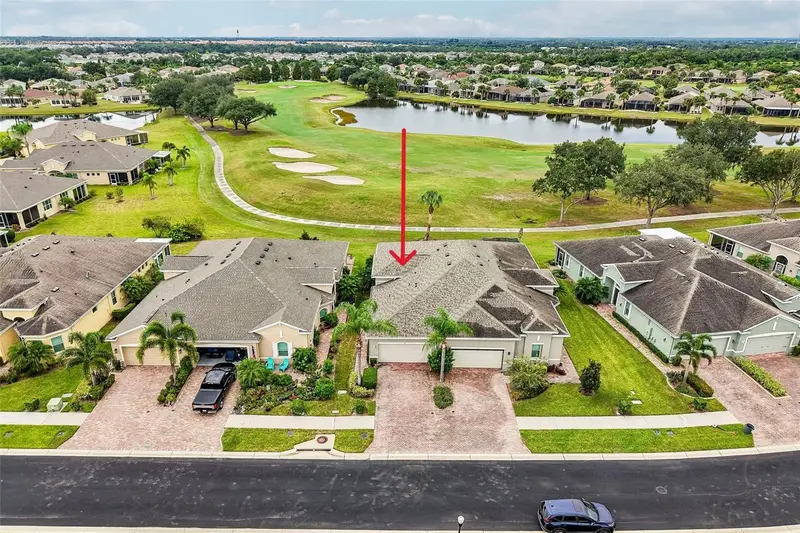
718 Chipper Dr
Sun City Center, FL 33573
2 bd · 2 ba · 1,493 sqft
Sun City Center Unit 274 & 2
MLS ID #TB8552250, KELLER WILLIAMS SOUTH SHORE.
Listing provided by Stellar MLS
$327,000
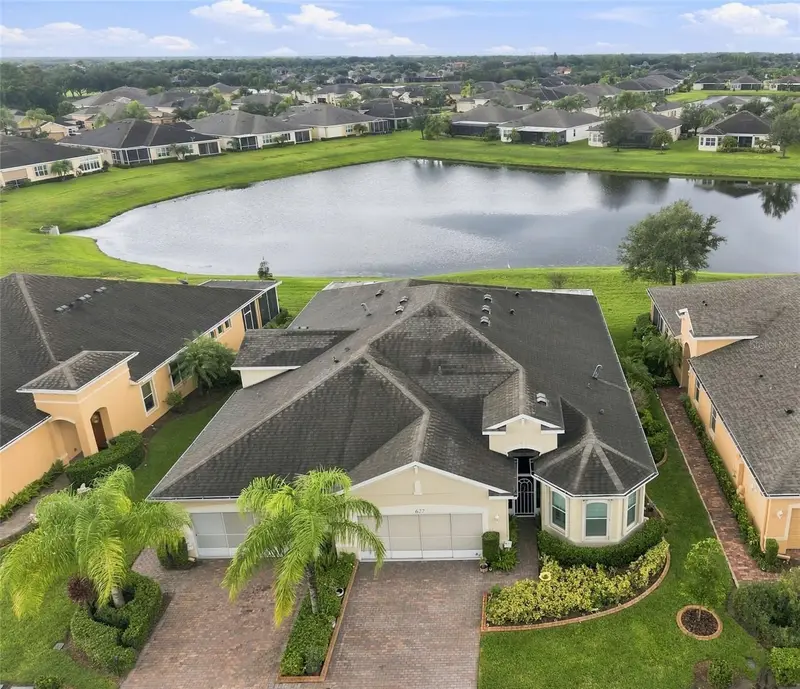
629 Chipper Dr
Sun City Center, FL 33573
2 bd · 2 ba · 1,616 sqft
Sun City Center Unit 274 & 2
MLS ID #TB8546862, CENTURY 21 BEGGINS ENTERPRISES.
Listing provided by Stellar MLS
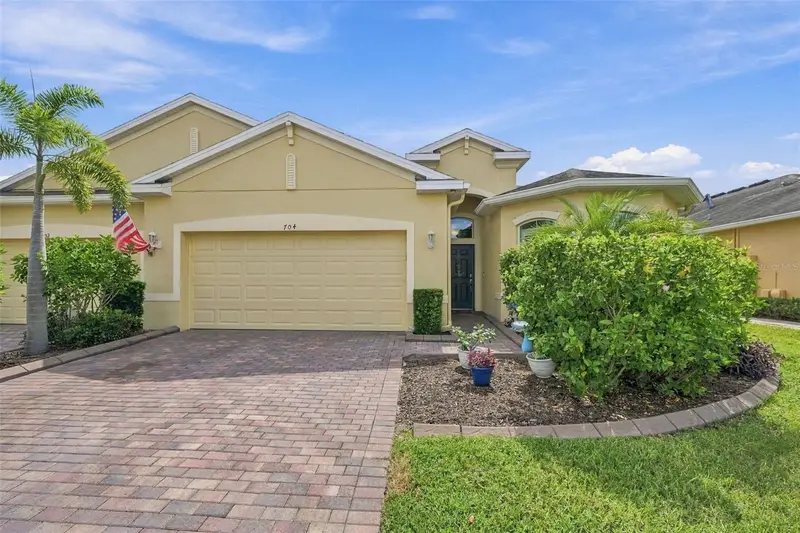
$345,000
704 Chipper Dr
Sun City Center, FL 33573
3 bd · 2 ba · 1,862 sqft
Sun City Center Unit 274 & 2
MLS ID #TB8550933, COLDWELL BANKER REALTY.
Listing provided by Stellar MLS
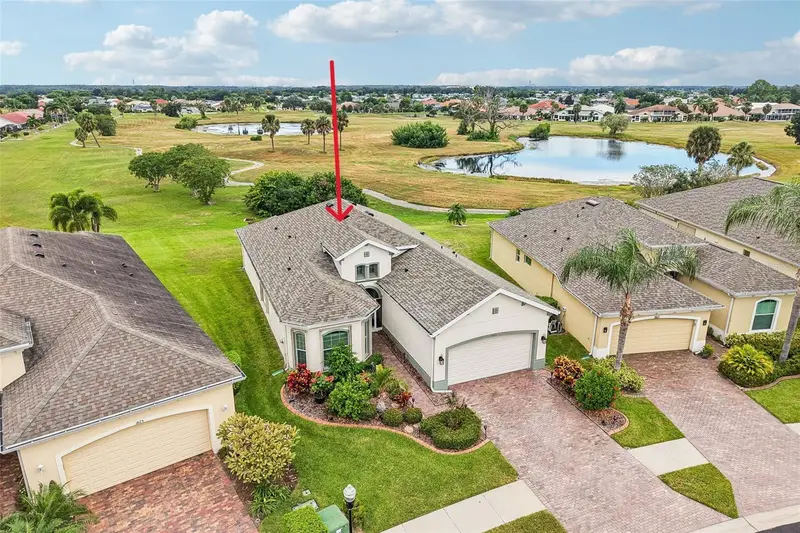
$389,900
1823 Pacific Dunes Dr
Sun City Center, FL 33573
2 bd · 2 ba · 1,861 sqft
Sun City Center Unit 274 & 2
MLS ID #TB8552253, KELLER WILLIAMS SOUTH SHORE.
Listing provided by Stellar MLS

Listings courtesy of Stellar MLS as distributed by MLS GRID
IDX information is provided exclusively for consumers’ personal, non-commercial use and may not be used for any purpose other than to identify prospective properties consumers may be interested in purchasing.
Based on information submitted to the MLS GRID as of October 9, 2026 at 10:17 AM ET. All data is obtained from various sources and may not have been verified by broker or MLS GRID. Supplied Open House Information is subject to change without notice. All information should be independently reviewed and verified for accuracy. Properties may or may not be listed by the office/agent presenting the information.
All or a portion of the multiple listing information is provided by Stellar MLS, from a copyrighted compilation of listings. The compilation of listings and each individual listing are © 2026 Stellar MLS. All rights reserved.
Ryan Solberg, Broker · MaxLife Realty LLC · FL License #BK3354351 · Equal Housing Opportunity · Full disclaimer · DMCA