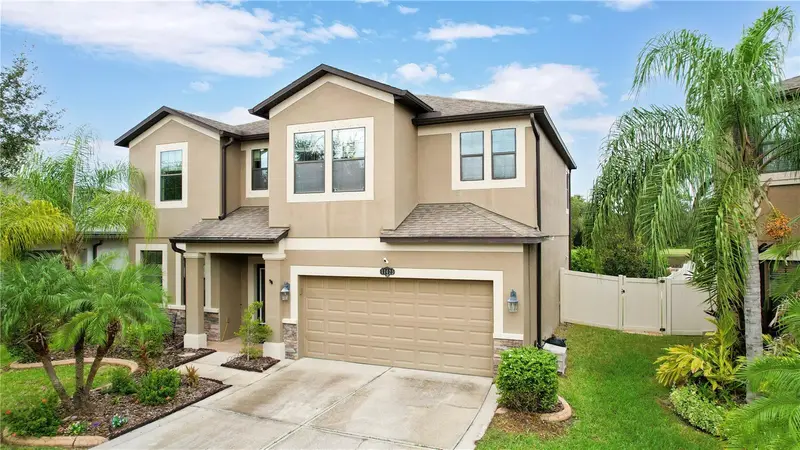

$429,000
11425 Blue Crane StreetRiverview, FL 33569
Listing updated: November 3, 2026 at 6:31 PM ET
Listing courtesy of Century 21 Link Realty, Inc. · Heather Lesikar · MLS #TB8561505 · Active · 813-684-0036Property type
Year built
Lot size
Price / sq ft
HOA dues
Days on market
Garage spaces
Flood zone
About this home
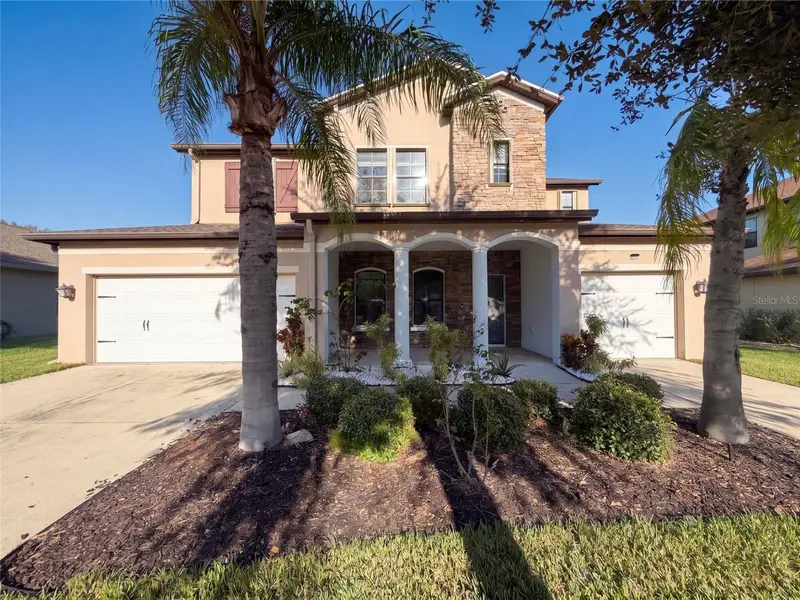
Virtually Staged. One or more photo(s) was virtually staged. *** MOTIVATED SELLERS – VACANT AND AVAILABLE FOR IMMEDIATE SHOWINGS! Welcome to 11425 Blue Crane Street, located in the desirable Estuary community of Riverview! Offering approximately 2,484 square feet of living space and 3 bedrooms, den/office, bonus and 2.5 bath. This spacious home combines comfort, functionality, and inviting indoor and outdoor living areas. The sellers have made numerous improvements and investments over the years, including NEW CARPET, NEWLY SCREENED LANAI, ROOF SHINGLE REPAIRS (2024), NEW WATER HEATER (2025), NEW ELECTRICAL PANEL (2022), EXTERIOR PAINTING (2020), NEW DISHWASHER (2025), and NEW MICROWAVE (2023). Additional maintenance and improvements include HVAC repairs and servicing (2019 and 2026), garage door spring and drum replacements (2023), and the installation of a whole-house water softener (2015). Step outside and enjoy the mature landscaping, attractive stone walkway, and newly added stone firepit area—an inviting setting for outdoor entertaining, relaxing evenings, or gathering with friends and family. The newly screened lanai provides additional space to enjoy Florida living year-round, while exterior security cameras offer an added convenience. Inside, the generous living areas provide flexibility for everyday living, entertaining, or working from home. Conveniently located near shopping, dining, parks, and major commuter routes, this home offers an appealing combination of space, outdoor enjoyment, and location. VACANT, EASY TO SHOW, AND READY FOR ITS NEXT OWNER! Motivated sellers welcome offers. Schedule your private showing today and discover everything this Riverview property has to offer!
Estimated monthly payment
Estimate only. Taxes use the listing's reported amount where available; insurance is a Florida-average estimate. Your actual payment will vary — run a full calculation or talk to a lender.
Price & listing history0 days on market
- Status: ActiveNov 3, 2026
- Listed$429,000Nov 3, 2026
Facts & features
- Property type
- Residential
- Sub type
- Single Family Residence
- Status
- Active
- Days on market
- 0
- Subdivision
- Estuary Phase 2
- County
- Hillsborough
- Year built
- 2013
- Living area
- 2,484 sq ft
- Price/sq ft
- $173
- Building area
- 2,511 sq ft (Builder)
- Lot size
- 6,000 sq ft
- Lot category
- 0 to less than 1/4
- Flood zone
- X (12057C0508H)
- Garage
- 2 spaces
- Annual taxes
- $4,770 (2025)
- Parcel #
- U-33-30-20-9TO-000008-00035.0
- Zoning
- 0100
- MLS #
- TB8561505
Ask about this home
Have a question? Ask the broker directly.
Ryan Solberg answers personally — no call center, no spam. Your question goes straight to him.
Interior Details
- Bedrooms
- 3
- Full bathrooms
- 2
- Half bathrooms
- 1
- Flooring
- Carpet, Ceramic Tile, Wood
- Appliances
- Convection Oven, Dishwasher, Disposal, Dryer, Electric Water Heater, Exhaust Fan, Ice Maker, Range, Range Hood, Refrigerator, Washer
- Interior features
- Ceiling Fans(s), Stone Counters, Thermostat, Walk-In Closet(s)
- Laundry
- Electric Dryer Hookup, Inside, Laundry Room, Washer Hookup
- Stories / Levels
- Two
- Direction faces
- East
- New construction
- Yes
Heating & Cooling
- Heating
- Central
- Cooling
- Central Air
Parking
- Garage spaces
- 2
- Attached garage
- Yes
- Parking features
- Driveway, Garage Door Opener, Ground Level, On Street
HOA & Financial
- HOA fee
- $720 / Annually
- Monthly HOA
- $60/mo
- Total monthly fees
- $60/mo
- Total annual fees
- $720
- HOA name
- The Estuary HOA - c/o McNeil Management Services,
- CDD
- No
- Homestead exemption
- Yes
- Ownership
- Fee Simple
- Available for lease
- No
Exterior & Construction
- Exterior features
- Fire Pit, Hurricane Shutters, Private Entrance, Private Yard, Sidewalk
- Construction materials
- Block, Stucco
- Roof
- Shingle
- Foundation
- Slab
- Water view
- Yes
- Road surface
- Asphalt
Utilities
- Sewer
- Public Sewer
- Water source
- Public
- Utilities
- BB/HS Internet Available, Cable Available, Electricity Available, Public, Water Available
Community
- Pets allowed
- Yes
Schools
Letter grades: Florida DOE 2024–25 school grades (Orange, Seminole, Lake, Osceola, Brevard). Assigned schools from the listing agent — verify enrollment with the district.
Room Details
| Room | Level | Dimensions |
|---|---|---|
| Den | First | |
| Family Room | First | |
| Dining Room | First | |
| Kitchen | First | |
| Bathroom 1 | First | |
| Loft | Second | |
| Primary Bedroom | Second | |
| Bedroom 2 | Second | |
| Bedroom 3 | Second | |
| Primary Bathroom | Second | |
| Bathroom 2 | Second | |
| Laundry | Second | |
| Balcony/Porch/Lanai | First |
Listing Details
- Listing date
- 2026-11-03
- On market date
- 2026-11-03
- Original list price
- $429,000
- Occupant type
- Vacant
- MLS area
- 33569 - Riverview
- Listing AOR
- Suncoast Tampa
- Status changed
- 2026-11-03
- Tax legal description
- Estuary-Phase 2 Lot 35 Block 8
Flood risk
Minimal-risk area outside the mapped floodplain. Flood insurance is optional and typically low-cost.
Source: FEMA flood zone reported on the listing. Confirm current designation at FEMA Flood Map Service Center.
Location
Directions
From Gibsonton/Boyette. Head south on Balm Riverview Rd. turn right into Estuary subdivision, turn right onto Blue Crane. House is on right side.
More homes like this
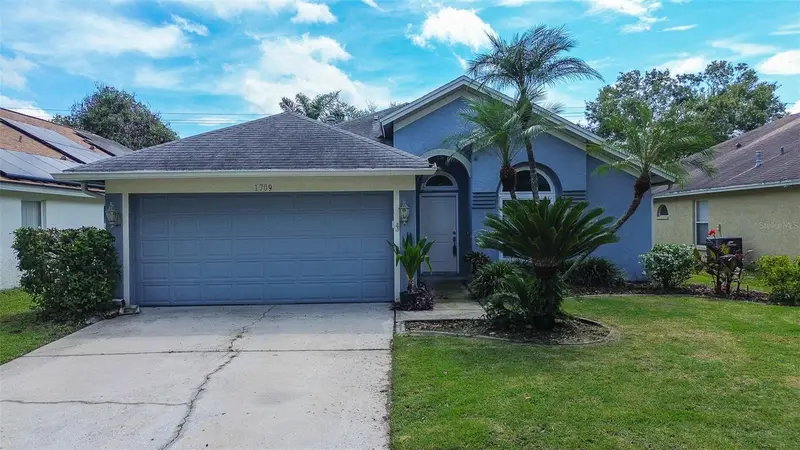
$379,000
1709 Scotch Pine Dr
Brandon, FL 33511
3 bd · 2 ba · 1,553 sqft
Providence Lakes Prcl Mf Pha
MLS ID #TB8556348, CHARLES RUTENBERG REALTY INC.
Listing provided by Stellar MLS
$514,000
12964 Willow Grove Dr
Riverview, FL 33579
5 bd · 4 ba · 3,552 sqft
Belmond Reserve Ph 1
MLS ID #TB8553588, MR BIGGS LLC.
Listing provided by Stellar MLS
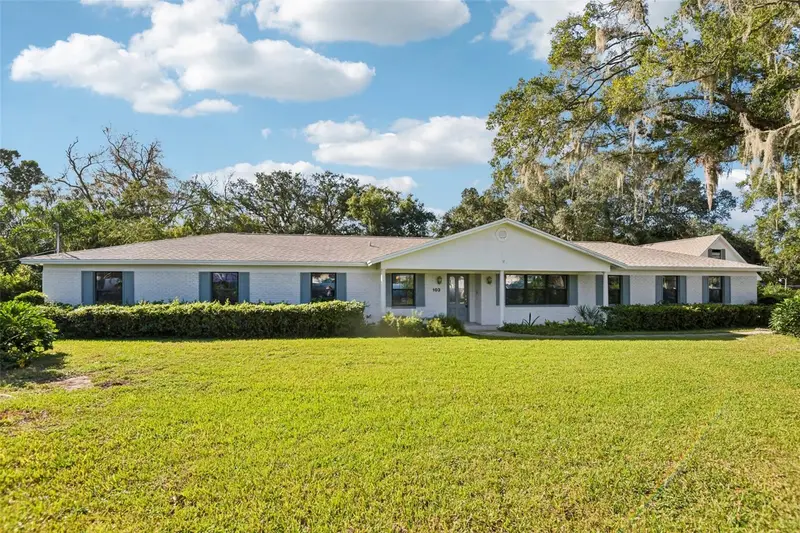
$610,000
103 Ronele Dr
Brandon, FL 33511
4 bd · 4 ba · 3,746 sqft
Gallery Gardens
MLS ID #O6454106, OPENDOOR BROKERAGE LLC.
Listing provided by Stellar MLS
$570,000
12424 Belcroft Dr
Riverview, FL 33579
5 bd · 5 ba · 3,892 sqft
Panther Trace Ph 2b-2
MLS ID #O6451170, OPENDOOR BROKERAGE LLC.
Listing provided by Stellar MLS

Listings courtesy of Stellar MLS as distributed by MLS GRID
IDX information is provided exclusively for consumers’ personal, non-commercial use and may not be used for any purpose other than to identify prospective properties consumers may be interested in purchasing.
Based on information submitted to the MLS GRID as of November 3, 2026 at 6:31 PM ET. All data is obtained from various sources and may not have been verified by broker or MLS GRID. Supplied Open House Information is subject to change without notice. All information should be independently reviewed and verified for accuracy. Properties may or may not be listed by the office/agent presenting the information.
All or a portion of the multiple listing information is provided by Stellar MLS, from a copyrighted compilation of listings. The compilation of listings and each individual listing are © 2026 Stellar MLS. All rights reserved.
Ryan Solberg, Broker · MaxLife Realty LLC · FL License #BK3354351 · Equal Housing Opportunity · Full disclaimer · DMCA