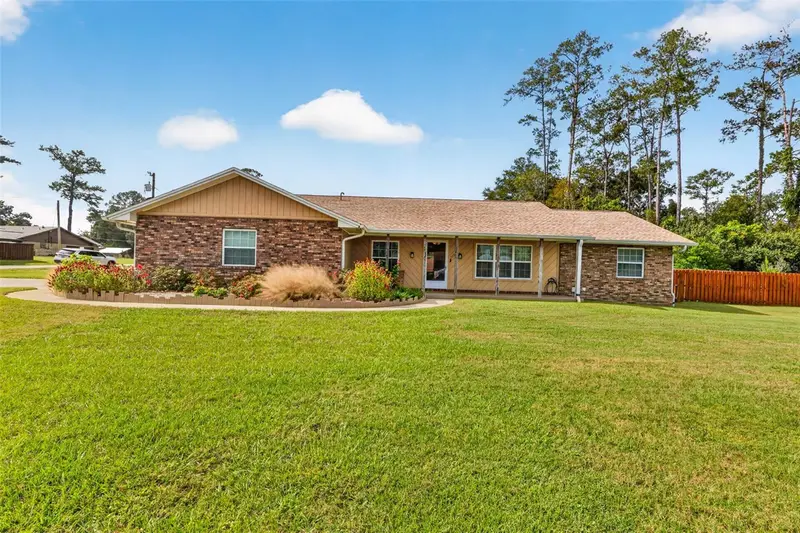

$402,480
112 50th TerraceOcala, FL 34471
Listing updated: November 7, 2026 at 6:51 AM ET
Listing courtesy of Keller Williams Gainesville Realty Partners · Elizabeth Ortega · MLS #GC544449 · Active · 352-240-0600Property type
Year built
Lot size
Price / sq ft
HOA dues
Day on market
Flood zone
About this home
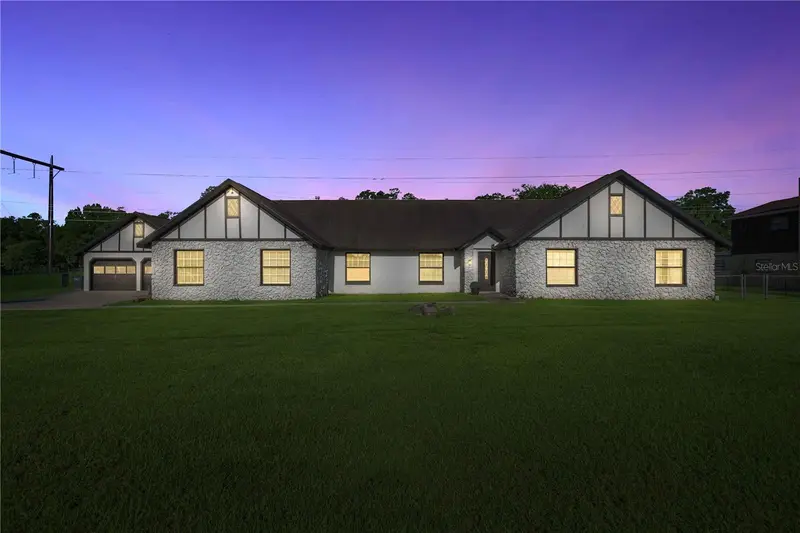
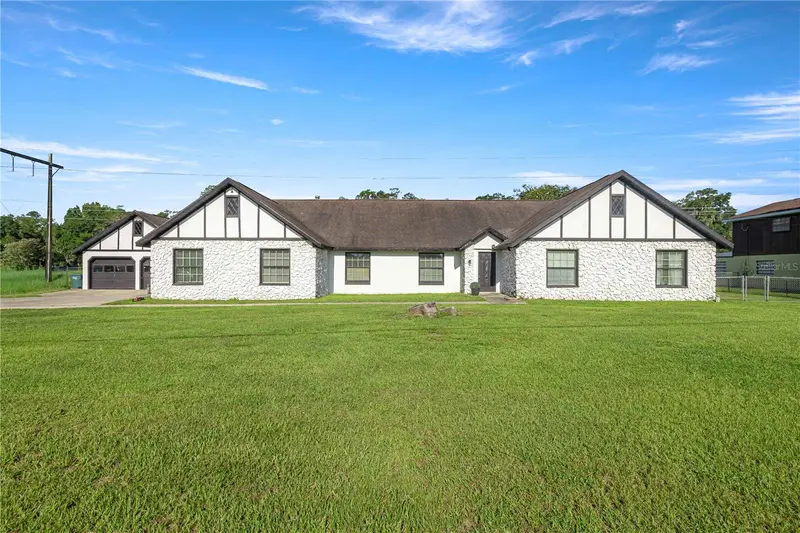
Welcome to this inviting ranch style home sitting on an oversized corner lot surrounded by mature landscaping and plenty of room to breathe. From the moment you step onto the covered front porch, you’ll feel right at home. Inside, an open floor plan with tile flooring and crown molding creates a warm, welcoming feel. Keep the conversation going in the kitchen, where stone counters and solid wood cabinets overlook the family room so no one is ever left out. A study, studio, flex room, and a separate office give you the flexibility to work from home, pursue a hobby, or host overnight guests. The split bedroom layout gives the generously sized primary suite a private place to unwind, with its own bath and walk-in shower. Two additional bedrooms share a full bath on the opposite side of the home, and a laundry room makes everyday chores a little easier. The backyard is where this home truly shines. Spend weekends lounging by the in-ground pool, entertaining from the cabana, or enjoying quiet mornings on the rear porch and deck. A storage shed, irrigation system, and whole home generator add convenience and peace of mind, and natural gas, fiber optic internet, and no HOA make this one easy to love. Schedule your showing today!
Estimated monthly payment
Estimate only. Taxes use the listing's reported amount where available; insurance is a Florida-average estimate. Your actual payment will vary — run a full calculation or talk to a lender.
Price & listing history1 days on market
- Status: ActiveNov 6, 2026
- Listed$402,480Nov 6, 2026
Property Documents
Documents the listing agent has made public for this property. Free to view and download.
Facts & features
- Property type
- Residential
- Sub type
- Single Family Residence
- Status
- Active
- Days on market
- 1
- Subdivision
- Country Estate
- County
- Marion
- Year built
- 1982
- Living area
- 2,144 sq ft
- Price/sq ft
- $188
- Building area
- 3,016 sq ft (Public Records)
- Lot size
- 19,602 sq ft
- Lot category
- 1/4 to less than 1/2
- Flood zone
- X
- Pool
- Private pool
- Annual taxes
- $3,369 (2025)
- Parcel #
- 2739-001-017
- Zoning
- R1
- MLS #
- GC544449
Ask about this home
Have a question? Ask the broker directly.
Ryan Solberg answers personally — no call center, no spam. Your question goes straight to him.
Interior Details
- Bedrooms
- 3
- Full bathrooms
- 2
- Flooring
- Tile
- Appliances
- Dishwasher, Dryer, Freezer, Gas Water Heater, Range, Washer
- Interior features
- Ceiling Fans(s), Crown Molding, Eat-in Kitchen, Kitchen/Family Room Combo, Open Floorplan, Primary Bedroom Main Floor, Solid Wood Cabinets, Split Bedroom, Stone Counters
- Laundry
- Inside, Laundry Room
- Stories / Levels
- One
- Direction faces
- East
- Fireplace
- Yes
Heating & Cooling
- Heating
- Central, Natural Gas
- Cooling
- Central Air
Parking
- Garage spaces
- 0
- Attached garage
- Yes
HOA & Financial
- Total monthly fees
- None
- Total annual fees
- None
- CDD
- No
- Homestead exemption
- Yes
- Min lease term
- No Minimum
- Listing terms
- Cash, Conventional, FHA, VA Loan
- Ownership
- Fee Simple
- Available for lease
- Yes
- Lease restrictions
- No
Exterior & Construction
- Exterior features
- Rain Gutters
- Construction materials
- Block, Brick, HardiPlank Type
- Roof
- Shingle
- Foundation
- Slab
- Pool
- Private pool
- Road surface
- Concrete, Paved
Utilities
- Sewer
- Septic Tank
- Water source
- Public
- Utilities
- Electricity Connected, Fiber Optics, Natural Gas Connected, Sewer Connected, Water Connected
Schools
Letter grades: Florida DOE 2024–25 school grades (Orange, Seminole, Lake, Osceola, Brevard). Assigned schools from the listing agent — verify enrollment with the district.
Room Details
| Room | Level | Dimensions |
|---|---|---|
| Primary Bedroom | First | 18x20 |
| Kitchen | First | 14x16 |
| Living Room | First | 14x18 |
| Den | First | 12x10 |
| Office | First | 12x10 |
| Bedroom 1 | First | 12x11 |
| Bedroom 2 | First | 12x11 |
| Bathroom 1 | First | 10x6 |
| Family Room | First | 20x12 |
| Foyer | First | 12x5 |
| Primary Bathroom | First | 12x5 |
| Laundry | First | 12x8 |
Listing Details
- Listing date
- 2026-11-03
- On market date
- 2026-11-06
- Original list price
- $402,480
- Occupant type
- Owner
- MLS area
- 34471 - Ocala
- Listing AOR
- Orlando Regional
- Home warranty
- Yes
- Status changed
- 2026-11-06
- Tax legal description
- SEC 13 TWP 15 RGE 22 PLAT BOOK U PAGE 018 COUNTRY ESTATES FT KING ADD BLK A LOT 17
Flood risk
Minimal-risk area outside the mapped floodplain. Flood insurance is optional and typically low-cost.
Source: FEMA flood zone reported on the listing. Confirm current designation at FEMA Flood Map Service Center.
Location
Directions
From FL-35 S turn right onto E Fort King St. Turn left onto SE 50th Terrace and the home will be on the right.
More homes like this
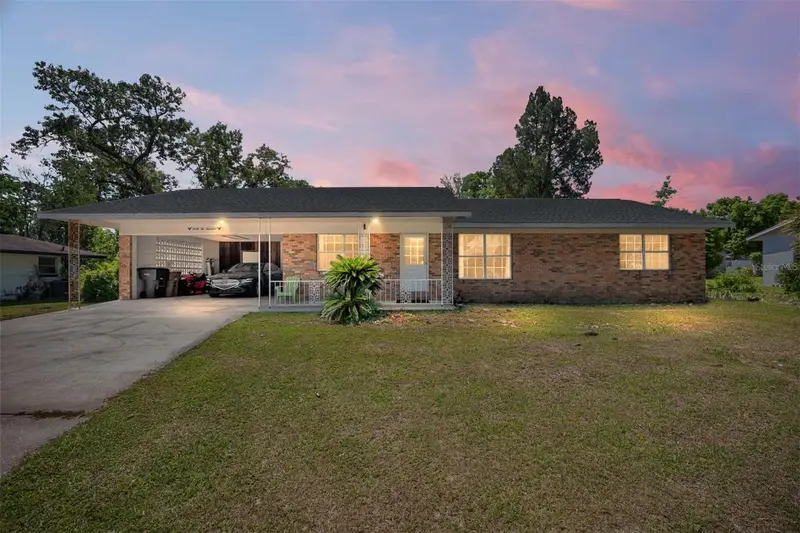
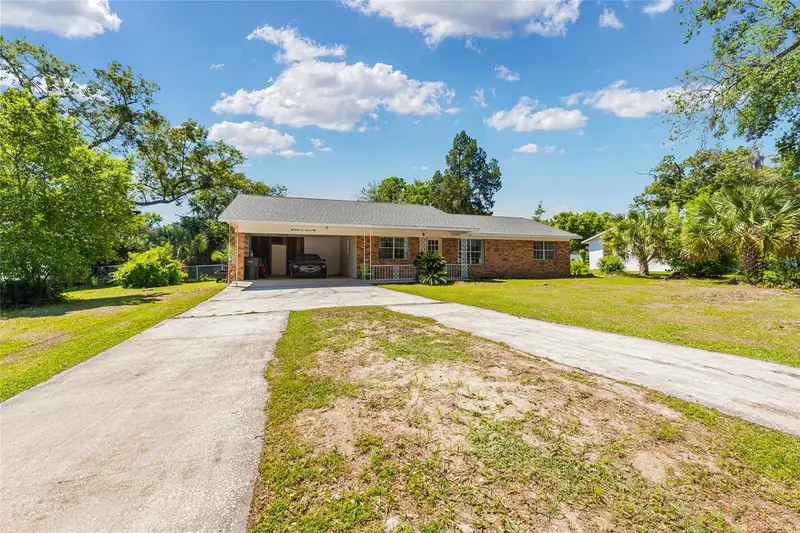
$234,999
3200 Ne 10th St
Ocala, FL 34470
3 bd · 2 ba · 1,560 sqft
Country Estate
MLS ID #OM722951, EXP REALTY LLC.
Listing provided by Stellar MLS
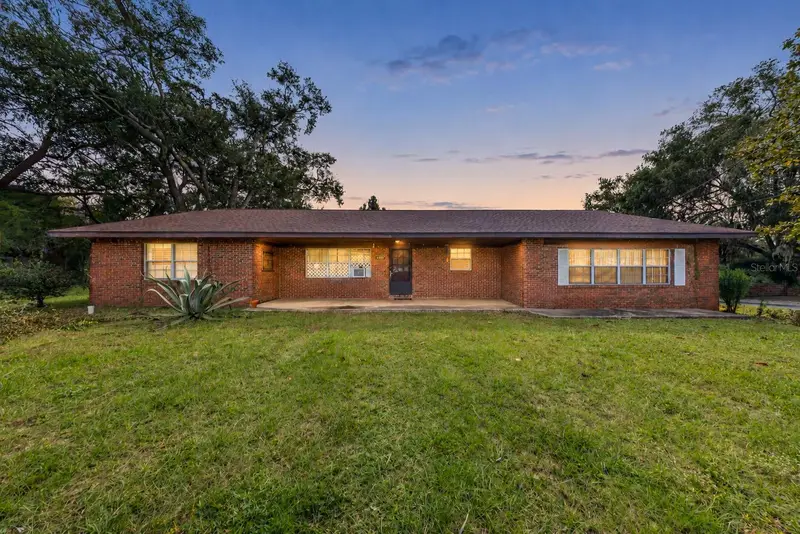
$300,000
3130 Ne 7th Ln
Ocala, FL 34470
3 bd · 2 ba · 2,252 sqft
Country Estate
MLS ID #OM735215, FLORIDA ADVANTAGE REALTY GROUP.
Listing provided by Stellar MLS
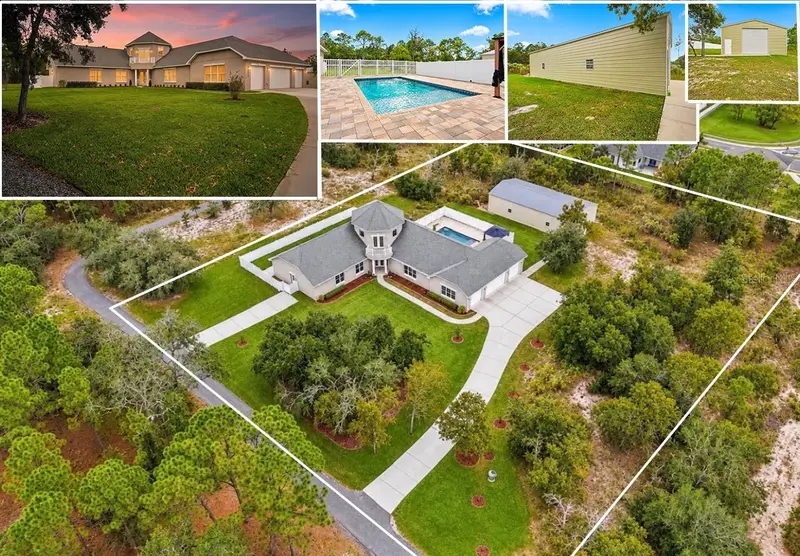
$549,900
1166 Se 44th Ave
Ocala, FL 34471
4 bd · 3 ba · 3,510 sqft
Country Estate
MLS ID #OM730255, MEADOWS REALTY, LLC.
Listing provided by Stellar MLS
$1,095,000
5035 Hidden Knob Trl
Spring Hill, FL 34609
4 bd · 3 ba · 4,227 sqft
Country Estate
MLS ID #W7890765, HOME LAND REAL ESTATE INC.
Listing provided by Stellar MLS

Listings courtesy of Stellar MLS as distributed by MLS GRID
IDX information is provided exclusively for consumers’ personal, non-commercial use and may not be used for any purpose other than to identify prospective properties consumers may be interested in purchasing.
Based on information submitted to the MLS GRID as of November 7, 2026 at 6:51 AM ET. All data is obtained from various sources and may not have been verified by broker or MLS GRID. Supplied Open House Information is subject to change without notice. All information should be independently reviewed and verified for accuracy. Properties may or may not be listed by the office/agent presenting the information.
All or a portion of the multiple listing information is provided by Stellar MLS, from a copyrighted compilation of listings. The compilation of listings and each individual listing are © 2026 Stellar MLS. All rights reserved.
Ryan Solberg, Broker · MaxLife Realty LLC · FL License #BK3354351 · Equal Housing Opportunity · Full disclaimer · DMCA