
$549,900
1166 44th AvenueOcala, FL 34471
Listing updated: September 21, 2026 at 9:30 AM ET
Listing courtesy of Meadows Realty, Llc · Savannah Paton · MLS #OM730255 · Active · 352-237-6400Property type
Year built
Lot size
Price / sq ft
HOA dues
Days on market
Garage spaces
Flood zone
About this home
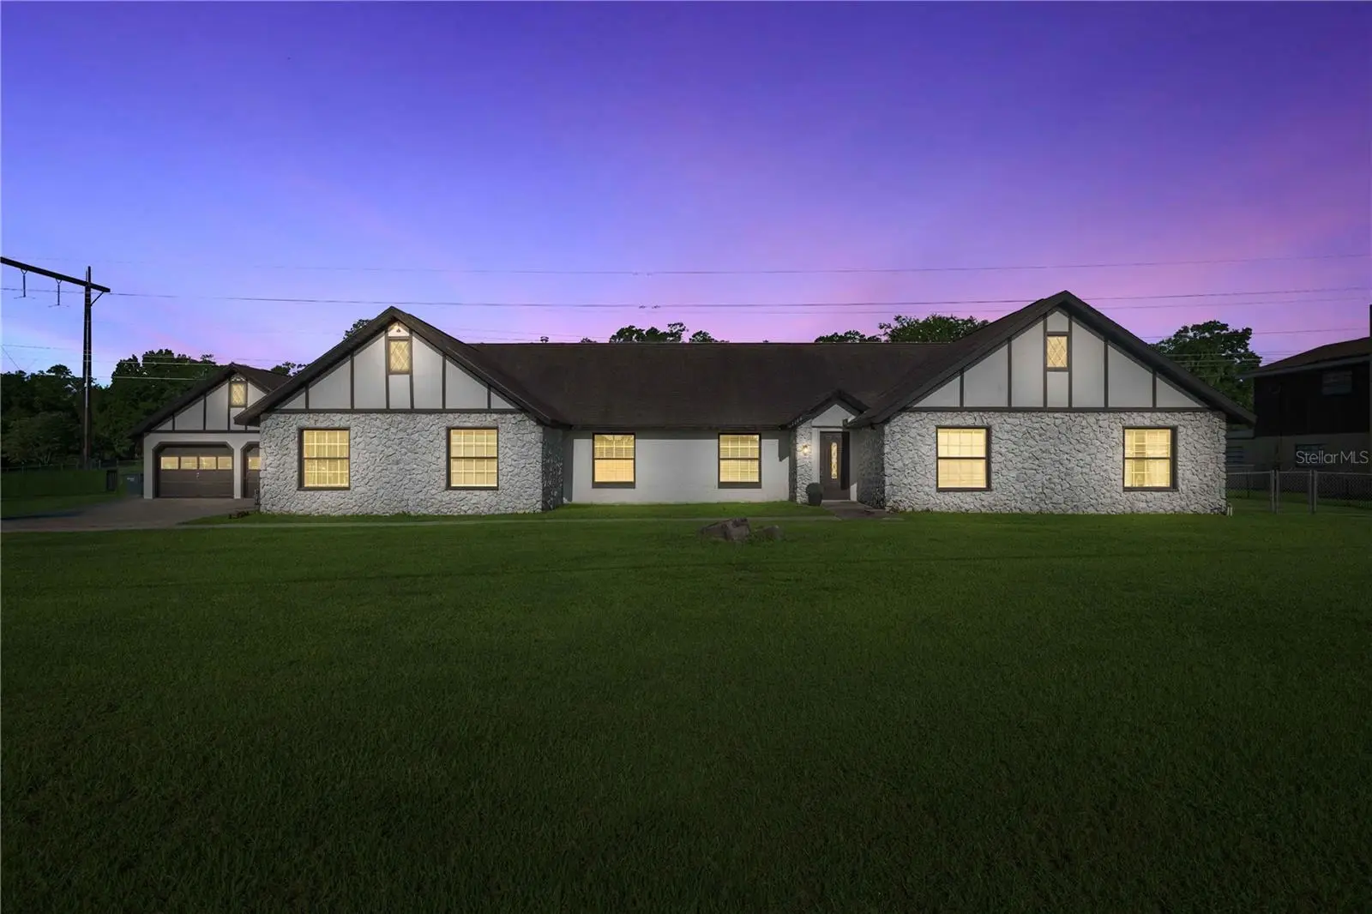
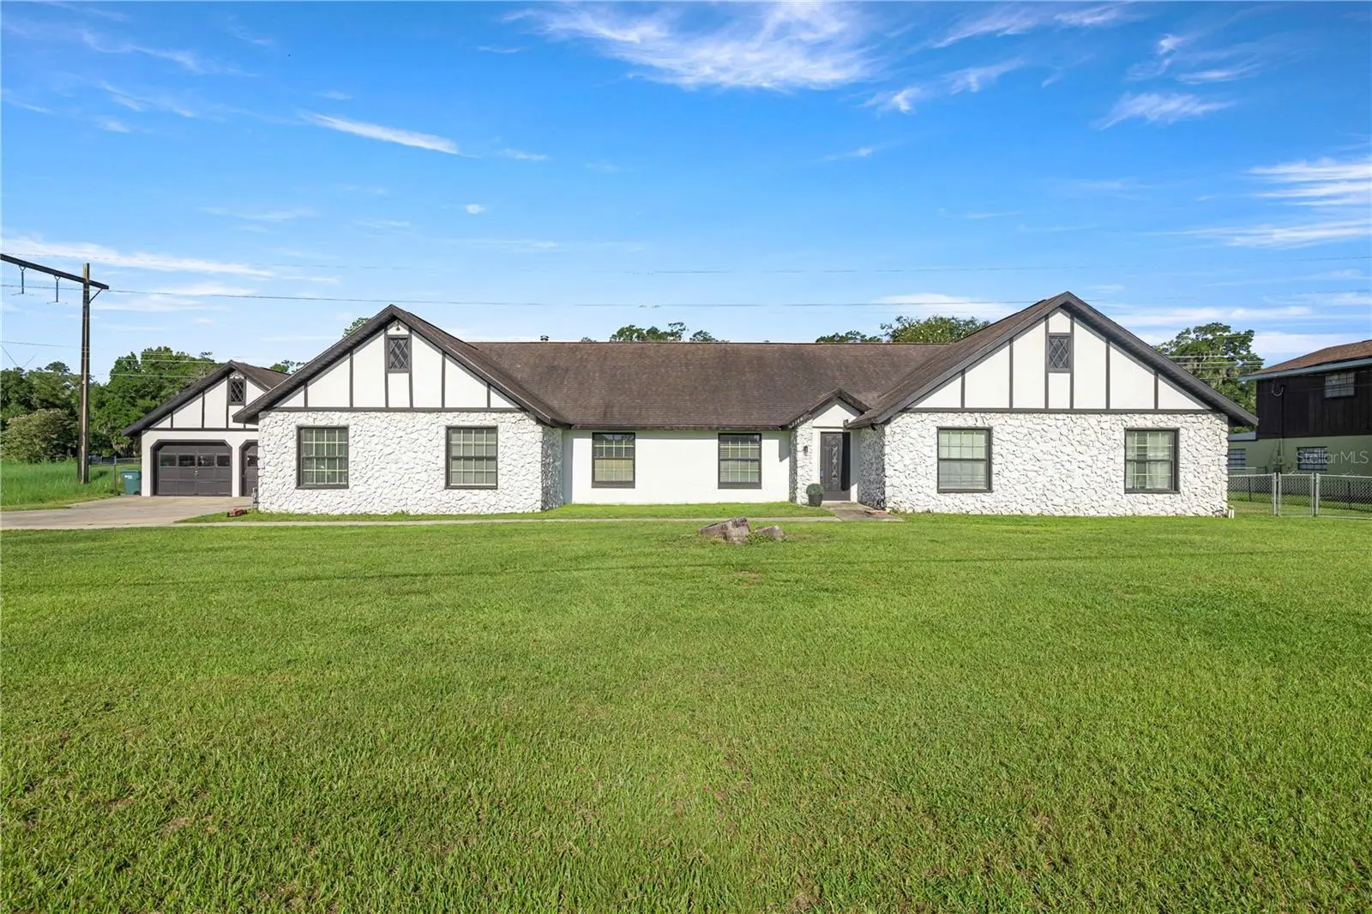
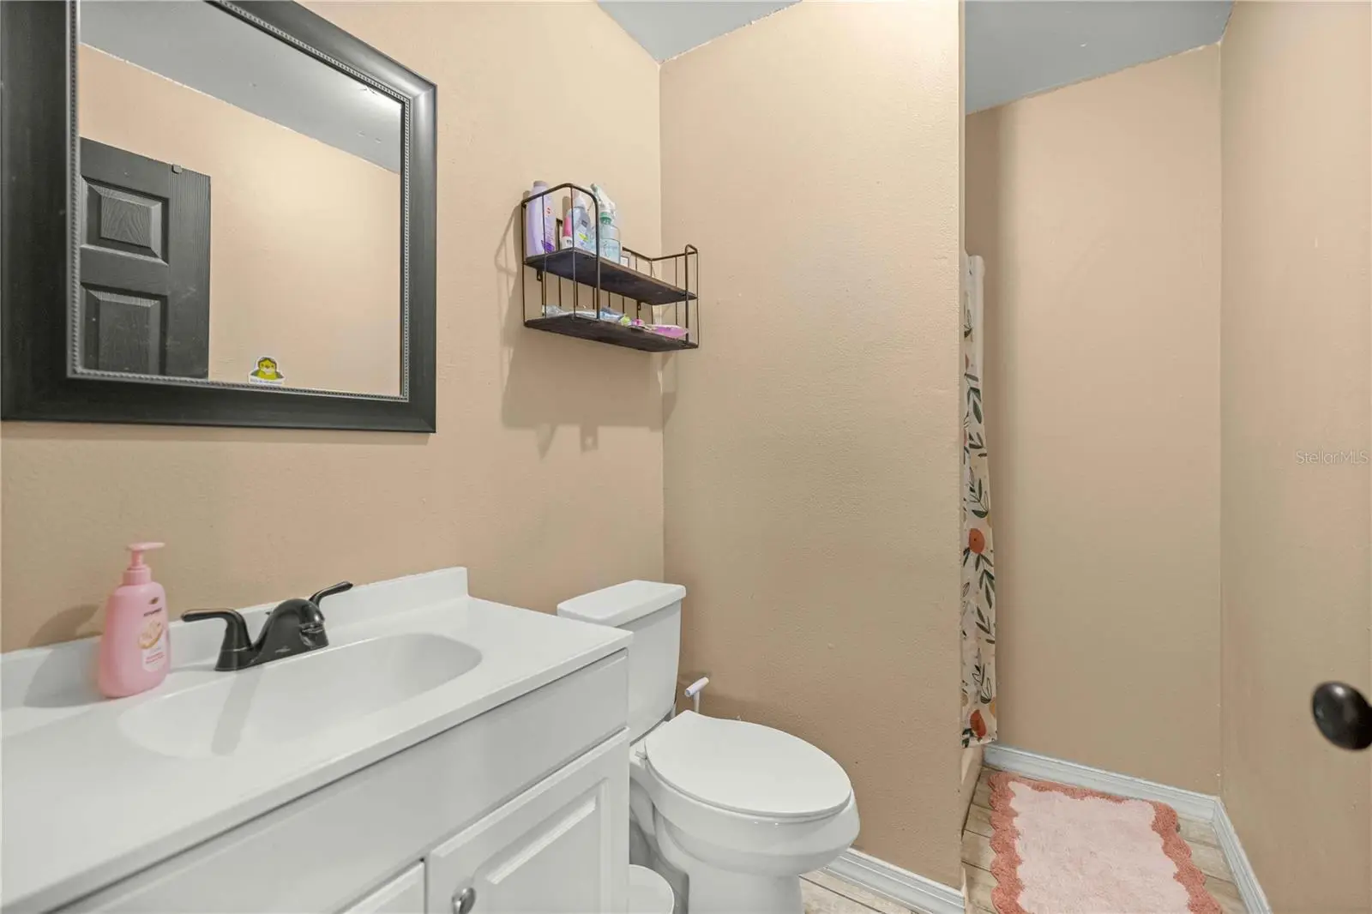
NEW PRICE – $549,900! PRICED TO SELL AS-IS! Bring your vision and make this spacious Ocala pool home your own! Offering over 3,000 sq. ft. of living space on nearly half an acre, this 4-bedroom, 3-bath home is packed with character, flexibility, and potential. Located in a convenient SE Ocala location with easy access to shopping, dining, medical facilities, schools, and major roadways, you can enjoy plenty of space while still being minutes from Ocala. Inside, you’ll find vaulted ceilings, exposed beams, a fireplace, generous living areas, and a flexible floor plan perfect for everyday living and entertaining. One of the standout features is the private mother-in-law suite attached to the garage, ideal for extended family, guests, a home office, or additional private living space. Outside, enjoy a screened-in pool, large covered patio, fully fenced backyard, and nearly half an acre with plenty of room to relax, entertain, and enjoy Florida living. The A/C has been replaced within the last 5 years. The home is being sold AS-IS and is priced to reflect the updates and improvements the buyer may choose to complete. With over 3,000 sq. ft., a private pool, in-law suite, fenced yard, oversized lot, and NO HOA, this property offers an incredible opportunity to build equity and create something truly special.
Estimated monthly payment
Estimate only. Taxes use the listing's reported amount where available; insurance is a Florida-average estimate. Your actual payment will vary — run a full calculation or talk to a lender.
Price & listing history35 days on market
- Status: ActiveAug 17, 2026
- Listed$595,000Aug 17, 2026
- Price reduced$549,900
Property Documents
Documents the listing agent has made public for this property. Free to view and download.
Facts & features
- Property type
- Residential
- Sub type
- Single Family Residence
- Status
- Active
- Days on market
- 35
- Cumulative DOM
- 214
- Subdivision
- Country Estate
- County
- Marion
- Year built
- 1978
- Living area
- 3,510 sq ft
- Price/sq ft
- $157
- Building area
- 6,773 sq ft (Public Records)
- Lot size
- 20,909 sq ft
- Lot category
- 1/4 to less than 1/2
- Flood zone
- AE (12083C0537D)
- Garage
- 2 spaces
- Pool
- Private pool
- Annual taxes
- $7,900 (2025)
- Parcel #
- 2957-005-008
- Zoning
- R1
- MLS #
- OM730255
Ask about this home
Have a question? Ask the broker directly.
Ryan Solberg answers personally — no call center, no spam. Your question goes straight to him.
Interior Details
- Bedrooms
- 4
- Full bathrooms
- 3
- Flooring
- Other
- Appliances
- Convection Oven, Dishwasher, Refrigerator
- Interior features
- Eat-in Kitchen, Primary Bedroom Main Floor, Solid Surface Counters, Walk-In Closet(s)
- Laundry
- Inside
- Stories / Levels
- One
- Direction faces
- East
- Fireplace
- Yes
- In-law suite
- Yes
Heating & Cooling
- Heating
- Central
- Cooling
- Central Air
Parking
- Garage spaces
- 2
- Attached garage
- Yes
HOA & Financial
- Total monthly fees
- None
- Total annual fees
- None
- CDD
- No
- Homestead exemption
- Yes
- Min lease term
- 1-7 Days
- Listing terms
- Cash, Conventional
- Ownership
- Fee Simple
- Available for lease
- Yes
- Lease restrictions
- No
Exterior & Construction
- Exterior features
- Private Mailbox, Private Yard
- Construction materials
- Block
- Roof
- Shingle
- Foundation
- Concrete Perimeter
- Pool
- Private pool
- Road surface
- Asphalt
Utilities
- Sewer
- Public Sewer
- Water source
- None
- Utilities
- Public
Room Details
| Room | Level | Dimensions |
|---|---|---|
| Kitchen | First | |
| Living Room | First | |
| Primary Bedroom | First |
Listing Details
- Listing date
- 2026-08-17
- On market date
- 2026-08-17
- Original list price
- $595,000
- Occupant type
- Owner
- MLS area
- 34471 - Ocala
- Listing AOR
- Ocala - Marion
- Status changed
- 2026-08-17
- Tax legal description
- SEC 23 TWP 15 RGE 22 PLAT BOOK R PAGE 069 COUNTRY ESTATES EAST 1ST ADD BLK 5 LOT 8
Flood risk
FEMA Special Flood Hazard Area (1% annual-chance / “100-year” floodplain). Flood insurance is generally required by mortgage lenders.
Source: FEMA flood zone reported on the listing. Confirm current designation at FEMA Flood Map Service Center.
Location
Directions
From the intersection of US-441/301 and E Silver Springs Blvd (SR-40), head east on E Silver Springs Blvd. Turn right onto NE 25th Ave. Turn left onto E Fort King St. Turn right onto SE 44th Ave. Property will be on the right at 1166 SE 44th Ave, Ocala, FL 34471.
More homes like this
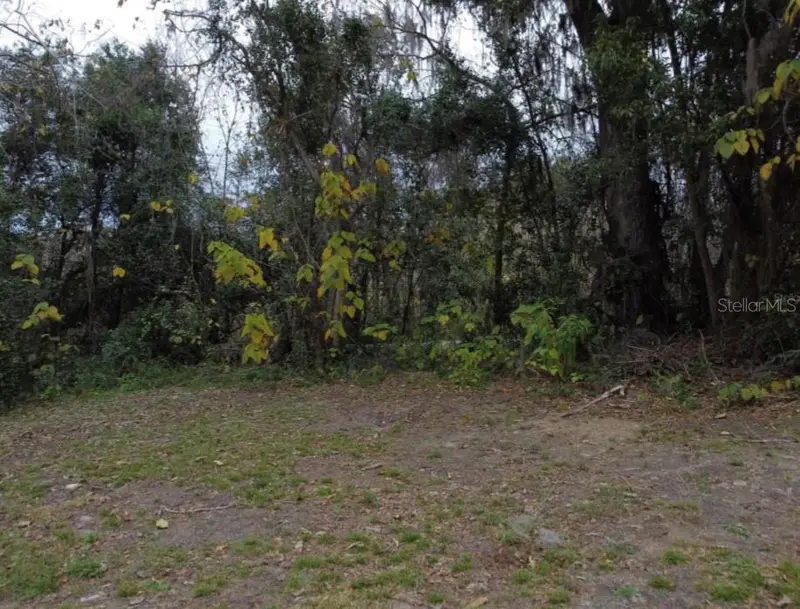
$49,900
0 Nw 45 St
Ocala, FL 34482
0.24 acres
Country Estate
MLS ID #OM711307, ROBERT SLACK LLC.
Listing provided by Stellar MLS
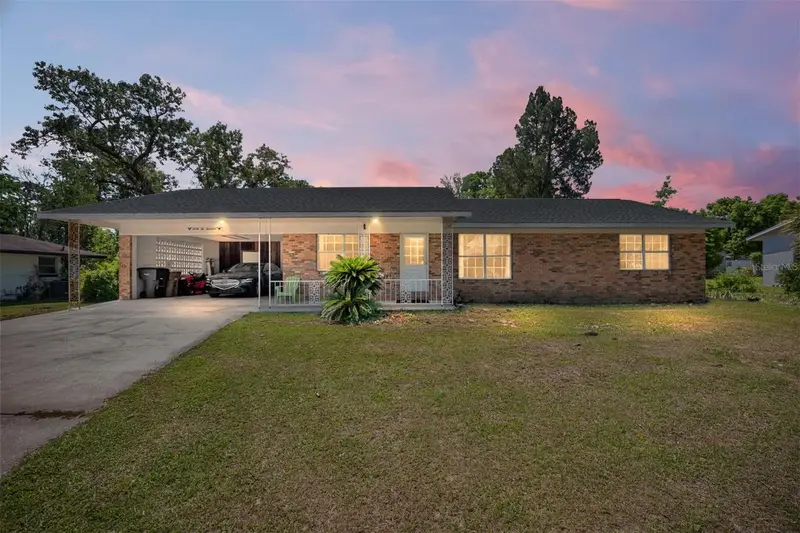
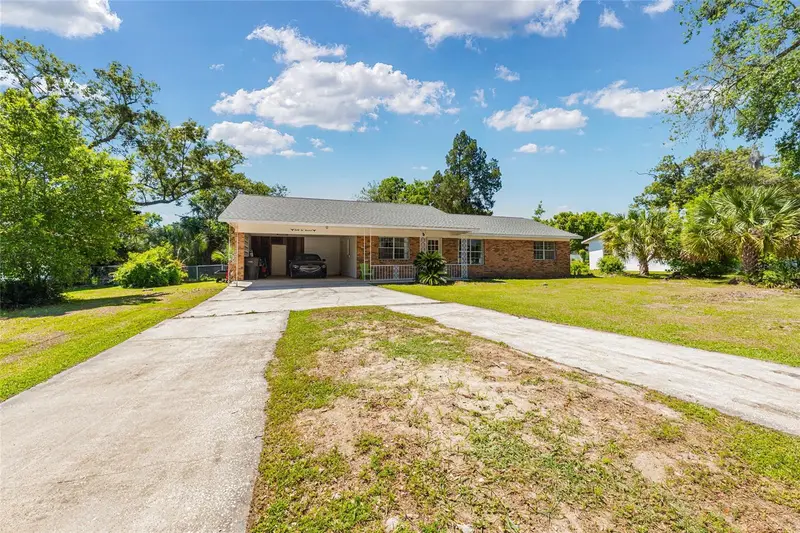
$234,999
3200 Ne 10th St
Ocala, FL 34470
3 bd · 2 ba · 1,560 sqft
Country Estate
MLS ID #OM722951, EXP REALTY LLC.
Listing provided by Stellar MLS
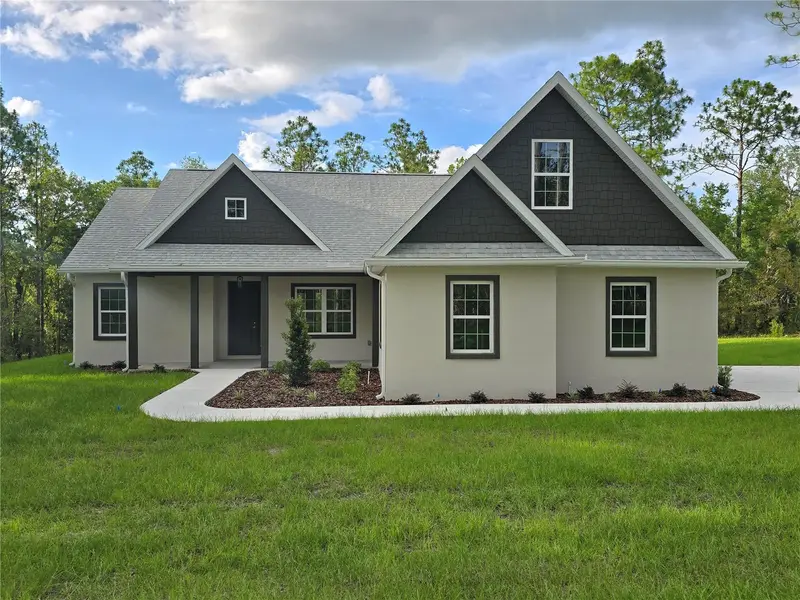
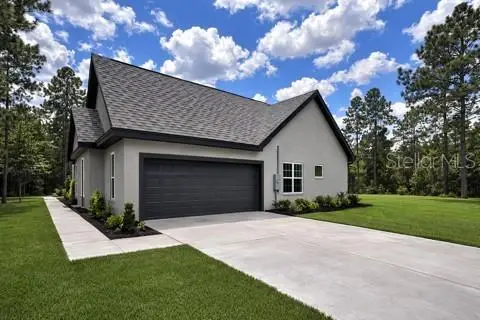
$464,900
13193 Barnevelde Rd
Weeki Wachee, FL 34614
3 bd · 3 ba · 1,919 sqft
Country Estate
MLS ID #W7883670, DESTINATION FLORIDA REALTY INC.
Listing provided by Stellar MLS

Listings courtesy of Stellar MLS as distributed by MLS GRID
IDX information is provided exclusively for consumers’ personal, non-commercial use and may not be used for any purpose other than to identify prospective properties consumers may be interested in purchasing.
Based on information submitted to the MLS GRID as of September 21, 2026 at 9:30 AM ET. All data is obtained from various sources and may not have been verified by broker or MLS GRID. Supplied Open House Information is subject to change without notice. All information should be independently reviewed and verified for accuracy. Properties may or may not be listed by the office/agent presenting the information.
All or a portion of the multiple listing information is provided by Stellar MLS, from a copyrighted compilation of listings. The compilation of listings and each individual listing are © 2026 Stellar MLS. All rights reserved.
Ryan Solberg, Broker · MaxLife Realty LLC · FL License #BK3354351 · Equal Housing Opportunity · Full disclaimer · DMCA