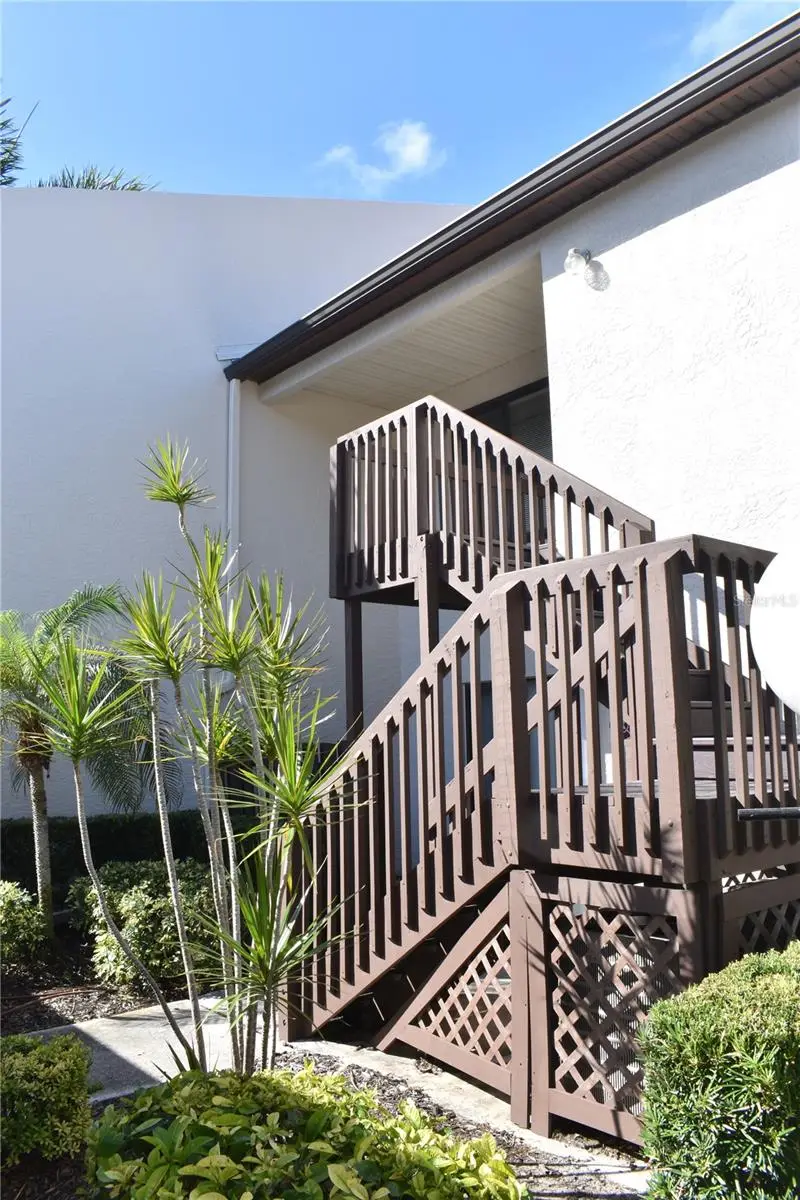

$159,000
2776 71st Street CourtBradenton, FL 34209
Listing updated: October 30, 2026 at 9:29 AM ET
Listing courtesy of Dalton Wade Inc · Eleanor Kappe · MLS #TB8561473 · Active · 888-668-8283Property type
Year built
Lot size
Price / sq ft
HOA dues
Days on market
Flood zone
About this home
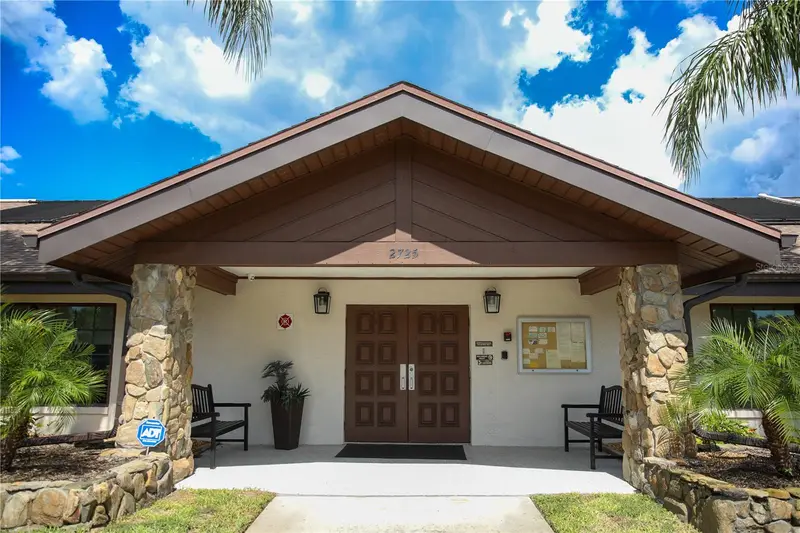
THIS CONDO IS PRICED TO SELL! Welcome to this 2nd floor, 2 bedroom, 2 bathroom, furnished, turnkey, condo with a garage in Country Village a 55+ community. This unit boasts 2-bedrooms, 2-bathrooms, with a split floor plan. The washer & dryer are located in the eat in kitchen closet. The Lanai is enclosed with a large storage closet which is where the on demand hot water system is located. You also have a one car garage and plenty of guest parking. Within the last couple months all the outside units have been painted, streets recently repaved, steps replaced, pool renovated, and the roofs aren't too old. Country Village has a very active social calendar, also heated pool & hot tub, billiards, Shuffleboard, Bocce, picnic grilling area & even a car wash area. The clubhouse has a fully equipped kitchen, pool tables and some workout equipment. You are just a few miles to Anna Maria Island, shopping, restaurants, churches, and a hospital. This condo is price right just add some updating and make it yours.
Estimated monthly payment
Estimate only. Taxes use the listing's reported amount where available; insurance is a Florida-average estimate. Your actual payment will vary — run a full calculation or talk to a lender.
Price & listing history0 days on market
- Status: ActiveOct 30, 2026
- Listed$159,000Oct 30, 2026
Property Documents
Documents the listing agent has made public for this property. Free to view and download.
- New AttachmentFlood DiscPDFView / Download ↓
- New AttachmentPDFView / Download ↓
- New AttachmentPDFView / Download ↓
- New AttachmentPDFView / Download ↓
- New AttachmentPDFView / Download ↓
- New AttachmentPDFView / Download ↓
- New AttachmentPDFView / Download ↓
- New AttachmentPDFView / Download ↓
- New AttachmentPDFView / Download ↓
- New AttachmentPDFView / Download ↓
Facts & features
- Property type
- Residential
- Sub type
- Condominium
- Status
- Active
- Days on market
- 0
- Subdivision
- Country Village Sec 7
- County
- Manatee
- Year built
- 1984
- Living area
- 1,240 sq ft
- Price/sq ft
- $128
- Building area
- 1,360 sq ft (Public Records)
- Lot size
- 221,203 sq ft
- Flood zone
- X (12081C0282F)
- Pool
- Private pool
- Annual taxes
- $2,791 (2026)
- Parcel #
- 5145556808
- Zoning
- PDR
- MLS #
- TB8561473
Ask about this home
Have a question? Ask the broker directly.
Ryan Solberg answers personally — no call center, no spam. Your question goes straight to him.
Interior Details
- Bedrooms
- 2
- Full bathrooms
- 2
- Flooring
- Carpet, Laminate
- Appliances
- Dishwasher, Disposal, Dryer, Range, Refrigerator, Tankless Water Heater, Washer
- Interior features
- Ceiling Fans(s), Living Room/Dining Room Combo, Split Bedroom, Window Treatments
- Laundry
- In Kitchen
- Stories / Levels
- One
- Direction faces
- East
Heating & Cooling
- Heating
- Central, Electric
- Cooling
- Central Air, Humidity Control
Parking
- Garage spaces
- 0
- Attached garage
- No
HOA & Financial
- HOA fee
- $493 / Monthly
- Monthly HOA
- $493/mo
- Total monthly fees
- $493/mo
- Total annual fees
- $5,916
- HOA name
- JOANNE KENDALL
- CDD
- No
- Min lease term
- 6 Months
- Listing terms
- Cash, Conventional
- Ownership
- Condominium
- Available for lease
- Yes
- Lease restrictions
- Yes
- Additional lease restrictions
- Read rules and regulations
- Approval process
- Buyers & tenants must submit application & application fee to the association for approval. See rules and regulations
Exterior & Construction
- Exterior features
- Lighting, Outdoor Grill, Private Mailbox, Rain Gutters
- Construction materials
- Stucco
- Roof
- Shingle
- Foundation
- Slab
- Pool
- Private pool
- Road surface
- Paved
Utilities
- Sewer
- Public Sewer
- Water source
- Public
- Utilities
- BB/HS Internet Available, Cable Connected, Electricity Connected
Community
- Pets allowed
- Breed Restrictions, Cats OK, Dogs OK
- Senior community
- Yes
Room Details
| Room | Level | Dimensions |
|---|---|---|
| Living Room | 15x9 | |
| Dining Room | 15x9 | |
| Kitchen | 10x20 | |
| Primary Bedroom | 15x11 | |
| Bathroom 2 | 11x11 | |
| Balcony/Porch/Lanai | 15x8 |
Listing Details
- Listing date
- 2026-10-30
- On market date
- 2026-10-30
- Original list price
- $159,000
- Occupant type
- Vacant
- MLS area
- 34209 - Bradenton/Palma Sola
- Listing AOR
- Suncoast Tampa
- Status changed
- 2026-10-30
- Tax legal description
- UNIT 2102 COUNTRY VILLAGE CONDO SEC 7 TOGETHER WITH ASSIGNED GARAGE #2102 PI#51455.5680/8
Flood risk
Minimal-risk area outside the mapped floodplain. Flood insurance is optional and typically low-cost.
Source: FEMA flood zone reported on the listing. Confirm current designation at FEMA Flood Map Service Center.
Location
Directions
From 75th St W, turn East on 29th Ave W, then left on 72nd St. W, at the stop sign make a right on 28th Ave W, left on 71st St Ct W., condo is on your left, park in any guess parking spaces
More homes like this
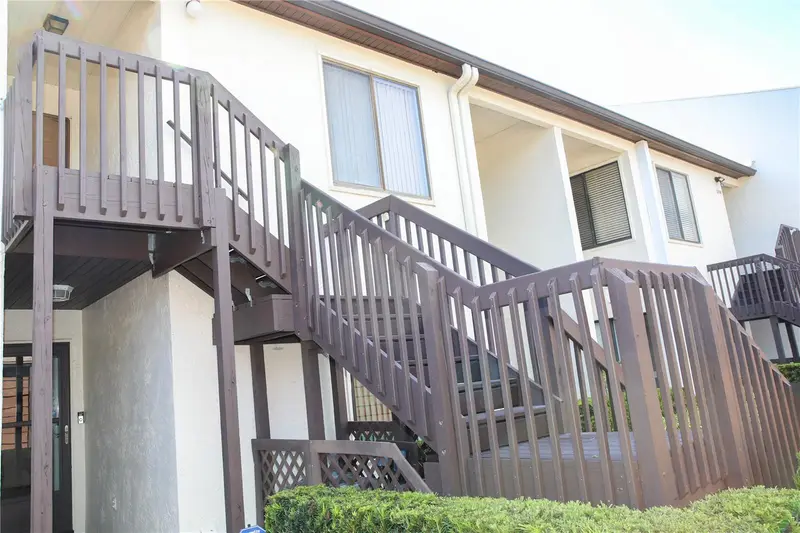
$199,000
2760 71st Street Ct W #2760
Bradenton, FL 34209
2 bd · 2 ba · 1,092 sqft
Country Village Sec 7
MLS ID #A4701241, COLDWELL BANKER REALTY.
Listing provided by Stellar MLS
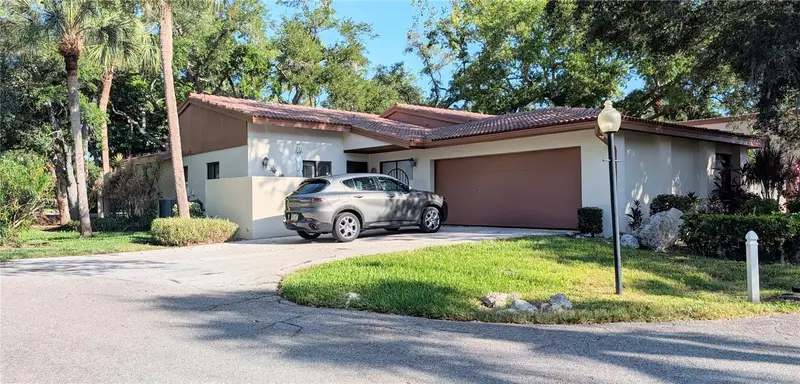
$249,900
3426 Wood Owl Cir #73b
Bradenton, FL 34210
3 bd · 2 ba · 1,847 sqft
The Villas At Wild Oak Bay Iv
MLS ID #A4699193, BAYSHORE REALTY INC.
Listing provided by Stellar MLS
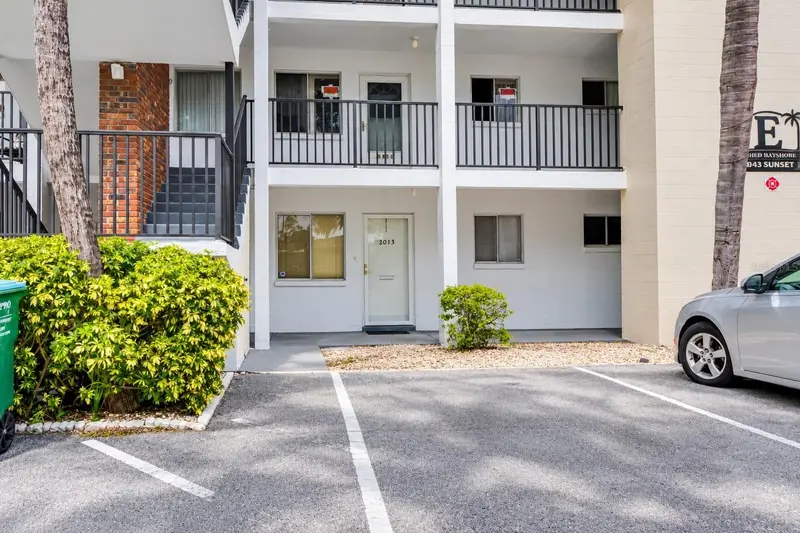
$109,900
2013 Sunset Dr #E2
Bradenton, FL 34207
2 bd · 2 ba · 840 sqft
The Third Bayshore
MLS ID #A4710715, MARCUS & COMPANY REALTY.
Listing provided by Stellar MLS
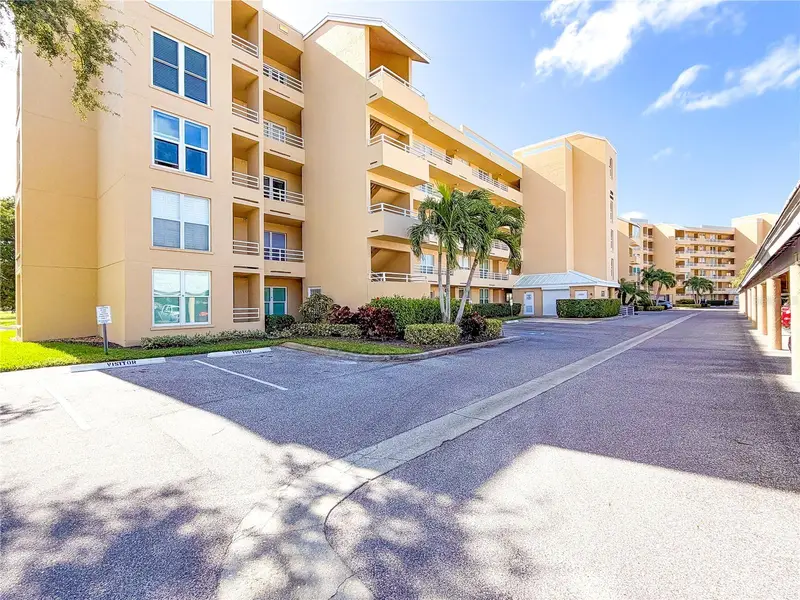
$220,000
3750 Pinebrook Cir #503
Bradenton, FL 34209
2 bd · 2 ba · 1,280 sqft
The Woods At Pinebrook A Condominium Phase I
MLS ID #A4710972, FINE PROPERTIES.
Listing provided by Stellar MLS

Listings courtesy of Stellar MLS as distributed by MLS GRID
IDX information is provided exclusively for consumers’ personal, non-commercial use and may not be used for any purpose other than to identify prospective properties consumers may be interested in purchasing.
Based on information submitted to the MLS GRID as of October 30, 2026 at 9:29 AM ET. All data is obtained from various sources and may not have been verified by broker or MLS GRID. Supplied Open House Information is subject to change without notice. All information should be independently reviewed and verified for accuracy. Properties may or may not be listed by the office/agent presenting the information.
All or a portion of the multiple listing information is provided by Stellar MLS, from a copyrighted compilation of listings. The compilation of listings and each individual listing are © 2026 Stellar MLS. All rights reserved.
Ryan Solberg, Broker · MaxLife Realty LLC · FL License #BK3354351 · Equal Housing Opportunity · Full disclaimer · DMCA