
$299,900
3426 Wood Owl Circle
Bradenton, FL 34210
Listing updated: September 25, 2026 at 8:38 PM ET
Listing courtesy of Bayshore Realty Inc · Judy Hoover · MLS #A4699193 · Active · 941-755-3701Property type
Year built
Price / sq ft
HOA dues
Days on market
Garage spaces
Flood zone
About this home
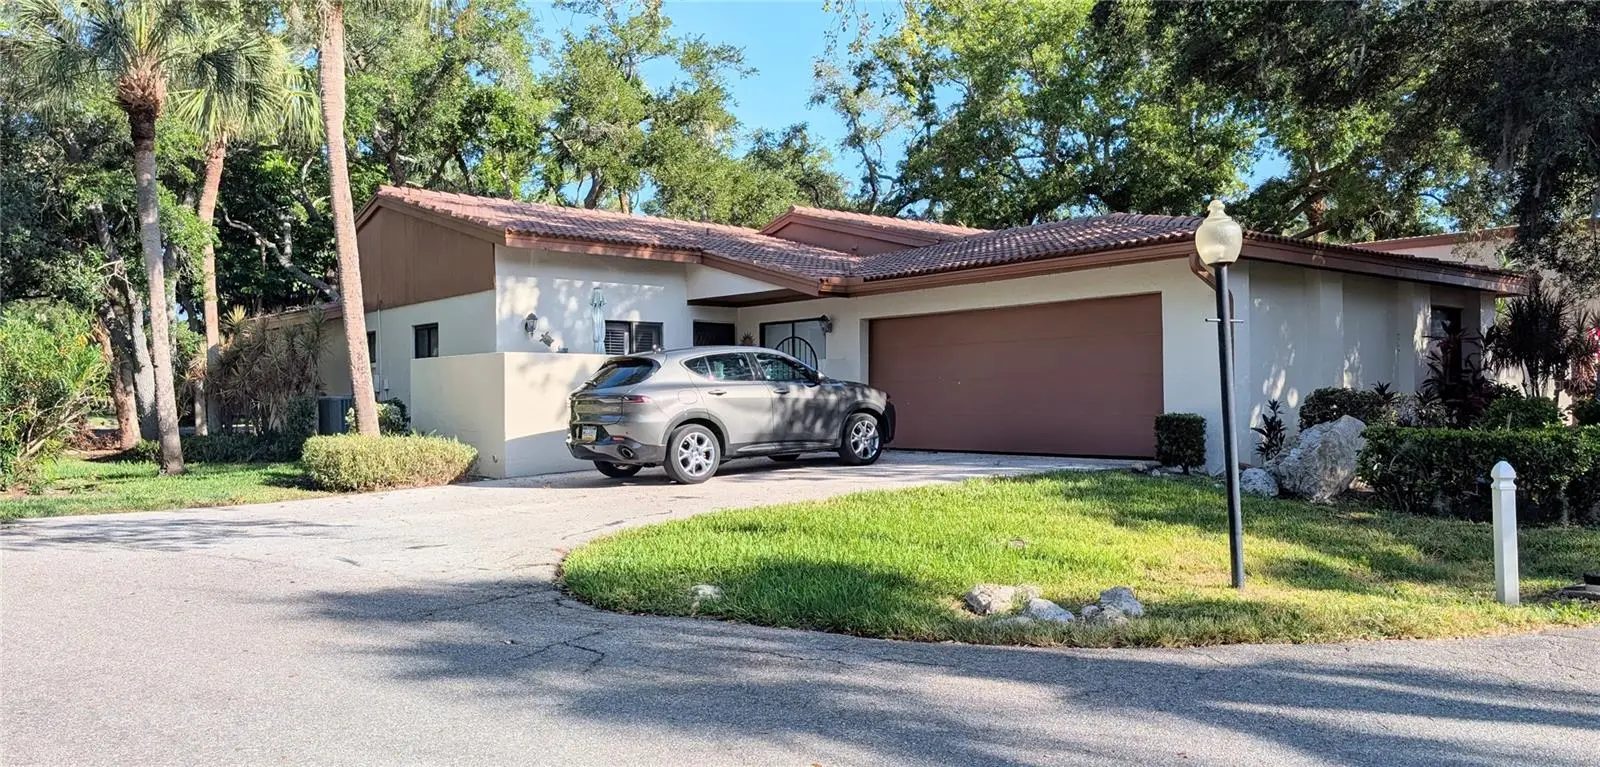
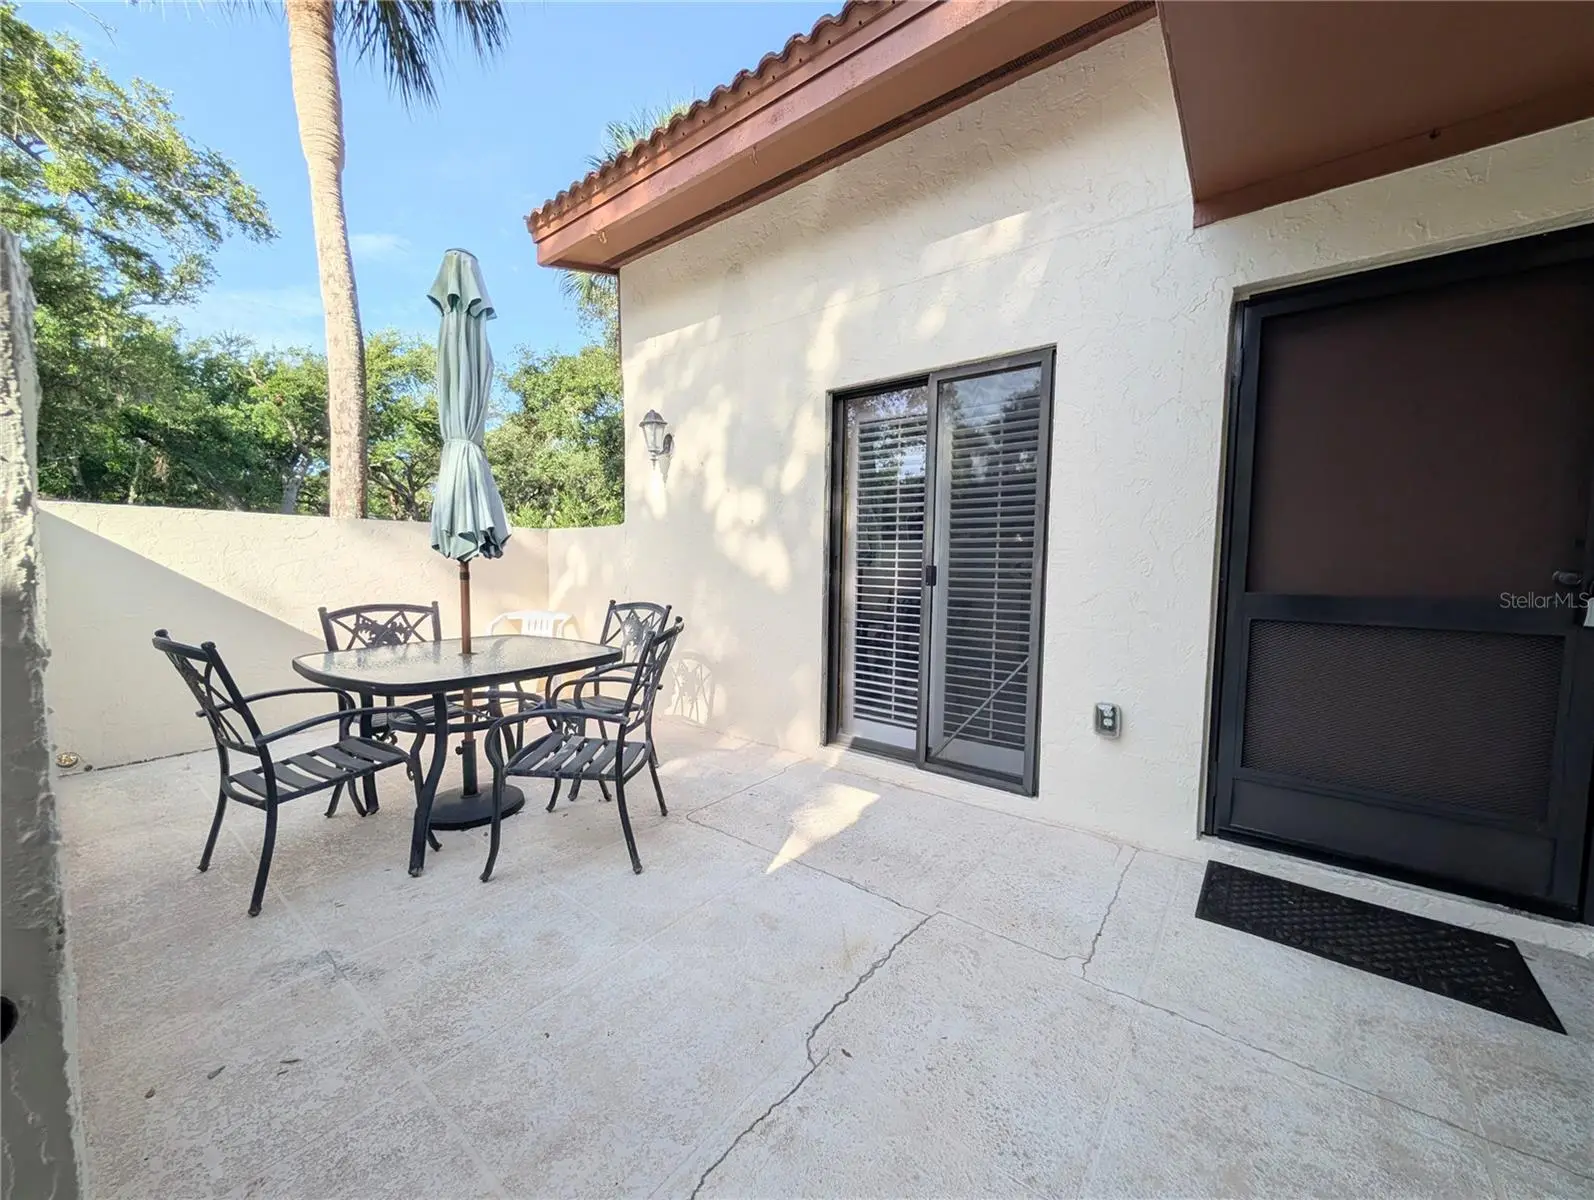
Lovely Mediterranean garden villa in the lovely, desirable, maintenance free community of Wild Oak Bay. Lush tropical environment near Sarasota Bay features a very pleasant walking and bicycling neighborhood, with peeks of Sarasota Bay. Spacious kitchen open concept, with easy to care for travertine flooring opening up to the spacious dining and living room with expansive volume ceilings, making the already large room look even larger. The third bedroom can be used for an office or a family room, it features a wet bar with additional storage which can be converted back to a closet if needed. The spacious master bedroom has a large walk-in closet and a wall closet. The bathroom has a separate shower/toilet room for privacy. The second bedroom has a set of sliding doors that opens up to the front patio. The spacious 2-car garage offers over 600 square feet and has a newer hurricane door. The large heated lap pool is a short walk, with tables, lounge chairs and umbrellas, to relax after your swim or exercise. The whirlpool hot tub is soothing and shaded by mature trees. Just down the road from the IMG Golf and Country Club where you can golf, enjoy socializing and dining, there is also a gym if you are interested. Golf carts OK in Wild Oak Bay! Close to shopping, SRQ Airport, fine dining, theaters, museums, farmers markets and so much more. Florida's award winning West Coast Beaches are a short drive away where you will find Anna Maria Island and Siesta Key is a bit further to the South.
Estimated monthly payment
Estimate only. Taxes use the listing's reported amount where available; insurance is a Florida-average estimate. Your actual payment will vary — run a full calculation or talk to a lender.
Price & listing history77 days on market
- Status: ActiveJul 10, 2026
- Listed$349,555Jul 10, 2026
- Price reduced$299,900
Facts & features
- Property type
- Residential
- Sub type
- Villa
- Status
- Active
- Days on market
- 77
- Subdivision
- The Villas At Wild Oak Bay Iv
- County
- Manatee
- Year built
- 1979
- Living area
- 1,847 sq ft
- Price/sq ft
- $162
- Building area
- 2,849 sq ft (Public Records)
- Lot size
- 0 sq ft
- Lot category
- Non-Applicable
- Flood zone
- X500 (12081C0311F)
- Garage
- 2 spaces
- Annual taxes
- $3,955 (2025)
- Parcel #
- 6147311523
- Zoning
- PDR
- MLS #
- A4699193
Ask about this home
Have a question? Ask the broker directly.
Ryan Solberg answers personally — no call center, no spam. Your question goes straight to him.
Interior Details
- Bedrooms
- 3
- Full bathrooms
- 2
- Flooring
- Carpet, Luxury Vinyl, Travertine
- Appliances
- Dishwasher, Disposal, Dryer, Electric Water Heater, Microwave, Range, Range Hood, Refrigerator, Washer
- Interior features
- Cathedral Ceiling(s), Ceiling Fans(s), Living Room/Dining Room Combo, Primary Bedroom Main Floor, Solid Surface Counters, Walk-In Closet(s), Window Treatments
- Laundry
- Electric Dryer Hookup, In Garage, Washer Hookup
- Stories / Levels
- One
- Direction faces
- North
Heating & Cooling
- Heating
- Central, Electric, Exhaust Fan
- Cooling
- Central Air, Humidity Control
Parking
- Garage spaces
- 2
- Attached garage
- Yes
HOA & Financial
- Total monthly fees
- $1,013/mo
- Total annual fees
- $12,160
- CDD
- No
- Min lease term
- 3 Months
- Listing terms
- Cash, Conventional, FHA, VA Loan
- Ownership
- Condominium
- Available for lease
- Yes
- Lease restrictions
- Yes
- Additional lease restrictions
- Pet, if owner permits.
- Approval process
- Interview in person or by phone with Board President or other Board Member.
Exterior & Construction
- Exterior features
- Courtyard, Lighting, Private Entrance, Private Mailbox
- Construction materials
- Block, Stucco
- Roof
- Tile
- Foundation
- Slab
- Road surface
- Asphalt, Paved
Utilities
- Sewer
- Public Sewer
- Water source
- None
- Utilities
- Cable Connected, Electricity Connected, Fiber Optics, Public, Sewer Connected, Water Connected
Community
- Pets allowed
- Breed Restrictions, Cats OK, Dogs OK, Number Limit, Yes
Schools
Letter grades: Florida DOE 2024–25 school grades (Orange, Seminole, Lake, Osceola, Brevard). Assigned schools from the listing agent — verify enrollment with the district.
Room Details
| Room | Level | Dimensions |
|---|---|---|
| Kitchen | First | 13x10 |
| Great Room | First | 26x14 |
| Primary Bedroom | First | 18x13 |
| Bedroom 2 | First | 12x10 |
| Bedroom 3 | First | 13x13 |
| Primary Bathroom | First | |
| Bathroom 2 | First | |
| Florida Room | First | 27x15 |
Listing Details
- Listing date
- 2026-07-10
- On market date
- 2026-07-10
- Original list price
- $349,555
- Occupant type
- Vacant
- MLS area
- 34210 - Bradenton
- Listing AOR
- Sarasota - Manatee
- Home warranty
- Yes
- Status changed
- 2026-07-10
- Tax legal description
- UNIT 73B THE VILLAS AT WILD OAK BAY CONDO IV PHASE 3 PI#61473.1152/3
Flood risk
Moderate-risk area (0.2% annual-chance / “500-year” floodplain). Flood insurance is recommended but usually not required.
Source: FEMA flood zone reported on the listing. Confirm current designation at FEMA Flood Map Service Center.
Location
Directions
From 34th St. W. head West onto El Conquistador Blvd. Take a left into Wild Oak Bay and take the next left, and the villa sits on the corner
More homes like this
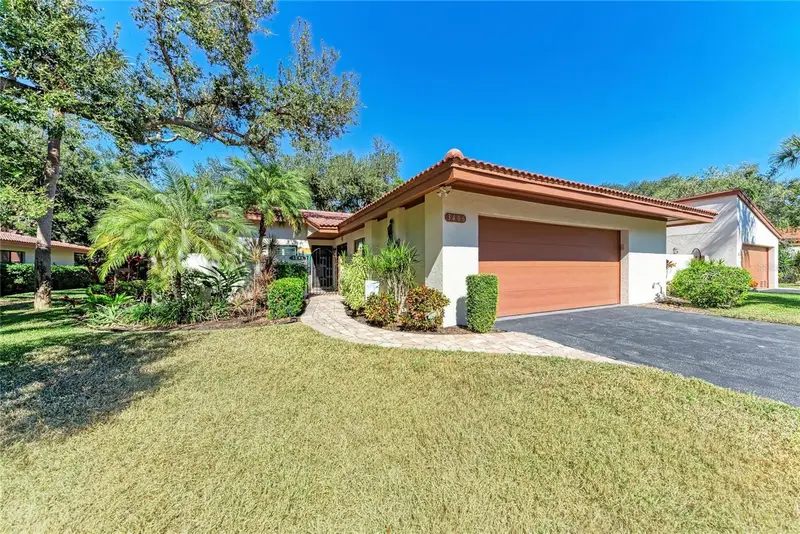
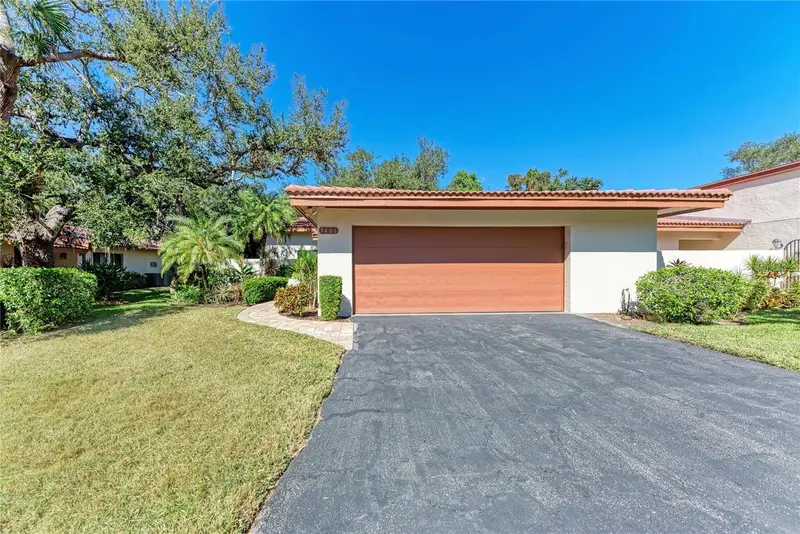
$434,900
3406 Falcon Pl
Bradenton, FL 34210
3 bd · 2 ba · 1,847 sqft
The Villas At Wild Oak Bay Iv
MLS ID #A4700268, DALTON WADE INC.
Listing provided by Stellar MLS
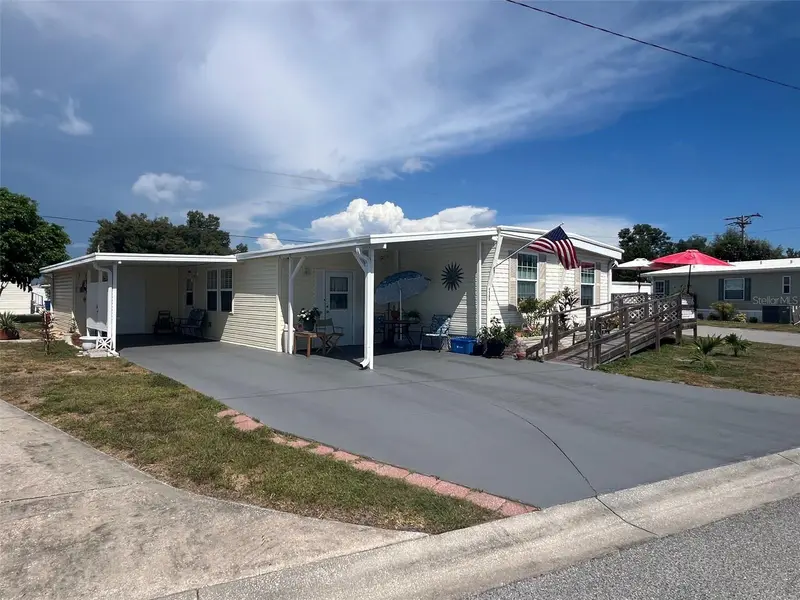
$239,900
4906 Sea Island Ave
Sarasota, FL 34234
2 bd · 2 ba · 1,560 sqft
Tri-Par Estates
MLS ID #A4697739, COMPASS FLORIDA LLC.
Listing provided by Stellar MLS
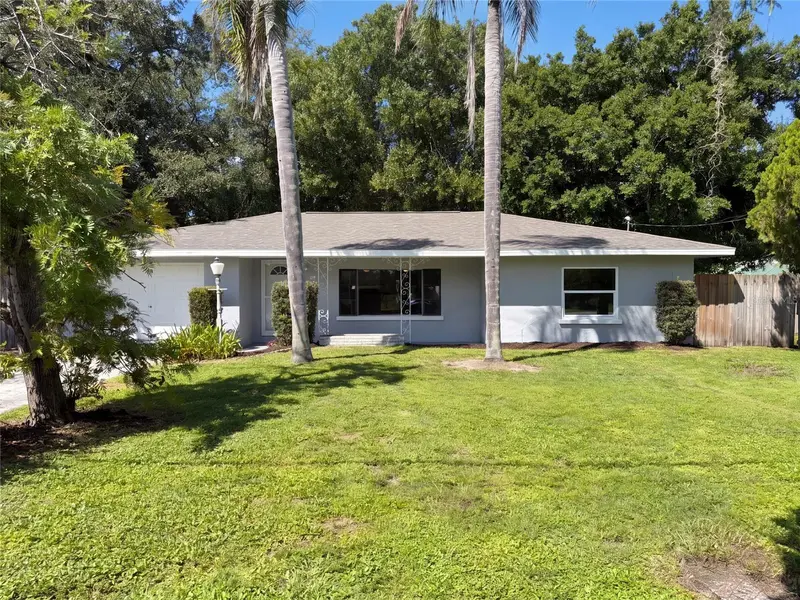
$258,000
5328 16th St W
Bradenton, FL 34207
2 bd · 1 ba · 1,180 sqft
Airport Rev
MLS ID #O6444677, OPENDOOR BROKERAGE LLC.
Listing provided by Stellar MLS
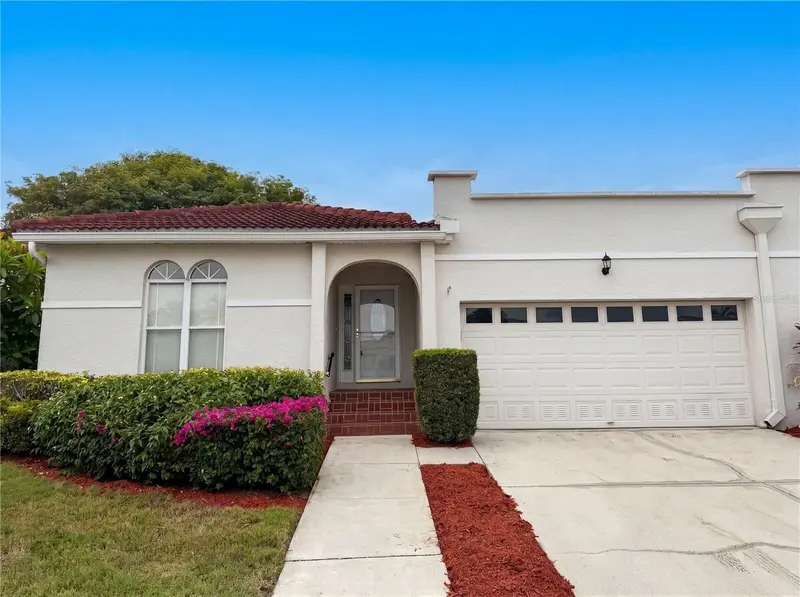
$218,000
4816 61st Avenue Ter W
Bradenton, FL 34210
2 bd · 2 ba · 1,609 sqft
Palm Court Villas Ph 3, 5, 19, 37&43
MLS ID #O6412728, OPENDOOR BROKERAGE LLC.
Listing provided by Stellar MLS

Listings courtesy of Stellar MLS as distributed by MLS GRID
IDX information is provided exclusively for consumers’ personal, non-commercial use and may not be used for any purpose other than to identify prospective properties consumers may be interested in purchasing.
Based on information submitted to the MLS GRID as of September 25, 2026 at 8:38 PM ET. All data is obtained from various sources and may not have been verified by broker or MLS GRID. Supplied Open House Information is subject to change without notice. All information should be independently reviewed and verified for accuracy. Properties may or may not be listed by the office/agent presenting the information.
All or a portion of the multiple listing information is provided by Stellar MLS, from a copyrighted compilation of listings. The compilation of listings and each individual listing are © 2026 Stellar MLS. All rights reserved.
Ryan Solberg, Broker · MaxLife Realty LLC · FL License #BK3354351 · Equal Housing Opportunity · Full disclaimer · DMCA