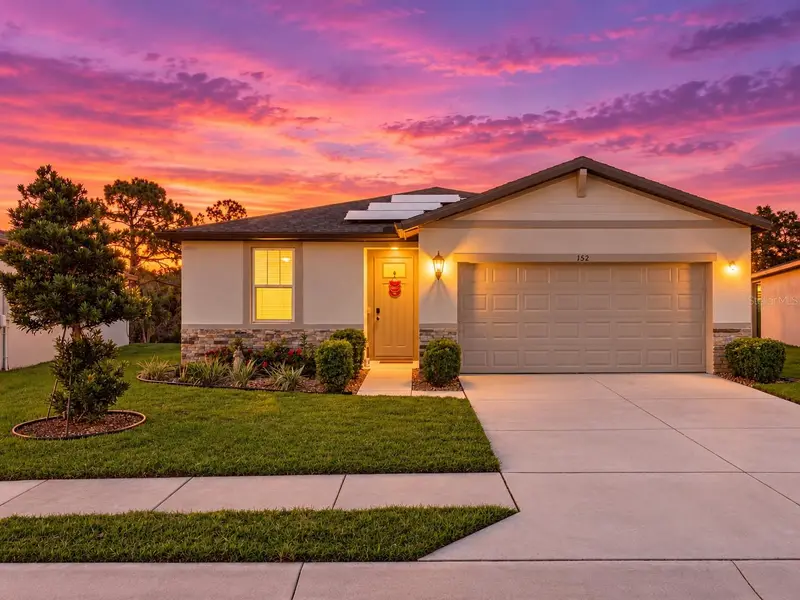

$489,900
152 Lazy Shore DriveNokomis, FL 34275
Listing updated: October 12, 2026 at 8:04 PM ET
Listing courtesy of Exp Realty Llc · Wendy Lynn · MLS #A4703369 · Active · 888-883-8509Property type
Year built
Lot size
Price / sq ft
HOA dues
Days on market
Garage spaces
Flood zone
About this home
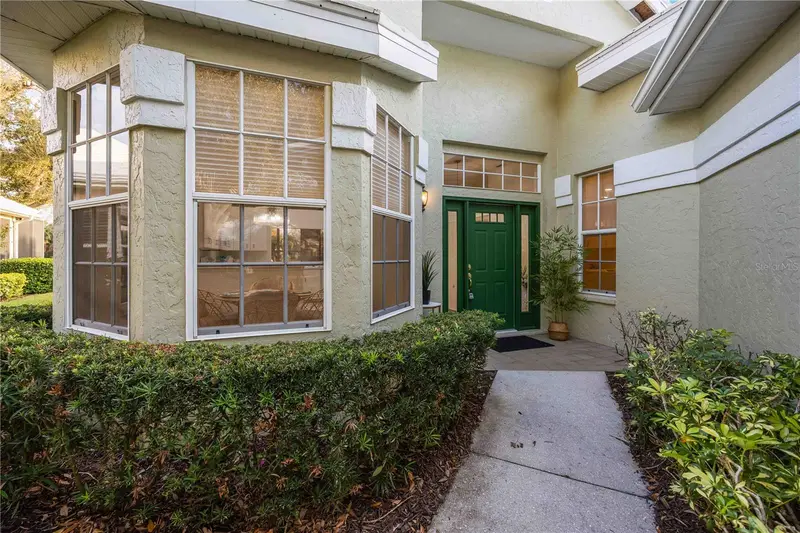
Situated on a PREMIUM PIE-SHAPED PRESERVE LOT with tranquil pond views and added privacy from neighboring homes, this beautifully enhanced **3-BEDROOM + OFFICE/DEN, 2-BATH HOME WITH A 2-CAR GARAGE** offers exceptional indoor and outdoor living in the gated community of Magnolia Bay. More than $114,000 in improvements have been made since the owners purchased the home, creating a property that truly stands apart. The showpiece is the expansive SCREENED LANAI AND CUSTOM SPOOL, representing approximately $85,000 in improvements. Surrounded by an extended paver deck and overlooking the preserve and pond, this private outdoor retreat provides abundant space for lounging, dining and entertaining. The spool features a relaxing waterfall and is equipped with a **CHILLER TO COOL THE WATER DURING FLORIDA'S HOT SUMMER MONTHS**, making it an inviting retreat throughout the year. Inside, the bright open-concept floor plan features tile throughout the main living areas, whole-home blinds, stylish lighting and ceiling fans. The spacious kitchen offers modern cabinetry, granite countertops, stainless steel appliances, a large center island with seating and an upgraded backsplash, opening seamlessly to the dining and living areas. Three bedrooms are complemented by a dedicated OFFICE/DEN, providing valuable flexibility for working from home, guests or additional living space. A custom DRY BAR adds another terrific entertaining feature with cabinetry, glass-front display cabinets, backsplash and beverage refrigerator. Additional enhancements include a dedicated laundry room with barn door, custom primary bedroom closet system, custom primary shower door, upgraded Moen faucets, and extensive landscaping and sod improvements. The 2-CAR GARAGE has been thoughtfully upgraded with epoxy flooring, overhead storage and slat-wall organization. Additional value and peace of mind come from SOLAR PANELS THAT CONVEY TO THE NEW OWNER, a generator transfer setup with gas generator and gas cans, plus the BUILDER'S HOME WARRANTY, WHICH IS TRANSFERABLE TO THE NEW OWNER. Home is NOT in a Flood Zone. Magnolia Bay is a GATED COMMUNITY offering an impressive collection of amenities including TWO COMMUNITY POOLS, a clubhouse with fitness center, **COMMUNITY ROOM AVAILABLE TO RENT FOR PRIVATE GATHERINGS**, playground, tennis courts, pickleball courts, cornhole stations and a dog park. Located in desirable Nokomis, residents enjoy convenient access with ONLY 6 MILES TO NOKOMIS BEACH and CASEY KEY, North Jetty Beach, boating and fishing, the Legacy Trail, and nearby Venice shopping, dining and entertainment. Sarasota is also within easy reach, offering the perfect combination of a relaxed Gulf Coast lifestyle and convenient access to everything Southwest Florida provides. Thoughtfully upgraded, beautifully positioned and designed for both everyday living and entertaining, this Magnolia Bay home offers the opportunity to enjoy the Florida lifestyle with many of the major improvements already completed for you.
Estimated monthly payment
Estimate only. Taxes use the listing's reported amount where available; insurance is a Florida-average estimate. Your actual payment will vary — run a full calculation or talk to a lender.
Price & listing history53 days on market
- Status: ActiveAug 20, 2026
- Listed$495,000Aug 20, 2026
- Price reduced$489,900
Property Documents
Documents the listing agent has made public for this property. Free to view and download.
Facts & features
- Property type
- Residential
- Sub type
- Single Family Residence
- Status
- Active
- Days on market
- 53
- Subdivision
- Magnolia Bay North Ph I
- County
- Sarasota
- Year built
- 2024
- Living area
- 1,704 sq ft
- Price/sq ft
- $288
- Building area
- 2,228 sq ft (Public Records)
- Lot size
- 8,112 sq ft
- Lot category
- 0 to less than 1/4
- Flood zone
- X (12115C0245G)
- Garage
- 2 spaces
- Annual taxes
- $7,510 (2025)
- Parcel #
- 0361070014
- Zoning
- PUD
- MLS #
- A4703369
Ask about this home
Have a question? Ask the broker directly.
Ryan Solberg answers personally — no call center, no spam. Your question goes straight to him.
Interior Details
- Bedrooms
- 3
- Full bathrooms
- 2
- Flooring
- Carpet, Ceramic Tile, Epoxy
- Appliances
- Bar Fridge, Dishwasher, Disposal, Dryer, Microwave, Range, Refrigerator, Washer
- Interior features
- Ceiling Fans(s), Dry Bar, High Ceilings, Kitchen/Family Room Combo, Open Floorplan, Primary Bedroom Main Floor, Solid Surface Counters, Split Bedroom, Walk-In Closet(s)
- Laundry
- Laundry Room
- Stories / Levels
- One
- Direction faces
- Southwest
Heating & Cooling
- Heating
- Electric
- Cooling
- Central Air
Parking
- Garage spaces
- 2
- Attached garage
- Yes
- Parking features
- Driveway, Garage Door Opener
HOA & Financial
- HOA fee
- $150 / Annually
- Monthly HOA
- $13/mo
- Total monthly fees
- $13/mo
- Total annual fees
- $150
- HOA name
- Sharon Gastelbondo
- CDD
- Yes
- Homestead exemption
- Yes
- Min lease term
- 6 Months
- Listing terms
- Cash, Conventional
- Ownership
- Fee Simple
- Available for lease
- Yes
- Lease restrictions
- Yes
- Additional lease restrictions
- Verify with HOA
- Approval process
- Verify with HOA
Exterior & Construction
- Exterior features
- Hurricane Shutters, Rain Gutters
- Construction materials
- Block, Stucco
- Roof
- Shingle
- Foundation
- Slab
- Water view
- Yes
- Road surface
- Paved
Utilities
- Sewer
- Public Sewer
- Water source
- Public
- Utilities
- BB/HS Internet Available, Cable Available, Electricity Connected, Public, Sewer Connected, Sprinkler Meter, Underground Utilities
Community
- Pets allowed
- Yes
Schools
Letter grades: Florida DOE 2024–25 school grades (Orange, Seminole, Lake, Osceola, Brevard). Assigned schools from the listing agent — verify enrollment with the district.
Room Details
| Room | Level | Dimensions |
|---|---|---|
| Great Room | First | |
| Dining Room | First | |
| Primary Bedroom | First | |
| Bedroom 2 | First | |
| Bedroom 3 | First | |
| Den | First | |
| Kitchen | First | |
| Laundry | First |
Listing Details
- Listing date
- 2026-08-20
- On market date
- 2026-08-20
- Original list price
- $495,000
- Occupant type
- Owner
- MLS area
- 34275 - Nokomis/North Venice
- Listing AOR
- Sarasota - Manatee
- Home warranty
- Yes
- Status changed
- 2026-08-20
- Tax legal description
- LOT 14, BLK 21, MAGNOLIA BAY NORTH PHASE I, PB 56 PG 458-472
Flood risk
Minimal-risk area outside the mapped floodplain. Flood insurance is optional and typically low-cost.
Source: FEMA flood zone reported on the listing. Confirm current designation at FEMA Flood Map Service Center.
Location
Directions
From I-75/FL-681 Exit head west and turn left at Honore Ave. Drive 2.1 miles and turn right on Ranch Rd. be sure to turn onto the second Ranch Rd. Left onto Rustic, Right onto Lazy Shore, home will be on the right. Gate is open during business hours.
More homes like this
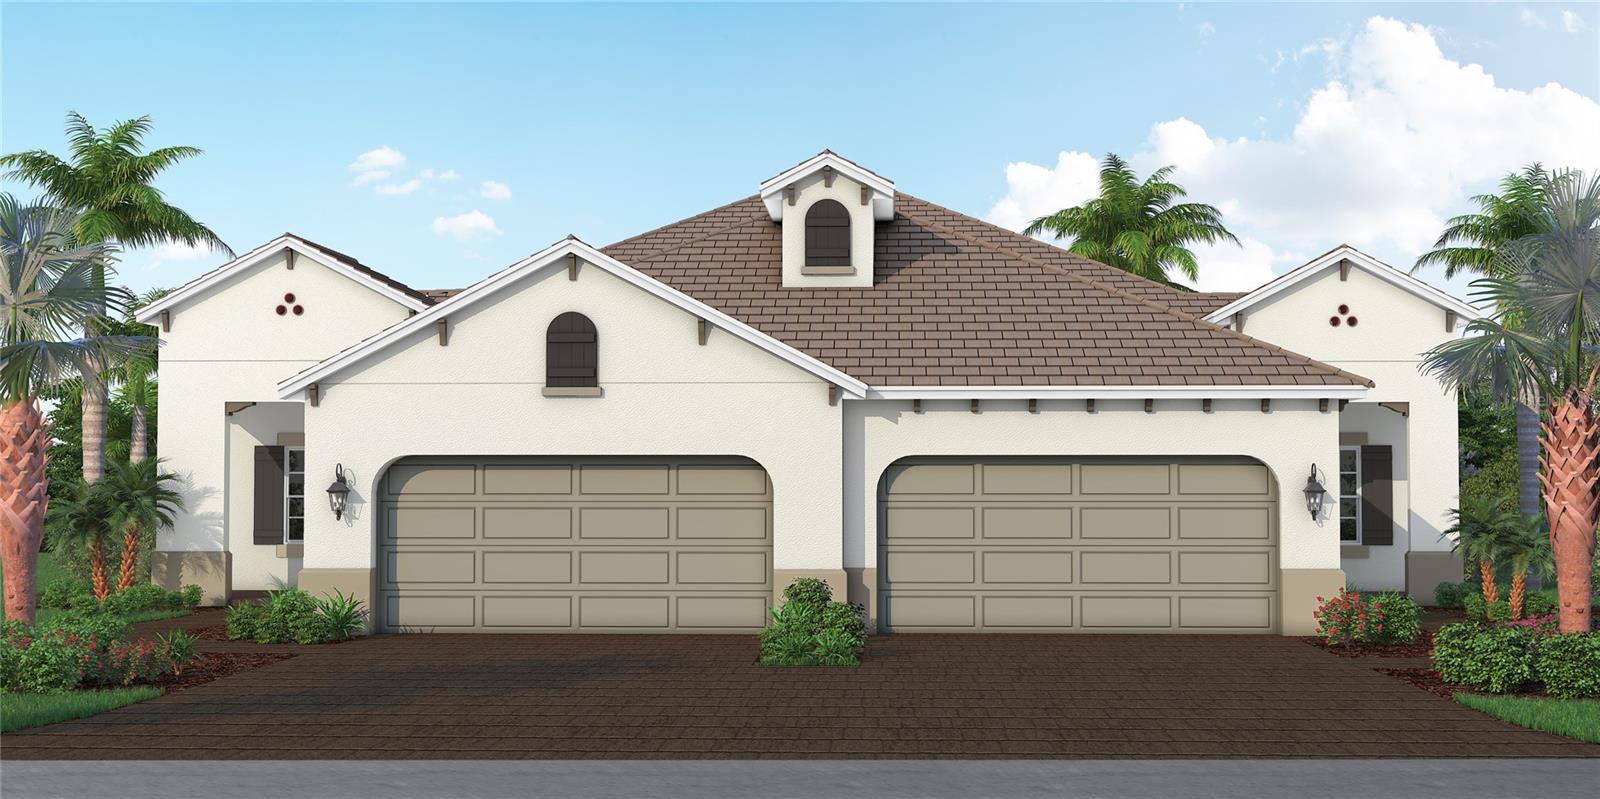
$413,990
184 Corserra Dr
Nokomis, FL 34275
2 bd · 2 ba · 1,638 sqft
Vistera Of Venice
MLS ID #A4709331, NEAL COMMUNITIES REALTY, INC..
Listing provided by Stellar MLS
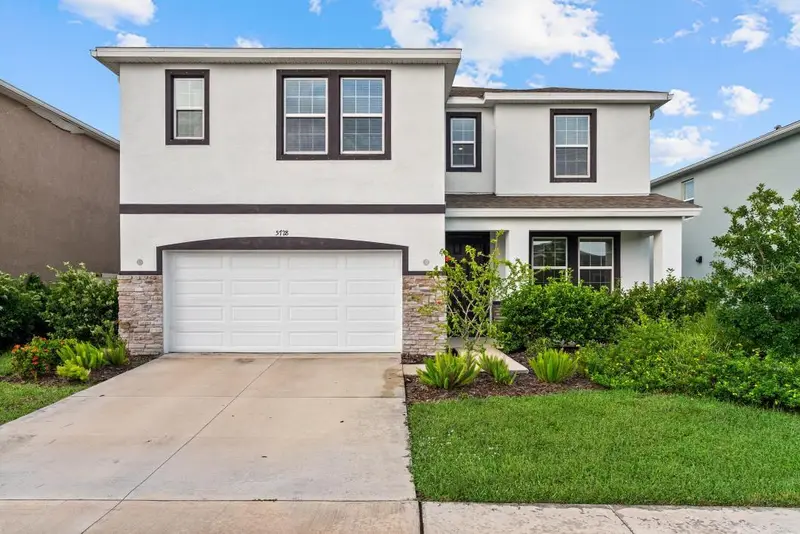
$779,000
5728 Woodland Sage Dr
Sarasota, FL 34238
5 bd · 4 ba · 3,633 sqft
Promenade Estates Ph Ii
MLS ID #A4708580, COLDWELL BANKER SARASOTA CENT..
Listing provided by Stellar MLS
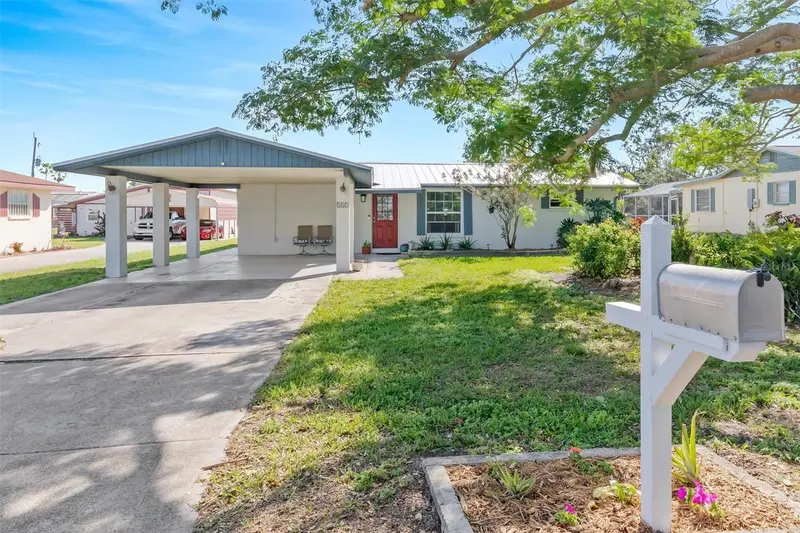
$429,000
142 2nd Ave
Nokomis, FL 34275
3 bd · 2 ba · 1,814 sqft
Springhill Park
MLS ID #A4706718, WILLIAM RAVEIS - FLORIDA LLC.
Listing provided by Stellar MLS
$315,000
547 Fallbrook Dr
Venice, FL 34292
2 bd · 2 ba · 1,598 sqft
Venice Golf & Country Club Uni
MLS ID #D6146003, KELLER WILLIAMS ISLAND LIFE REAL ESTATE.
Listing provided by Stellar MLS

Listings courtesy of Stellar MLS as distributed by MLS GRID
IDX information is provided exclusively for consumers’ personal, non-commercial use and may not be used for any purpose other than to identify prospective properties consumers may be interested in purchasing.
Based on information submitted to the MLS GRID as of October 12, 2026 at 8:04 PM ET. All data is obtained from various sources and may not have been verified by broker or MLS GRID. Supplied Open House Information is subject to change without notice. All information should be independently reviewed and verified for accuracy. Properties may or may not be listed by the office/agent presenting the information.
All or a portion of the multiple listing information is provided by Stellar MLS, from a copyrighted compilation of listings. The compilation of listings and each individual listing are © 2026 Stellar MLS. All rights reserved.
Ryan Solberg, Broker · MaxLife Realty LLC · FL License #BK3354351 · Equal Housing Opportunity · Full disclaimer · DMCA