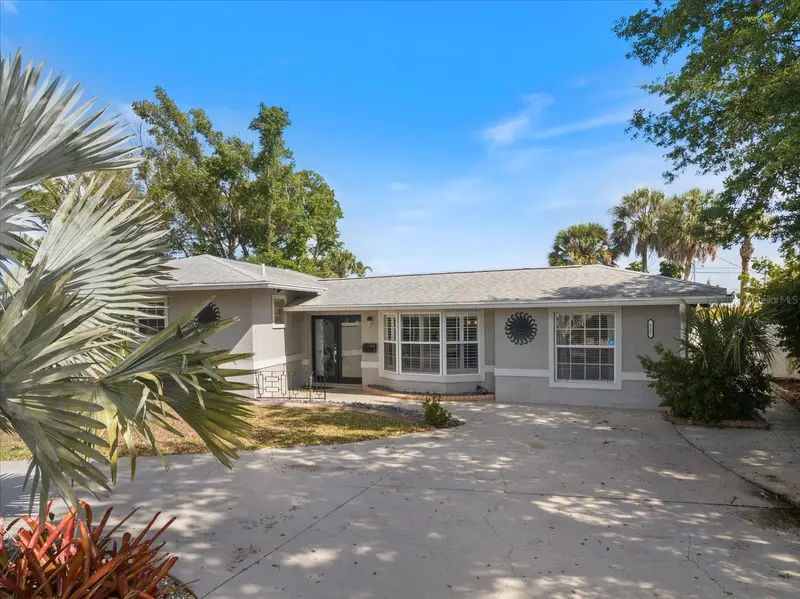

$810,000
117 Aurora StreetVenice, FL 34285
Listing updated: November 2, 2026 at 1:40 PM ET
Listing courtesy of Keller Williams Island Life Real Estate · Matthew Greenland · MLS #N6146337 · Active · 941-254-6467Property type
Year built
Lot size
Price / sq ft
HOA dues
Day on market
Flood zone
About this home
Four blocks from the beach, a private pool in your backyard, and room for everyone to stay. This fully furnished, renovated Venice Island home brings together the space you need and the lifestyle you came to Florida to enjoy. With four bedrooms, three bathrooms, and a separate office or den, there’s room to host visiting family, work from home, and still have a space of your own. Wood plank tile flows throughout the interior, complemented by crown molding and plantation shutters in select rooms. The kitchen features granite countertops, solid wood cabinetry, and stainless steel appliances, while remodeled bathrooms carry the updated finishes throughout the home. Two sets of French doors lead outside, where the freshly resurfaced pool invites you to make the most of every sunny day. Start with coffee in the screened enclosure, cool off after the beach, and spend the evening catching up with friends. The oversized lot, mature landscaping, and vinyl perimeter fencing provide a private backdrop for it all. A large detached storage structure with garage door access offers convenient space for bicycles, beach gear, and outdoor equipment. Previous improvements include roof replacement, repiping, a tankless water heater, updated electrical panels, and rain gutters. Public utilities and no HOA or CDD fees add to the appeal of this island address. Tucked along a quiet street, 117 Aurora Street East puts you close to Gulf beaches, golf, and the restaurants, boutiques, and entertainment of historic downtown Venice. Whether you’re settling in year round or escaping winter, this furnished island retreat is ready to welcome you. Come see the pool, explore the neighborhood, and picture your days here.
Estimated monthly payment
Estimate only. Taxes use the listing's reported amount where available; insurance is a Florida-average estimate. Your actual payment will vary — run a full calculation or talk to a lender.
Price & listing history1 days on market
- Status: ActiveNov 1, 2026
- Listed$810,000Nov 1, 2026
Facts & features
- Property type
- Residential
- Sub type
- Single Family Residence
- Status
- Active
- Days on market
- 1
- Subdivision
- Beach Manor
- County
- Sarasota
- Year built
- 1962
- Living area
- 2,378 sq ft
- Price/sq ft
- $341
- Building area
- 2,393 sq ft (Public Records)
- Lot size
- 9,040 sq ft
- Lot category
- 0 to less than 1/4
- Flood zone
- X (12115C0329G)
- Pool
- Private pool
- Annual taxes
- $9,214 (2025)
- Parcel #
- 0430110014
- Zoning
- RSF3
- MLS #
- N6146337
Ask about this home
Have a question? Ask the broker directly.
Ryan Solberg answers personally — no call center, no spam. Your question goes straight to him.
Interior Details
- Bedrooms
- 4
- Full bathrooms
- 3
- Flooring
- Ceramic Tile, Luxury Vinyl
- Appliances
- Dishwasher, Disposal, Dryer, Microwave, Range, Refrigerator, Tankless Water Heater, Washer
- Interior features
- Built-in Features, Ceiling Fans(s), Crown Molding, Eat-in Kitchen, Kitchen/Family Room Combo, Living Room/Dining Room Combo, Open Floorplan, Primary Bedroom Main Floor, Solid Surface Counters, Solid Wood Cabinets, Split Bedroom, Stone Counters, Thermostat, Walk-In Closet(s), Window Treatments
- Laundry
- Inside, Laundry Room, Other, Washer Hookup
- Stories / Levels
- One
- Direction faces
- South
Heating & Cooling
- Heating
- Central, Electric, Propane
- Cooling
- Central Air
Parking
- Garage spaces
- 0
- Parking features
- Circular Driveway
HOA & Financial
- Total monthly fees
- None
- Total annual fees
- None
- CDD
- No
- Homestead exemption
- Yes
- Min lease term
- 1 Month
- Listing terms
- Cash, Conventional, VA Loan
- Ownership
- Fee Simple
- Available for lease
- Yes
- Lease restrictions
- No
Exterior & Construction
- Exterior features
- Lighting, Private Yard, Rain Gutters, Storage
- Construction materials
- Block, Stucco
- Roof
- Roof Over, Shingle
- Foundation
- Slab
- Pool
- Private pool
- Road surface
- Asphalt
Utilities
- Sewer
- Public Sewer
- Water source
- Public
- Utilities
- BB/HS Internet Available, Cable Connected, Electricity Connected, Propane, Public, Sewer Connected, Underground Utilities, Water Connected
Schools
Letter grades: Florida DOE 2024–25 school grades (Orange, Seminole, Lake, Osceola, Brevard). Assigned schools from the listing agent — verify enrollment with the district.
Room Details
| Room | Level | Dimensions |
|---|---|---|
| Primary Bathroom | First | 10.1x4.7 |
| Primary Bedroom | First | 12.5x21.1 |
| Living Room | First | 25.7x15 |
| Dinette | First | 12.8x7.1 |
| Kitchen | First | 12.8x10.4 |
| Dining Room | First | 16.7x32.9 |
| Office | First | 8.2x9.8 |
| Bedroom 2 | First | 12.9x19.3 |
| Bedroom 3 | First | 11.3x10.8 |
| Bedroom 4 | First | 11.3x13.4 |
| Bathroom 2 | First | 4.3x10.3 |
| Bathroom 3 | First | 5.5x10.1 |
| Balcony/Porch/Lanai | First | 42.5x29.6 |
Listing Details
- Listing date
- 2026-10-26
- On market date
- 2026-11-01
- Original list price
- $810,000
- Occupant type
- Vacant
- MLS area
- 34285 - Venice
- Listing AOR
- Venice
- Status changed
- 2026-11-01
- Tax legal description
- LOT 10 BLK 357 BEACH MANOR UNIT 3
Flood risk
Minimal-risk area outside the mapped floodplain. Flood insurance is optional and typically low-cost.
Source: FEMA flood zone reported on the listing. Confirm current designation at FEMA Flood Map Service Center.
Location
Directions
From US-41, head west on Venice Ave. Turn left on Avenida Del Circo. Left on Field Ave. Left on Cockrill St. Right on Aurora St E. The home will be on the right.
More homes like this


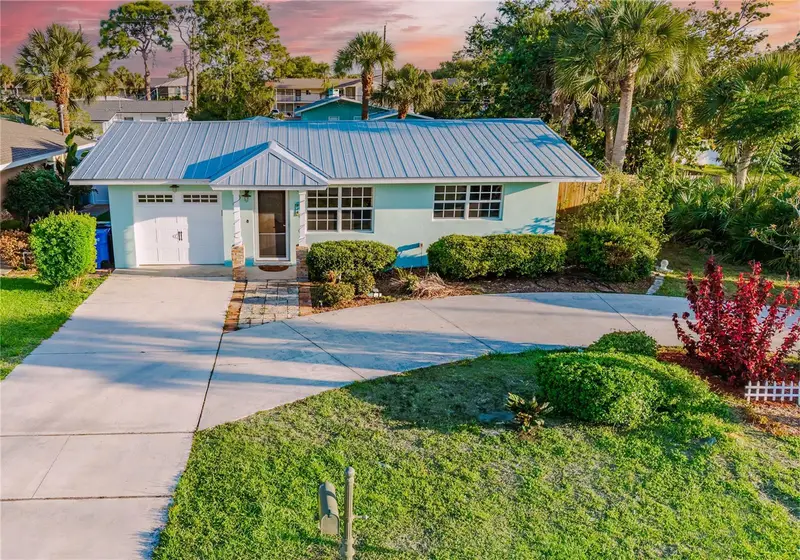
$395,000
321 Alba St E
Venice, FL 34285
2 bd · 1 ba · 1,058 sqft
Beach Manor
MLS ID #N6144880, PREFERRED PROPERTIES OF VENICE INC.
Listing provided by Stellar MLS
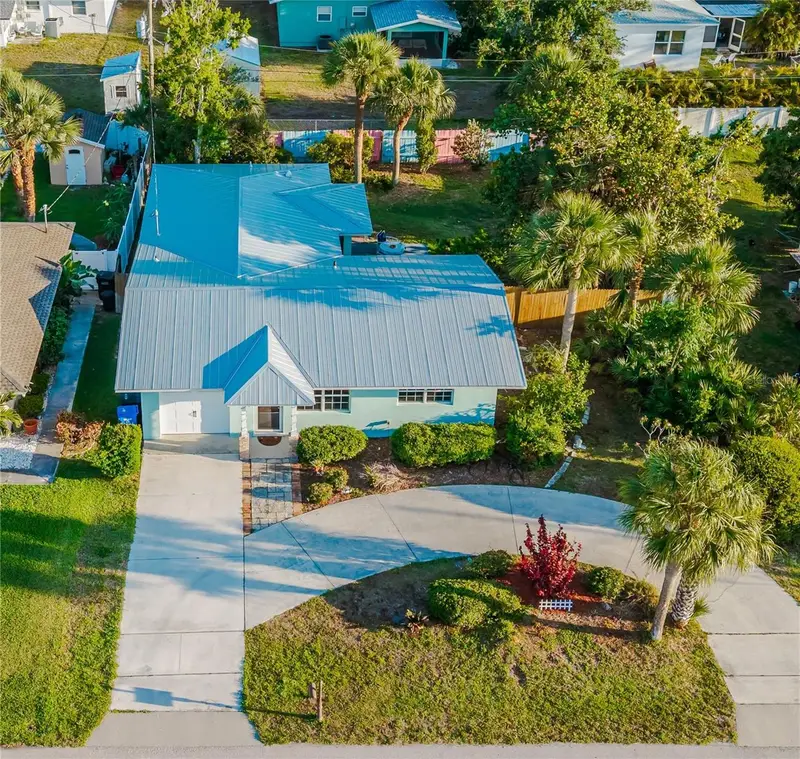
$690,450
316 Alba St E
Venice, FL 34285
3 bd · 2 ba · 1,405 sqft
Beach Manor
MLS ID #R4911237, REAL ESTATE SALES AND CONSULTANTS OF FLORIDA.
Listing provided by Stellar MLS
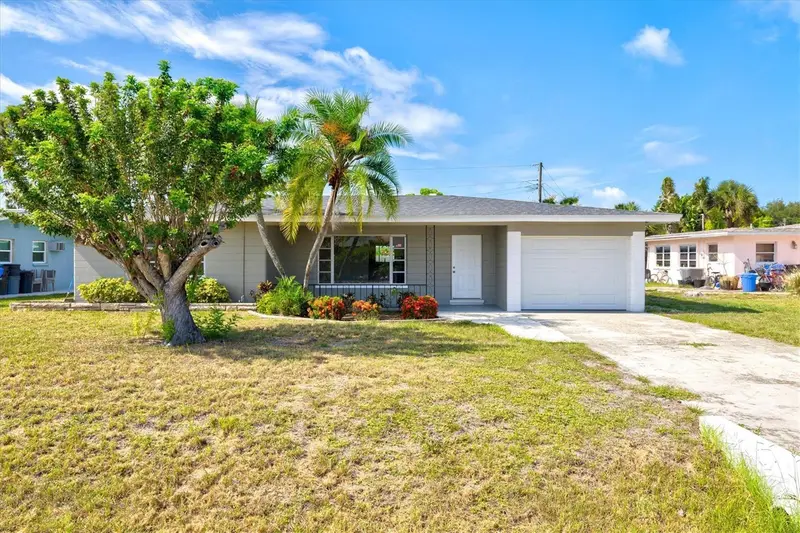

$742,000
106 Aurora St E
Venice, FL 34285
3 bd · 3 ba · 1,920 sqft
Beach Manor
MLS ID #N6144784, EVOLVE REAL ESTATE.
Listing provided by Stellar MLS

Listings courtesy of Stellar MLS as distributed by MLS GRID
IDX information is provided exclusively for consumers’ personal, non-commercial use and may not be used for any purpose other than to identify prospective properties consumers may be interested in purchasing.
Based on information submitted to the MLS GRID as of November 2, 2026 at 1:40 PM ET. All data is obtained from various sources and may not have been verified by broker or MLS GRID. Supplied Open House Information is subject to change without notice. All information should be independently reviewed and verified for accuracy. Properties may or may not be listed by the office/agent presenting the information.
All or a portion of the multiple listing information is provided by Stellar MLS, from a copyrighted compilation of listings. The compilation of listings and each individual listing are © 2026 Stellar MLS. All rights reserved.
Ryan Solberg, Broker · MaxLife Realty LLC · FL License #BK3354351 · Equal Housing Opportunity · Full disclaimer · DMCA