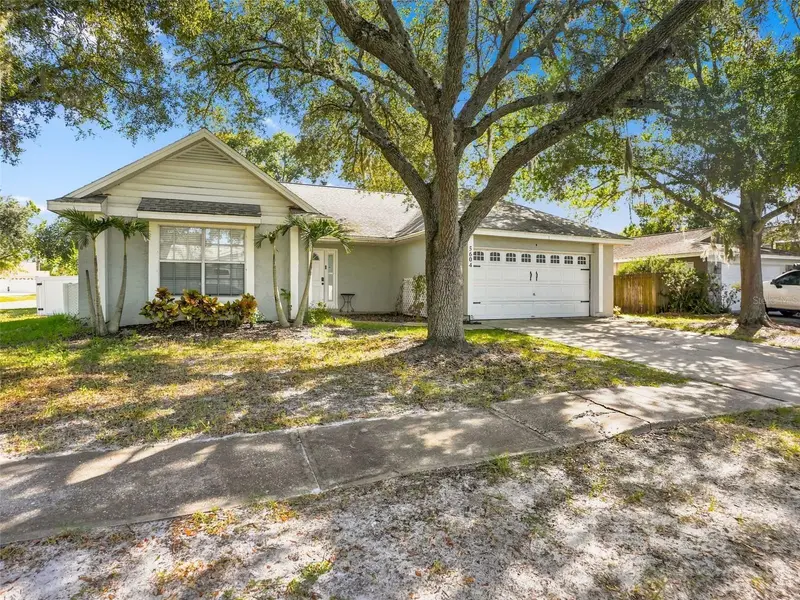

$369,900
5604 Redhawk DriveNew Port Richey, FL 34655
Listing updated: October 30, 2026 at 6:51 AM ET
Listing courtesy of Atrium Realty, Llc · Jo-Ann Frazho · MLS #TB8561419 · Active · 833-919-1190Property type
Year built
Lot size
Price / sq ft
HOA dues
Day on market
Garage spaces
Flood zone
About this home
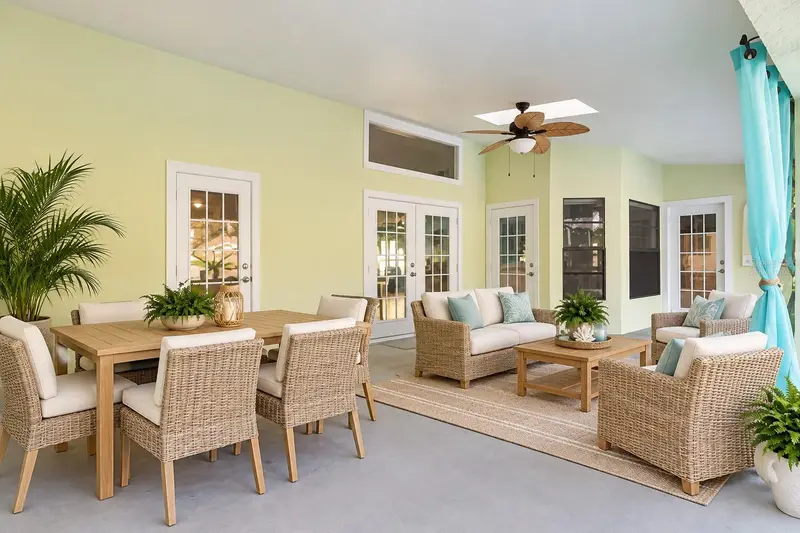
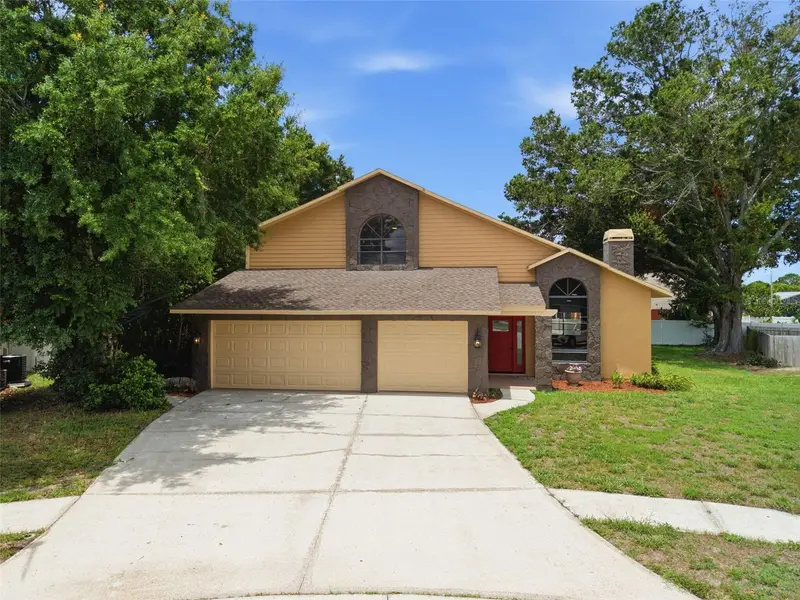
Welcome to 5604 Redhawk Drive, a beautifully positioned 3-bedroom, 2-bathroom, corner-lot home with a 2-car garage in the desirable River Crossing Community. From the moment you arrive, the home makes a wonderful first impression, with mature trees and a fully fenced private backyard. Inside, the thoughtfully designed floor plan offers comfortable living spaces providing flexibility for family, guests, a home office, or hobbies. The primary bath has a walk-in shower. Sliding doors from the dining room provide easy access to the enclosed lanai, where you can relax and enjoy the peaceful setting. This home offers a lifestyle centered on recreation, relaxation, and entertainment, with an open kitchen, dining room, and living room. The kitchen has a large island and quartz countertops, offering a space that any chef will enjoy cooking in. Reversed osmosis under the kitchen sink and also plumbed to the refrigerator. TANKLESS HOT WATER HEATER 2025, ROOF 2019. Property has irrigation and a water filtration system. The entire home has wood-look tile throughout. LOW HOA. No CDD. Close to Jay B. Starkey Wilderness Park, which offers biking trails, birdwatching, boating, canoeing & paddling, camping, fishing, hiking, picnic areas, and more. Close proximity to shopping, dining, entertainment, & medical. Call today to schedule your private showing.
Estimated monthly payment
Estimate only. Taxes use the listing's reported amount where available; insurance is a Florida-average estimate. Your actual payment will vary — run a full calculation or talk to a lender.
Price & listing history1 days on market
- Status: ActiveOct 29, 2026
- Listed$369,900Oct 29, 2026
Property Documents
Documents the listing agent has made public for this property. Free to view and download.
Facts & features
- Property type
- Residential
- Sub type
- Single Family Residence
- Status
- Active
- Days on market
- 1
- Subdivision
- River Crossing
- County
- Pasco
- Year built
- 1987
- Living area
- 1,760 sq ft
- Price/sq ft
- $210
- Building area
- 2,280 sq ft (Public Records)
- Lot size
- 9,775 sq ft
- Lot category
- 0 to less than 1/4
- Flood zone
- X (12101C0356G)
- Garage
- 2 spaces
- Annual taxes
- $5,011 (2025)
- Parcel #
- 16-26-12-0030-00000-0430
- Zoning
- R4
- MLS #
- TB8561419
Ask about this home
Have a question? Ask the broker directly.
Ryan Solberg answers personally — no call center, no spam. Your question goes straight to him.
Interior Details
- Bedrooms
- 3
- Full bathrooms
- 2
- Flooring
- Tile
- Appliances
- Dishwasher, Disposal, Electric Water Heater, Range, Range Hood, Refrigerator, Water Filtration System
- Interior features
- Ceiling Fans(s), Open Floorplan, Walk-In Closet(s)
- Laundry
- In Garage
- Stories / Levels
- One
- Direction faces
- North
Heating & Cooling
- Heating
- Central, Electric
- Cooling
- Central Air
Parking
- Garage spaces
- 2
- Attached garage
- No
HOA & Financial
- HOA fee
- $245 / Annually
- Monthly HOA
- $20/mo
- Total monthly fees
- $20/mo
- Total annual fees
- $245
- HOA name
- Coastal Management Company/ Chris Scorca
- CDD
- No
- Homestead exemption
- Yes
- Min lease term
- 8-12 Months
- Listing terms
- Cash, Conventional, FHA, VA Loan
- Ownership
- Fee Simple
- Available for lease
- Yes
- Lease restrictions
- Yes
- Additional lease restrictions
- Buyer/Buyer's Agent to verify leasing restrictions.
Exterior & Construction
- Exterior features
- Private Mailbox, Private Yard, Sidewalk
- Construction materials
- Block, Stucco
- Roof
- Shingle
- Foundation
- Slab
- Road surface
- Paved
Utilities
- Sewer
- Public Sewer
- Water source
- Public
- Utilities
- Electricity Connected, Sewer Connected, Water Connected
Community
- Pets allowed
- Cats OK, Dogs OK
Schools
Letter grades: Florida DOE 2024–25 school grades (Orange, Seminole, Lake, Osceola, Brevard). Assigned schools from the listing agent — verify enrollment with the district.
Room Details
| Room | Level | Dimensions |
|---|---|---|
| Kitchen | 15.7x16.8 | |
| Dining Room | 13.11x9 | |
| Living Room | 17.1x27.7 | |
| Primary Bedroom | 15.8x22.9 | |
| Primary Bathroom | 8.7x9.11 | |
| Bedroom 2 | 12.1x9.1 | |
| Bedroom 3 | 14.5x9.8 | |
| Foyer | 15.2x6.1 |
Listing Details
- Listing date
- 2026-10-29
- On market date
- 2026-10-29
- Original list price
- $369,900
- Occupant type
- Owner
- MLS area
- 34655 - New Port Richey/Seven Springs/Trinity
- Listing AOR
- Suncoast Tampa
- Status changed
- 2026-10-29
- Tax legal description
- RIVER CROSSING UNIT 3 PB 25 PGS 10-11 LOT 43
Flood risk
Minimal-risk area outside the mapped floodplain. Flood insurance is optional and typically low-cost.
Source: FEMA flood zone reported on the listing. Confirm current designation at FEMA Flood Map Service Center.
Location
Directions
SR 52 West to N. Sunlake Blvd to 524 County West to Starkey Blvd to River Crossing Blvd to Redhawk Drive. Property is on your left.
More homes like this
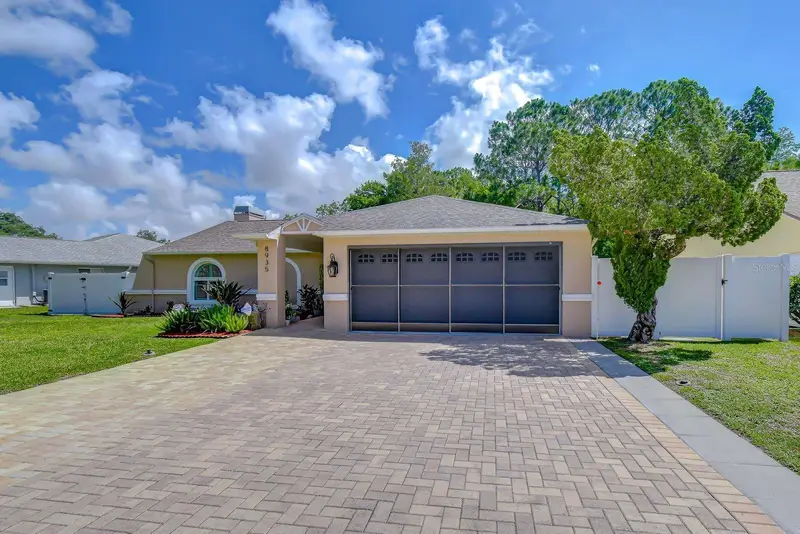
$389,000
8935 Ruger Dr
New Port Richey, FL 34655
2 bd · 2 ba · 1,660 sqft
River Crossing
MLS ID #W7887159, LPT REALTY, LLC.
Listing provided by Stellar MLS
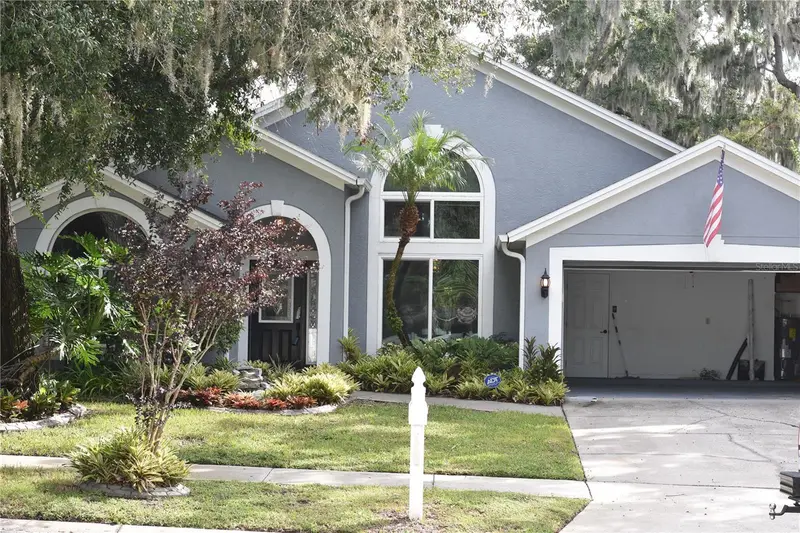
$399,999
4605 Oak River Cir
Valrico, FL 33596
3 bd · 2 ba · 1,976 sqft
River Crossing
MLS ID #TB8553933, MORRIS REALTY.
Listing provided by Stellar MLS
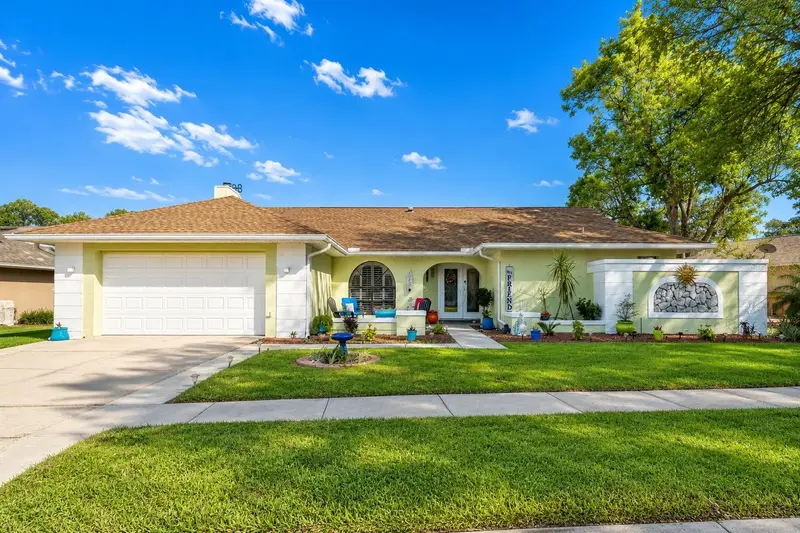
$489,000
8930 Brooker Dr
New Port Richey, FL 34655
4 bd · 2 ba · 2,356 sqft
River Crossing
MLS ID #TB8498959, PLANTATION REALTY, INC..
Listing provided by Stellar MLS
$545,000
5509 Gannett Ct
New Port Richey, FL 34655
4 bd · 3 ba · 2,600 sqft
River Crossing
MLS ID #O6423882, BEYCOME OF FLORIDA LLC.
Listing provided by Stellar MLS

Listings courtesy of Stellar MLS as distributed by MLS GRID
IDX information is provided exclusively for consumers’ personal, non-commercial use and may not be used for any purpose other than to identify prospective properties consumers may be interested in purchasing.
Based on information submitted to the MLS GRID as of October 30, 2026 at 6:51 AM ET. All data is obtained from various sources and may not have been verified by broker or MLS GRID. Supplied Open House Information is subject to change without notice. All information should be independently reviewed and verified for accuracy. Properties may or may not be listed by the office/agent presenting the information.
All or a portion of the multiple listing information is provided by Stellar MLS, from a copyrighted compilation of listings. The compilation of listings and each individual listing are © 2026 Stellar MLS. All rights reserved.
Ryan Solberg, Broker · MaxLife Realty LLC · FL License #BK3354351 · Equal Housing Opportunity · Full disclaimer · DMCA