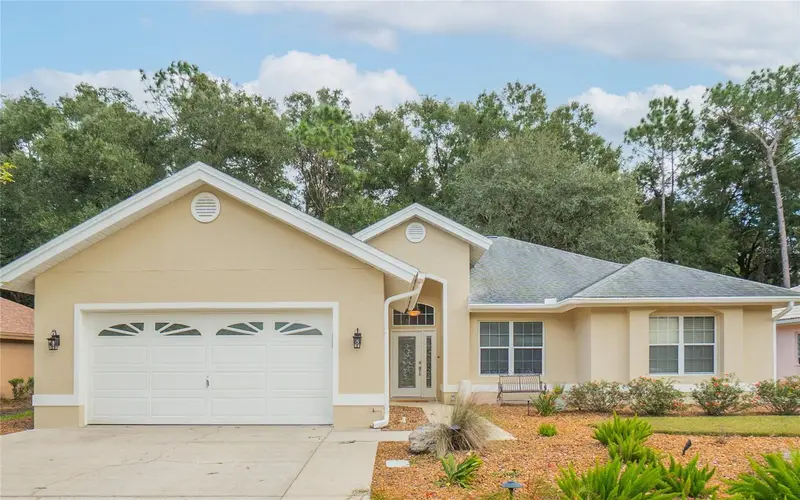

$328,000
Active · 14 days on market11469 82nd Court RoadOcala, FL 34481
- Beds
- 2
- Baths
- 2
- Sq ft
- 2,025
- Acres
- 0.22
- Built
- 1993
- Per sq ft
- $162
 Listing courtesy of Keller Williams Realty - Elite Partners Ii · Sandra MacMurdy · MLS #OM734670 · Active · 352-419-0200
Listing updated: November 14, 2026 at 3:06 PM ET
Property type
HOA dues
Garage spaces
Flood zone
About this home
Special home remodeled and fully updated in 2018. Exterior freshly painted in 2026. Interior painted in 2024. Roof in 2019. HVAC and water heater in 2026. Lots of windows make this home happy and bright! Wonderfully landscaped yard with additional privacy provided by trees and natural growth. Wonderful remodeled kitchen with extensive maple cabinetry, soft-close drawers, granite countertops, Frigidaire premium stainless-steel appliances, stainless exhaust hood over convection oven, built-in tilt-out microwave, glass tile backsplash, ceiling lighting, gorgeous 19x19 tile flooring, and tons of storage – and breakfast bar with stools. In addition to breakfast bar, lovely adjacent breakfast room has a large custom buffet-sideboard with matching maple cabinetry. Breakfast room overlooks fenced backyard with large patio and fruit tree. Large open-style living room -- and dining room – with elevated ceilings providing an expansive experience. Solid wood flooring. Primary bedroom with French doors and adjacent large sitting room/lanai with door leading to backyard. Solid wood flooring. Walk-in closet with built-in cabinetry and tilt-out shoe racks. Built in window shades in door. Gorgeous large updated en-suite primary bathroom with jacuzzi jetted tub, step-in shower and dual-sink vanity. Second bedroom with lovely tile flooring, ceiling fan and closet. Adjacent second bathroom with closet and updated marble. Additional third room with French doors to serve as den, office or bedroom. Indoor laundry room with updated cabinetry, Maytag stainless steel washer and dryer, and utility sink. Large 2-car garage (21 x 22) with storage and cupboards. OAK RUN COMMUNITY FEATURES: Six (6) swimming pools, two modern fitness facilities, outdoor and indoor pickle ball, tennis, shuffleboard, billiards, card room, library, auditorium, restaurant, and many varied clubs and outings available -- all included as part of your $181.65 monthly homeowners association fee. Oak Run Royal Oaks golf course is also available.
True monthly cost
Mortgage, taxes, insurance and every recurring fee on this home.
No CDD, per the listing.
The listing reports the current owner's bill of $2,760/yr (2025), which may include their homestead exemption, years of capped assessments and any CDD line. Florida resets the assessed value when a home sells, so your bill is usually different.
Estimate only. HOA, condo and CDD status come from the listing; insurance is a Florida-average estimate (about 0.55% of price a year) and flood insurance is not included. New-owner taxes use a typical county millage, not this parcel's exact rate. Your actual payment will vary — estimate taxes, run a full calculation or talk to a lender.
Facts & features
Property
- Property type
- Residential
- Sub type
- Single Family Residence
- Status
- Active
- Subdivision
- Oak Run Woodside Tr
- County
- Marion
- Building area
- 2,560 sq ft (Public Records)
- Lot size
- 9,583 sq ft
- Lot category
- 0 to less than 1/4
- Flood zone
- X (12083C0692E)
- Garage
- 2 spaces
- Annual taxes
- $2,760 (2025)
- Parcel #
- 7013-002-012
- Zoning
- PUD
- MLS #
- OM734670
Interior
- Full bathrooms
- 2
- Flooring
- Ceramic Tile, Luxury Vinyl, Wood
- Appliances
- Convection Oven, Cooktop, Dishwasher, Disposal, Dryer, Electric Cooktop, Electric Water Heater, Exhaust Fan, Freezer, Ice Maker, Microwave, Range, Range Hood, Refrigerator, Washer
- Interior features
- Built-in Features, Ceiling Fans(s), Eat-in Kitchen, High Ceilings, Living Room/Dining Room Combo, Primary Bedroom Main Floor, Pull Down Stairs, Solid Wood Cabinets, Split Bedroom, Stone Counters, Thermostat, Vaulted Ceiling(s)
- Laundry
- Laundry Room
- Stories / Levels
- One
- Direction faces
- Southeast
Heating & cooling
- Heating
- Central, Heat Pump
- Cooling
- Central Air, Attic Fan
Parking
- Garage spaces
- 2
- Attached garage
- Yes
- Parking features
- Garage Door Opener
HOA & financial
- HOA fee
- $182 / Monthly
- Monthly HOA
- $182/mo
- Total monthly fees
- $182/mo
- Total annual fees
- $2,180
- HOA name
- Tanya Sappleton
- CDD
- No
- Homestead exemption
- Yes
- Min lease term
- 3 Months
- Listing terms
- Cash, Conventional, FHA, VA Loan
- Ownership
- Fee Simple
- Available for lease
- Yes
- Lease restrictions
- Yes
- Additional lease restrictions
- Please read Association Rules.
Exterior & construction
- Exterior features
- Private Yard, Rain Gutters
- Construction materials
- Block, Concrete, Stucco
- Roof
- Shingle
- Foundation
- Slab
- Road surface
- Asphalt
Show all 10 groups ▾Show fewer ▴
Utilities
- Sewer
- Public Sewer
- Water source
- None
- Utilities
- Cable Connected, Electricity Connected, Public, Sewer Connected, Underground Utilities, Water Connected
Community
- Pets allowed
- Cats OK, Dogs OK, Number Limit
- Senior community
- Yes
Rooms
| Room | Level | Dimensions |
|---|---|---|
| Foyer | First | 12x13 |
| Living Room | First | 18x15 |
| Dining Room | First | 15x9 |
| Kitchen | First | 12x11 |
| Bonus Room | First | 14x9 |
| Media Room | First | 23x9 |
| Primary Bedroom | First | 25x20 |
| Bonus Room | First | 16x8 |
| Primary Bathroom | First | 12x9 |
| Bedroom 2 | First | 14x14 |
| Den | First | 11x10 |
| Bathroom 2 | First | 11x8 |
| Laundry | First | 7x6 |
Listing details
- Listing date
- 2026-10-24
- On market date
- 2026-10-31
- Original list price
- $328,000
- Occupant type
- Owner
- MLS area
- 34481 - Ocala
- Listing AOR
- Lake and Sumter
- Status changed
- 2026-10-31
- Tax legal description
- SEC 36 TWP 16 RGE 20 PLAT BOOK 002 PAGE 106 OAK RUN WOODSIDE TRACT BLK B LOT 12
Price & listing history14 days on market
- Status: ActiveOct 31, 2026
- Listed$328,000Oct 31, 2026
Location
Directions
Use State Road SW 200 to reach 110th Street. Proceed through Oak Run community entrance. Stay in left lane leading to kiosk. Identify yourself to kiosk attendant as Agent. Provide drivers license if requested. Proceed on 110th Street (name later changes to 115th Street) to 82nd Court Woodside Terrace on right. You are now on SW 82nd Court Road. Proceed to 11469 SW 82nd Court Road. Home will be on left.
Flood risk
Minimal-risk area outside the mapped floodplain. Flood insurance is optional and typically low-cost.
Source: FEMA flood zone reported on the listing. Confirm current designation at FEMA Flood Map Service Center.
More homes like this

$259,255
6318 Sw 117th Loop
Ocala, FL 34476
3 bd · 2 ba · 1,921 sqft
Oak Run Laurel Oaks
360° tour
MLS ID #G5113953, CENTURY 21 PRIME PROPERTY RESOURCES INC.
Listing provided by Stellar MLS

$269,888
3552 Sw 157th Loop
Ocala, FL 34473
4 bd · 2 ba · 1,666 sqft
Marion Oaks Unit 5
MLS ID #C7528425, WJH BROKERAGE FL LLC.
Listing provided by Stellar MLS
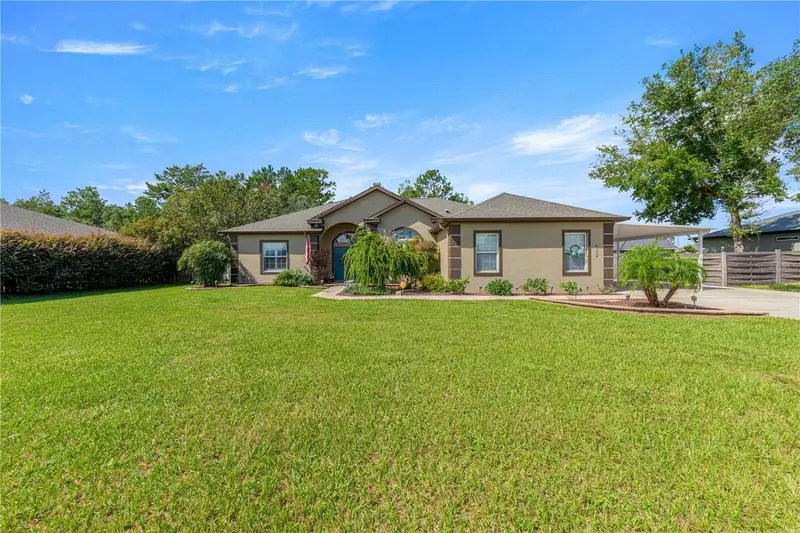
$438,500
10870 Sw 47th Ct
Ocala, FL 34476
3 bd · 2 ba · 2,285 sqft
Ocala Waterway Estate
360° tour
MLS ID #OM733237, BOFFO REAL ESTATE GROUP LLC.
Listing provided by Stellar MLS
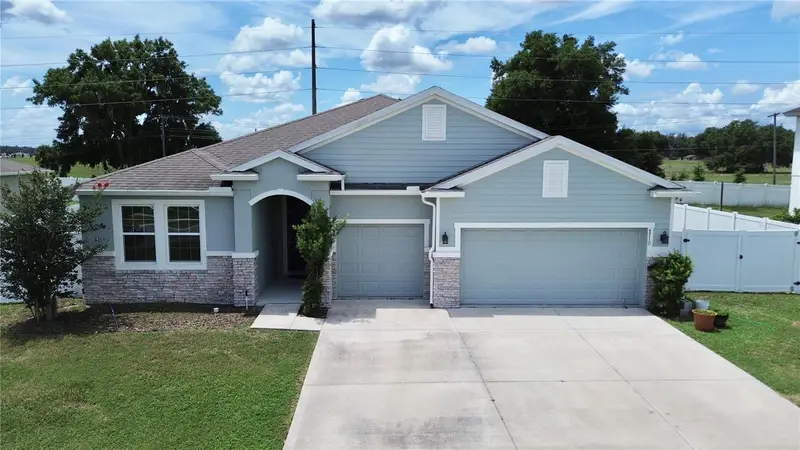
$509,950
4710 Sw 65th Pl
Ocala, FL 34474
4 bd · 4 ba · 2,834 sqft
Preserve/Heath Brook Ph 01
360° tour
MLS ID #OM724949, RE/MAX PREMIER REALTY.
Listing provided by Stellar MLS

Listings courtesy of Stellar MLS as distributed by MLS GRID
IDX information is provided exclusively for consumers’ personal, non-commercial use and may not be used for any purpose other than to identify prospective properties consumers may be interested in purchasing.
Based on information submitted to the MLS GRID as of November 14, 2026 at 3:06 PM ET. All data is obtained from various sources and may not have been verified by broker or MLS GRID. Supplied Open House Information is subject to change without notice. All information should be independently reviewed and verified for accuracy. Properties may or may not be listed by the office/agent presenting the information.
All or a portion of the multiple listing information is provided by Stellar MLS, from a copyrighted compilation of listings. The compilation of listings and each individual listing are © 2026 Stellar MLS. All rights reserved.
Ryan Solberg, Broker · MaxLife Realty LLC · FL License #BK3354351 · Equal Housing Opportunity · Full disclaimer · DMCA