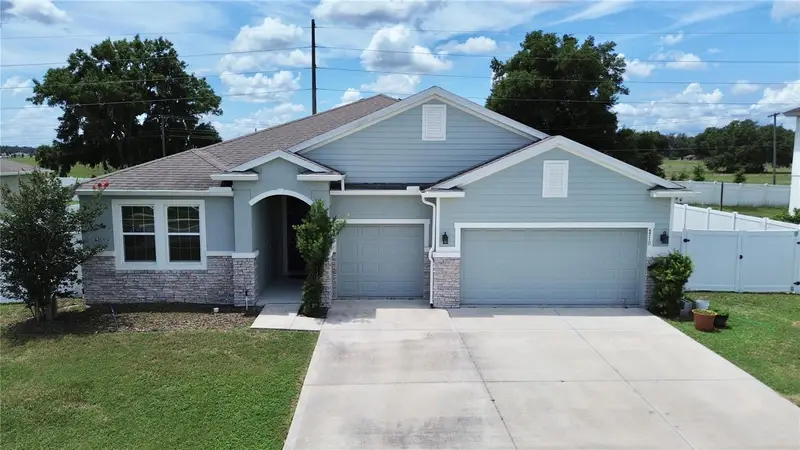

$509,950
Active · 717 days on market4710 65th PlaceOcala, FL 34474
- Beds
- 4
- Baths
- 4
- Sq ft
- 2,834
- Acres
- 0.25
- Built
- 2019
- Per sq ft
- $180
 Listing courtesy of Re/Max Premier Realty · Luis Lopez · MLS #OM724949 · Active · 352-732-3222
Listing updated: November 19, 2026 at 10:27 AM ET
Property type
HOA dues
Garage spaces
Flood zone
About this home
This beautiful 4-bedroom, 3.5-bath home offers 2,834 square feet of living space in the Preserve at Heathbrook. From the moment you step inside, the home feels like new. The kitchen features granite countertops, a large island with additional seating, a spacious pantry, and plenty of room for a dining table. The primary suite offers a luxurious bathroom with granite countertops, a walk-in closet, garden tub, private water closet, and walk-in shower. Bedrooms 2 and 3 share a Jack-and-Jill bathroom with granite countertops, while Bedroom 4 includes its own private bath. The open-concept living room flows seamlessly into the kitchen and overlooks the screened porch and in-ground pool, creating an ideal space for relaxing or entertaining. The home also includes a formal dining room and a spacious family room with plenty of room to gather. Additional features include an oversized indoor laundry room with an extra-large utility sink and a 3-car garage with durable epoxy flooring and ample storage space. Don’t miss your chance to tour this exceptional home!
Estimated monthly payment
Estimate only. Taxes use the listing's reported amount where available; insurance is a Florida-average estimate. Your actual payment will vary — run a full calculation or talk to a lender.
Facts & features
Property
- Property type
- Residential
- Sub type
- Single Family Residence
- Status
- Active
- Cumulative DOM
- 717
- Subdivision
- Preserve/Heath Brook Ph 01
- County
- Marion
- Building area
- 3,466 sq ft (Public Records)
- Lot size
- 10,890 sq ft
- Lot category
- 1/4 to less than 1/2
- Flood zone
- X (12083C0702E)
- Garage
- 3 spaces
- Pool
- Private pool
- Annual taxes
- $7,526 (2025)
- Parcel #
- 2389-300-063
- Zoning
- PUD
- MLS #
- OM724949
Interior
- Full bathrooms
- 3
- Half bathrooms
- 1
- Flooring
- Carpet, Tile
- Appliances
- Dishwasher, Disposal, Dryer, Microwave, Range, Refrigerator, Washer
- Interior features
- Ceiling Fans(s), Eat-in Kitchen, Kitchen/Family Room Combo, Open Floorplan, Walk-In Closet(s)
- Laundry
- Inside
- Stories / Levels
- One
- Direction faces
- East
Heating & cooling
- Heating
- Central, Heat Pump
- Cooling
- Central Air
Parking
- Garage spaces
- 3
- Attached garage
- Yes
- Parking features
- Driveway, Other
HOA & financial
- HOA fee
- $200 / Quarterly
- Monthly HOA
- $67/mo
- Total monthly fees
- $67/mo
- Total annual fees
- $800
- HOA name
- Vine Management LLC
- CDD
- No
- Homestead exemption
- Yes
- Ownership
- Fee Simple
- Available for lease
- No
Exterior & construction
- Exterior features
- Private Yard
- Construction materials
- Block, Concrete, Stucco
- Roof
- Shingle
- Foundation
- Slab
- Pool
- Private pool
- Road surface
- Paved
Show all 10 groups ▾Show fewer ▴
Utilities
- Sewer
- Public Sewer
- Water source
- Public
- Utilities
- Electricity Connected, Sewer Connected, Water Connected
Community
- Pets allowed
- Yes
Rooms
| Room | Level | Dimensions |
|---|---|---|
| Primary Bedroom | First | |
| Kitchen | First | |
| Dining Room | First | |
| Living Room | First |
Listing details
- Listing date
- 2026-05-22
- On market date
- 2026-05-26
- Original list price
- $515,000
- Occupant type
- Owner
- MLS area
- 34474 - Ocala
- Listing AOR
- Ocala - Marion
- Status changed
- 2026-11-19
- Tax legal description
- SEC 03 TWP 16 RGE 21 PLAT BOOK 010 PAGE 171 PRESERVE AT HEATH BROOK PHASE 1 LOT 63
Price & listing history717 days on market
- Status: ActiveNov 19, 2026
- Listed$515,000May 26, 2026
- Price reduced$509,950
Location
Directions
Go southwest on State Road 200 from I-75, Exit 350. Turn left on SW 48th Ave, then right in round about onto SW 49th Road. Turn left onto SW 61st Road, then right on SW 47th Ave. Turn left on SW 62nd Place, then right on SW 65th Place to destination on the left.
Schools
Letter grades: Florida DOE 2024–25 school grades (Orange, Seminole, Lake, Osceola, Brevard). Assigned schools from the listing agent — verify enrollment with the district.
Flood risk
Minimal-risk area outside the mapped floodplain. Flood insurance is optional and typically low-cost.
Source: FEMA flood zone reported on the listing. Confirm current designation at FEMA Flood Map Service Center.
More homes like this
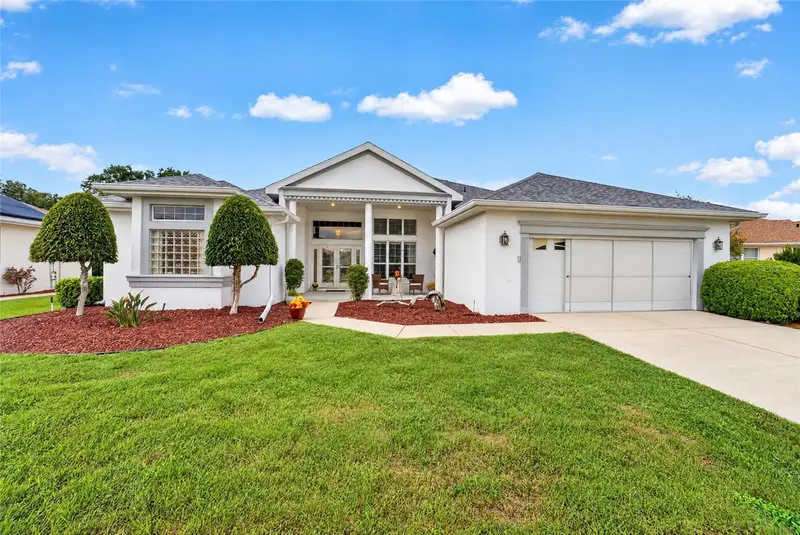
$375,000
11114 Sw 73rd Cir
Ocala, FL 34476
3 bd · 2 ba · 2,572 sqft
Oak Run/Fountains Ph 02
360° tour
MLS ID #OM735769, DECCA REAL ESTATE.
Listing provided by Stellar MLS
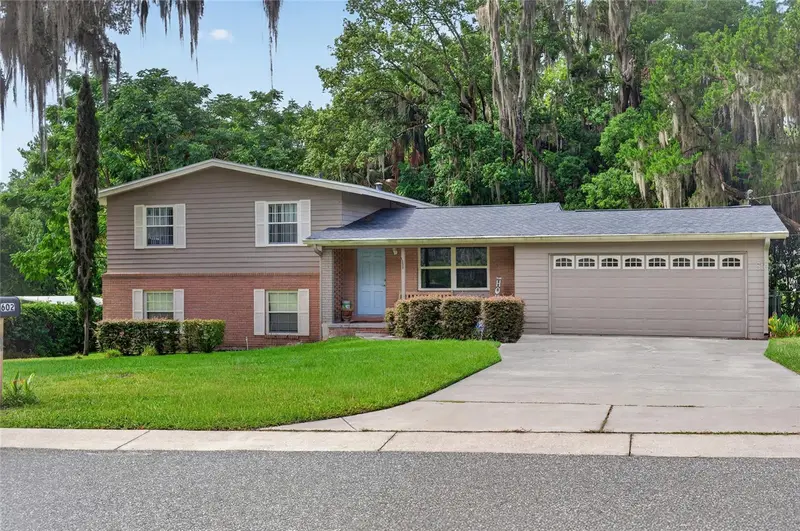
$349,900
602 Se 19th St
Ocala, FL 34471
3 bd · 3 ba · 1,944 sqft
Druid Hills Rev
MLS ID #OM736089, COLDWELL REALTY SOLD GUARANTEE.
Listing provided by Stellar MLS
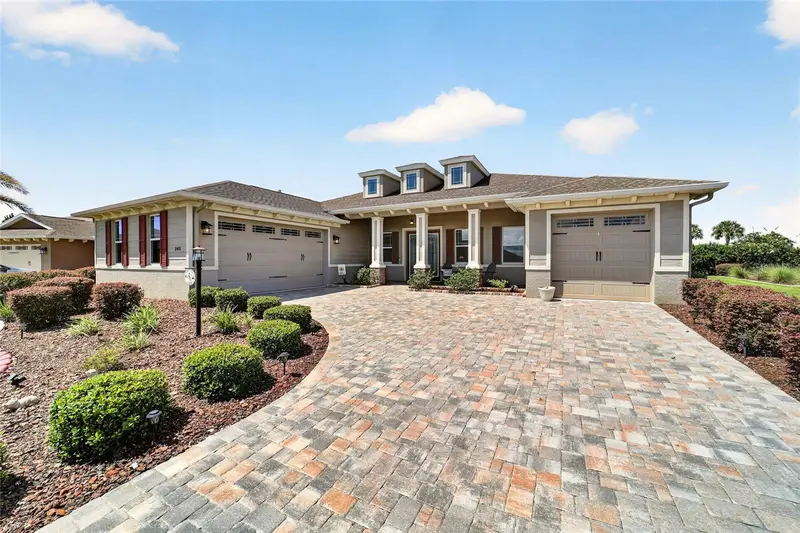
$624,800
8481 Sw 93rd Cir
Ocala, FL 34481
3 bd · 3 ba · 2,889 sqft
Candler Hills
360° tour
MLS ID #OM732396, ON TOP OF THE WORLD REAL EST.
Listing provided by Stellar MLS
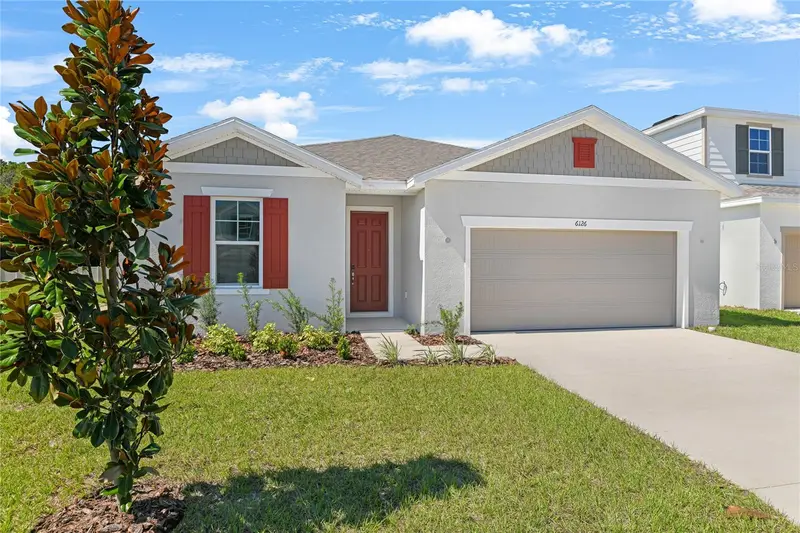
$354,999
6126 Sw 64th Ter
Ocala, FL 34474
4 bd · 3 ba · 2,070 sqft
Seasons At Aurora Oaks
360° tour
MLS ID #S5131094, AXEN REALTY, LLC.
Listing provided by Stellar MLS

Listings courtesy of Stellar MLS as distributed by MLS GRID
IDX information is provided exclusively for consumers’ personal, non-commercial use and may not be used for any purpose other than to identify prospective properties consumers may be interested in purchasing.
Based on information submitted to the MLS GRID as of November 19, 2026 at 10:27 AM ET. All data is obtained from various sources and may not have been verified by broker or MLS GRID. Supplied Open House Information is subject to change without notice. All information should be independently reviewed and verified for accuracy. Properties may or may not be listed by the office/agent presenting the information.
All or a portion of the multiple listing information is provided by Stellar MLS, from a copyrighted compilation of listings. The compilation of listings and each individual listing are © 2026 Stellar MLS. All rights reserved.
Ryan Solberg, Broker · MaxLife Realty LLC · FL License #BK3354351 · Equal Housing Opportunity · Full disclaimer · DMCA