
$565,000
Active · 0 days on market11511 69th PlacePalmetto, FL 34221
- Beds
- 5
- Baths
- 4
- Sq ft
- 3,641
- Acres
- 0.18
- Built
- 2025
- Per sq ft
- $155
 Listing courtesy of Compass Florida Llc · Natalie Scott · MLS #TB8561363 · Active · 727-380-2067
Listing updated: November 8, 2026 at 2:05 PM ET
Property type
HOA dues
Garage spaces
Flood zone
About this home
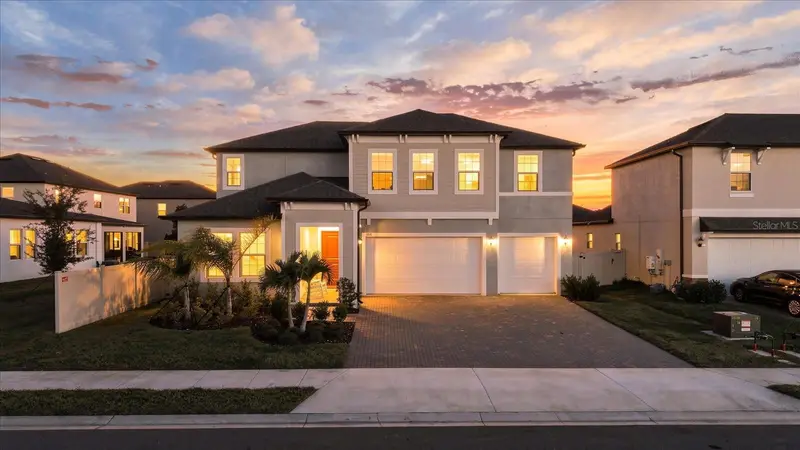
WHY WAIT TO BUILD WHEN SO MUCH IS ALREADY HERE? Discover an exceptional turn-key opportunity in Stonegate Preserve with this 2025-built Whitney model from Lennar's Pinnacle Series—a sought-after 5-bedroom, 4-bath, 3-car garage floor plan no longer being built in the community! Skip the construction wait and enjoy high-end features already in place. From the moment you enter, abundant natural light and timeless wood-plank-style tile flooring create a welcoming atmosphere. The main level offers maximum flexibility, featuring a luxurious primary suite with a freestanding soaking tub and generous walk-in shower, alongside a separate first-floor guest/in-law suite with an adjacent full bath. The chef’s kitchen boasts GE stainless steel appliances, a gas cooktop, and a large walk-in pantry. Storage is effortless throughout, including massive bedroom closets and a fully finished under-stair storage space. Upstairs, a spacious loft serves as a second gathering area, complete with a built-in snack station and mini-refrigerator, while three additional bedrooms include one with its own private ensuite. Save thousands post-closing with custom window treatments, fencing, and landscaping already completed. Stonegate Preserve offers resort-style amenities—clubhouse, pool, fitness center, pickleball courts, and playground—with HOA dues covering lawn maintenance and irrigation. Conveniently located near Gulf Coast beaches, dining, and shopping. Schedule your showing today!
True monthly cost
Mortgage, taxes, insurance and every recurring fee on this home.
The listing reports the current owner's bill of $5,289/yr (2025), which may include their homestead exemption, years of capped assessments and any CDD line. Florida resets the assessed value when a home sells, so your bill is usually different.
This home is in a CDD. Its assessment is normally billed on the tax bill above.
Estimate only. HOA, condo and CDD status come from the listing; insurance is a Florida-average estimate (about 0.55% of price a year) and flood insurance is not included. New-owner taxes use a typical county millage, not this parcel's exact rate. Your actual payment will vary — estimate taxes, run a full calculation or talk to a lender.
Facts & features
Property
- Property type
- Residential
- Sub type
- Single Family Residence
- Status
- Active
- Subdivision
- Stonegate Preserve Phases Iib-
- County
- Manatee
- Building area
- 4,609 sq ft (Public Records)
- Lot size
- 7,802 sq ft
- Lot category
- 0 to less than 1/4
- Flood zone
- x
- Garage
- 3 spaces
- Annual taxes
- $5,289 (2025)
- Parcel #
- 605326309
- Zoning
- MPUD
- MLS #
- TB8561363
Interior
- Full bathrooms
- 4
- Flooring
- Carpet, Tile
- Appliances
- Bar Fridge, Built-In Oven, Convection Oven, Cooktop, Dishwasher, Disposal, Gas Cooktop, Range Hood
- Interior features
- Eat-in Kitchen, High Ceilings, Kitchen/Family Room Combo, Other, Primary Bedroom Main Floor, Stone Counters, Thermostat, Walk-In Closet(s), Window Treatments
- Laundry
- Inside, Laundry Room, Other
- Stories / Levels
- Two
- Direction faces
- East
Heating & cooling
- Heating
- Central
- Cooling
- Central Air
Parking
- Garage spaces
- 3
- Attached garage
- Yes
- Parking features
- Driveway, Garage Door Opener
HOA & financial
- HOA fee
- $63 / Monthly
- Monthly HOA
- $63/mo
- Total monthly fees
- $166/mo
- Total annual fees
- $1,992
- HOA name
- SIGNATURE ONE, LLC /Dominique Green, LCAM
- CDD
- Yes
- Min lease term
- 8-12 Months
- Listing terms
- Cash, Conventional
- Ownership
- Fee Simple
- Available for lease
- Yes
- Lease restrictions
- Yes
- Additional lease restrictions
- Buyer and Buyers agent to verify with property manager and HOA
- Approval process
- Buyer and buyers agent to complete form and must be submitted to the [email protected] at least 15 days prior to lease
Exterior & construction
- Exterior features
- Hurricane Shutters, Private Yard
- Construction materials
- Block, Stucco
- Roof
- Shingle
- Foundation
- Slab
- Road surface
- Asphalt
Show all 10 groups ▾Show fewer ▴
Utilities
- Sewer
- Public Sewer
- Water source
- Public
- Utilities
- Cable Connected, Electricity Connected, Natural Gas Connected, Public, Sewer Connected, Water Connected
Community
- Pets allowed
- Yes
Rooms
| Room | Level | Dimensions |
|---|---|---|
| Primary Bedroom | First | 15x14 |
| Primary Bathroom | First | 15x7 |
| Bedroom 1 | First | 12x14 |
| Bathroom 2 | Second | 12x13 |
| Bathroom 3 | Second | 17x11 |
| Bedroom 4 | Second | 16x11 |
| Kitchen | First | |
| Family Room | First | 19x22 |
| Loft | Second | 19x24 |
| Living Room | First | 12x11 |
Listing details
- Listing date
- 2026-10-21
- On market date
- 2026-11-08
- Original list price
- $565,000
- Occupant type
- Owner
- MLS area
- 34221 - Palmetto/Rubonia
- Listing AOR
- Suncoast Tampa
- Status changed
- 2026-11-08
- Tax legal description
- LOT 510 STONEGATE PRESERVE PH IIB-2, PHS IIB-1, IIB-2 & IIB-3 PI#6053.2630/9
Price & listing history0 days on market
- Status: ActiveNov 8, 2026
- Listed$565,000Nov 8, 2026
Property Documents
Documents the listing agent has made public for this property. Free to view and download.
Location
Directions
Driving Directions from Tampa (I-275 South) Take I-275 S over the Sunshine Skyway Bridge. Take exit 2 for US-41 N. Follow US-41 N to 97th St E/Moccasin Wallow Rd. Turn right onto 97th St E/Moccasin Wallow Rd, then turn right onto Artisan Lakes Pkwy. Follow Artisan Lakes Pkwy to 69th Pl E and turn right to reach the property Driving Directions from Sarasota (I-275 North) From Sarasota, take US-41 N/North Tamiami Trail north. Merge onto I-275 N heading toward the Skyway Bridge. Take Exit 1 for US-41 S toward Palmetto/Bradenton. Turn right onto 97th St E/Moccasin Wallow Rd, then turn right onto Artisan Lakes Pkwy. Follow Artisan Lakes Pkwy to 69th Pl E and turn right to reach the property.
Schools
Letter grades: Florida DOE 2024–25 school grades (Orange, Seminole, Lake, Osceola, Brevard). Assigned schools from the listing agent — verify enrollment with the district.
Flood risk
Minimal-risk area outside the mapped floodplain. Flood insurance is optional and typically low-cost.
Source: FEMA flood zone reported on the listing. Confirm current designation at FEMA Flood Map Service Center.
More homes like this
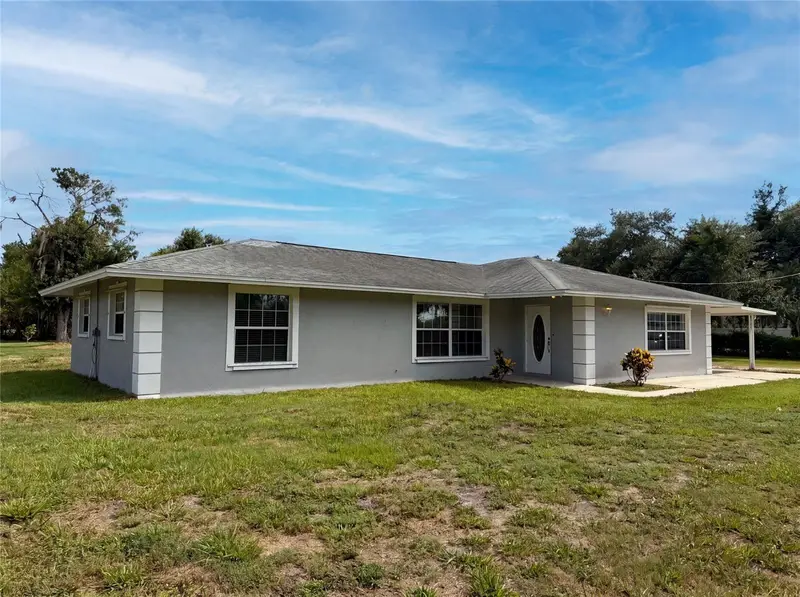
$580,000
2805 105th St E
Palmetto, FL 34221
4 bd · 3 ba · 1,817 sqft
360° tour
MLS ID #O6423662, OPENDOOR BROKERAGE LLC.
Listing provided by Stellar MLS
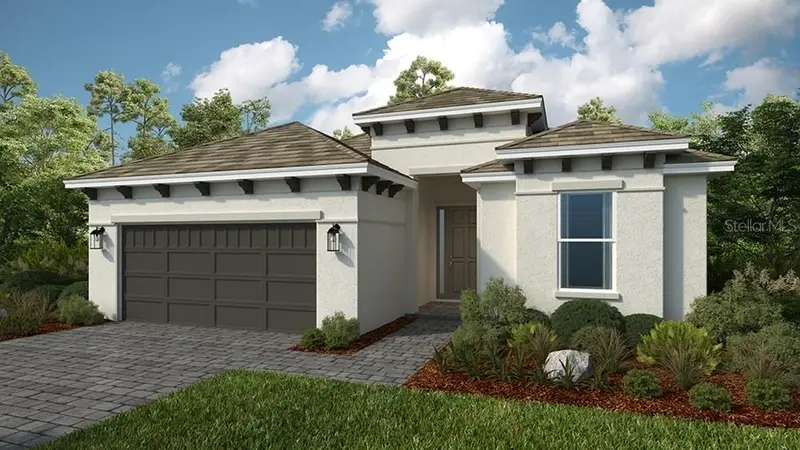
$649,999
13611 Buchanan Dr
Palmetto, FL 34221
4 bd · 4 ba · 2,306 sqft
Esplanade At Coasterra
MLS ID #TB8569211, TAYLOR MORRISON REALTY OF FL.
Listing provided by Stellar MLS
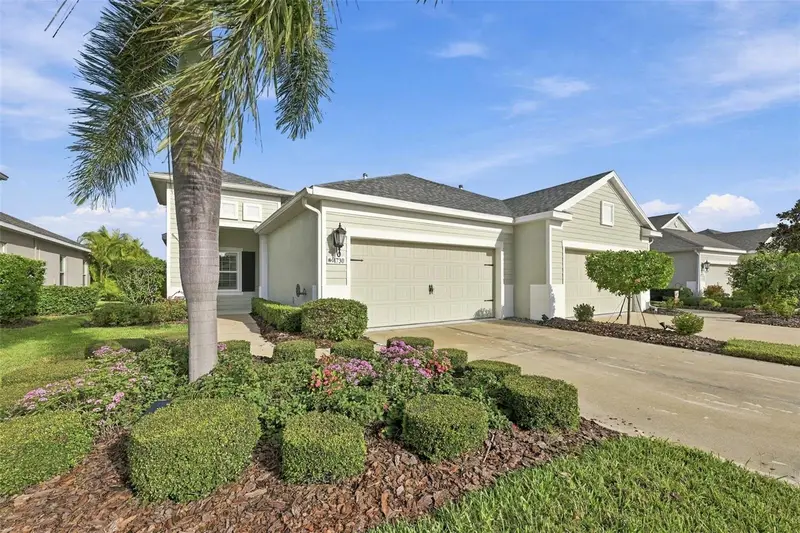
$345,000
4730 Deep Creek Ter
Parrish, FL 34219
2 bd · 2 ba · 1,439 sqft
Silverleaf Ph I-D
360° tour
MLS ID #TB8569026, CENTURY 21 BEGGINS ENTERPRISES.
Listing provided by Stellar MLS
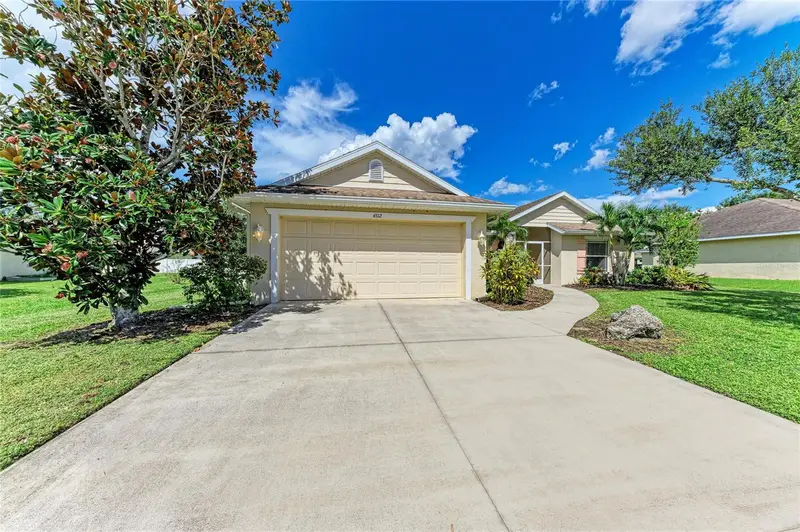
$419,990
4512 28th Ave E
Palmetto, FL 34221
3 bd · 2 ba · 1,417 sqft
Sugar Mill Lakes Ph Ii & Iii
360° tour
MLS ID #A4706730, RADINKA INTERNATIONAL RLTY LLC.
Listing provided by Stellar MLS

Listings courtesy of Stellar MLS as distributed by MLS GRID
IDX information is provided exclusively for consumers’ personal, non-commercial use and may not be used for any purpose other than to identify prospective properties consumers may be interested in purchasing.
Based on information submitted to the MLS GRID as of November 8, 2026 at 2:05 PM ET. All data is obtained from various sources and may not have been verified by broker or MLS GRID. Supplied Open House Information is subject to change without notice. All information should be independently reviewed and verified for accuracy. Properties may or may not be listed by the office/agent presenting the information.
All or a portion of the multiple listing information is provided by Stellar MLS, from a copyrighted compilation of listings. The compilation of listings and each individual listing are © 2026 Stellar MLS. All rights reserved.
Ryan Solberg, Broker · MaxLife Realty LLC · FL License #BK3354351 · Equal Housing Opportunity · Full disclaimer · DMCA