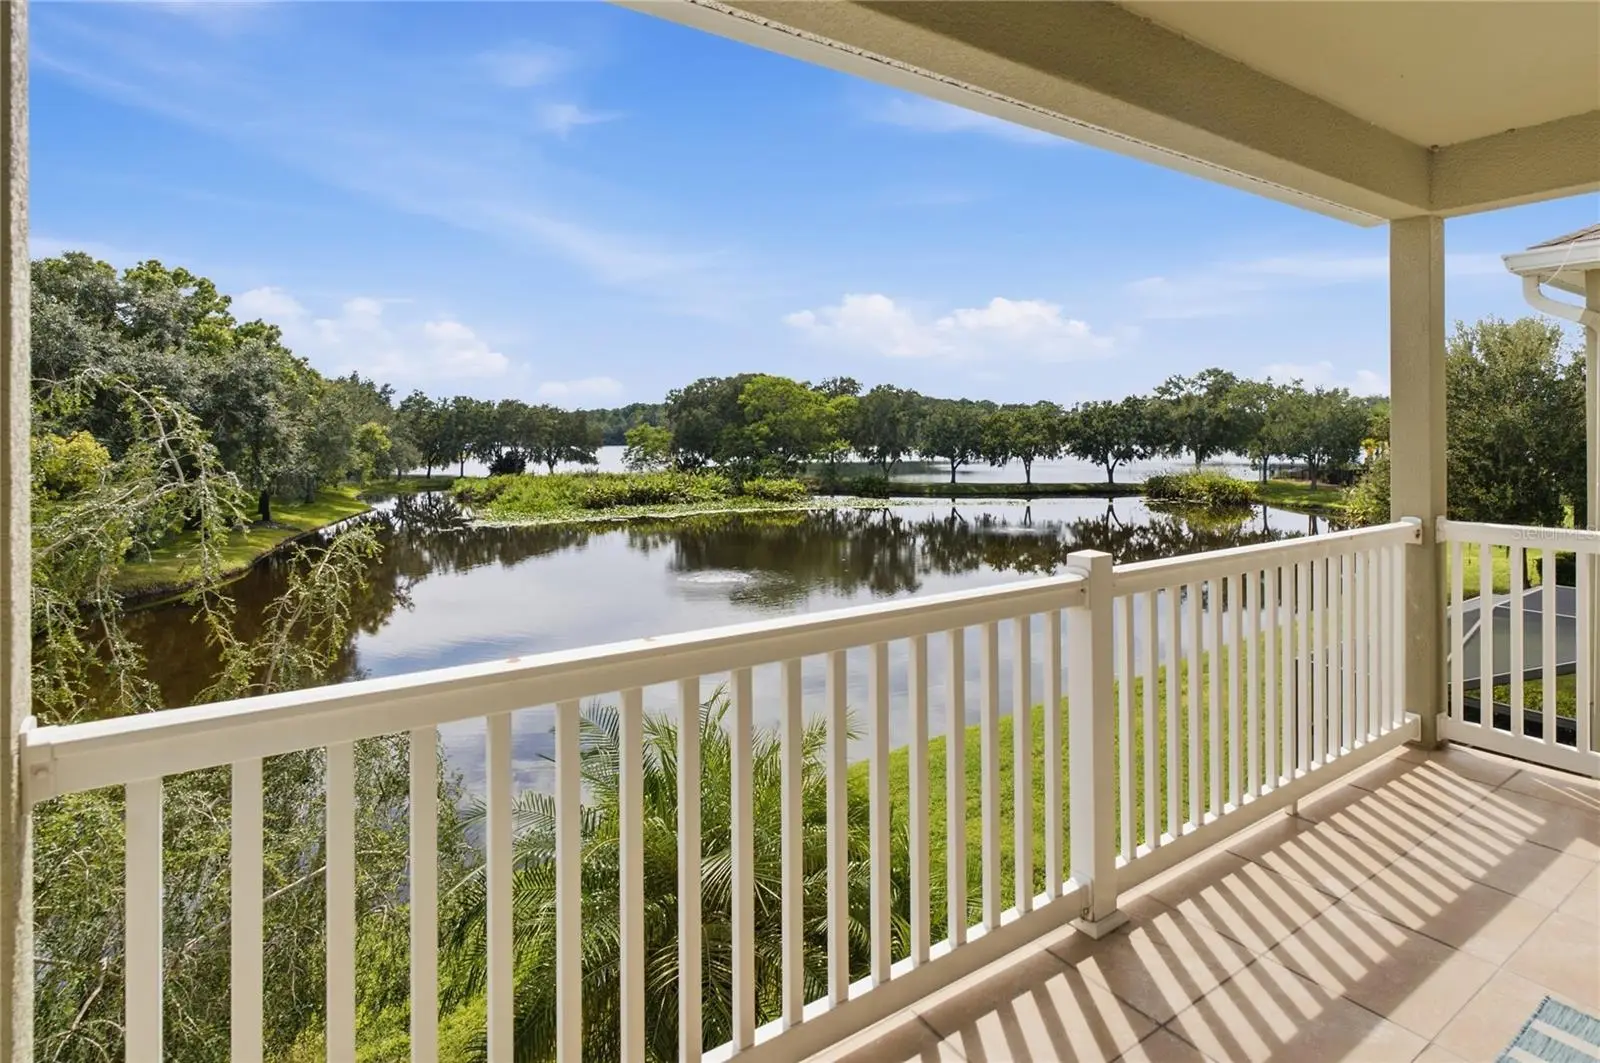

$650,000
11722 Casa Lago Lane
Tampa, FL 33626
Listing updated: October 1, 2026 at 1:29 PM ET
Listing courtesy of Dalton Wade Inc · Serghei Diaconu · MLS #TB8552890 · Active · 888-668-8283Property type
Year built
Lot size
Price / sq ft
HOA dues
Day on market
Garage spaces
Flood zone
About this home
Welcome to your new lakefront home in the Highland Park Association that is located in the established and highly desirable master-planned community of Westchase! As you enter the large foyer you will see the spacious living and dining area with a large kitchen featuring tall 42-inches wood cabinets with crown molding, granite countertops, stainless steel appliances and a large breakfast nook with a beautiful lake view! Upstairs you will find a large loft area and a split floorplan, where the spacious primary bedroom gives you access to a private balcony with breathtaking views of the Galt Lake and the surrounding trees! A gorgeous barn door leads you to the large ensuite primary bathroom with double vanities, walk-in shower and a walk-in closet! There is an entry nook outside the guest bedrooms and both share a large bathroom. The laundry room is also located upstairs and features frontloading washer and dryer. Just a few steps away you will find the clubhouse with a fitness center and an Olympic infinity pool overlooking the lake. Enjoy living in this pedestrian-friendly community with a local Town Square, park, playground, fishing dock, shops, restaurants & more! The HVAC was replaced in 2020, a new stove was installed in 2025. Water softener installed in 2024. Air ducts were cleaned in 2023. The carpet on the stairs was replaced and vynil floors were installed on the second floor in 2023. The walls and cellings were repainted on both floors in 2023. A Tesla charger was installed in 2024. The house is fully equipped with the Guardian alarm system and remote controls of the doors and garage. Surround sound system present on the second floor. A clean 4-point inspection report is available in the MLS attachments for your peace of mind. Schedule your showing and submit your offer before it's gone!
Estimated monthly payment
Estimate only. Taxes use the listing's reported amount where available; insurance is a Florida-average estimate. Your actual payment will vary — run a full calculation or talk to a lender.
Price & listing history1 days on market
- Status: ActiveSep 30, 2026
- Listed$650,000Sep 30, 2026
- Price increased$650,000
Facts & features
- Property type
- Residential
- Sub type
- Townhouse
- Status
- Active
- Days on market
- 1
- Subdivision
- Highland Park Ph 2a-1
- County
- Hillsborough
- Year built
- 2012
- Living area
- 2,344 sq ft
- Price/sq ft
- $277
- Building area
- 3,056 sq ft (Public Records)
- Lot size
- 2,938 sq ft
- Lot category
- 0 to less than 1/4
- Flood zone
- X (12057C0180H)
- Garage
- 2 spaces
- Annual taxes
- $9,551 (2025)
- Parcel #
- U-04-28-17-817-000024-00006.0
- Zoning
- PD
- MLS #
- TB8552890
Ask about this home
Have a question? Ask the broker directly.
Ryan Solberg answers personally — no call center, no spam. Your question goes straight to him.
Interior Details
- Bedrooms
- 3
- Full bathrooms
- 2
- Half bathrooms
- 1
- Flooring
- Tile, Vinyl
- Appliances
- Dishwasher, Disposal, Dryer, Electric Water Heater, Microwave, Range, Refrigerator, Washer, Water Softener
- Interior features
- Ceiling Fans(s), High Ceilings, Kitchen/Family Room Combo, Open Floorplan, PrimaryBedroom Upstairs, Stone Counters, Thermostat, Walk-In Closet(s), Window Treatments
- Laundry
- Laundry Room, Upper Level
- Stories / Levels
- Two
- Direction faces
- Northeast
Heating & Cooling
- Heating
- Electric
- Cooling
- Central Air
Parking
- Garage spaces
- 2
- Attached garage
- Yes
- Parking features
- Driveway, Garage Door Opener, Ground Level
HOA & Financial
- HOA fee
- $366 / Monthly
- Monthly HOA
- $366/mo
- Total monthly fees
- $472/mo
- Total annual fees
- $5,664
- HOA name
- Laura Coleman/Greenacre Properties, Inc.
- CDD
- Yes
- Homestead exemption
- Yes
- Min lease term
- 1-2 Years
- Listing terms
- Cash, Conventional, FHA, VA Loan
- Ownership
- Fee Simple
- Available for lease
- Yes
- Lease restrictions
- Yes
- Additional lease restrictions
- 1 year minimum lease duration, please confirm details with the management.
Exterior & Construction
- Exterior features
- Balcony, Hurricane Shutters, Private Mailbox, Rain Gutters
- Construction materials
- Block, Concrete, Metal Frame, Stucco, Frame
- Roof
- Shingle
- Foundation
- Slab
- Water access
- Yes
- Water view
- Yes
- Road surface
- Asphalt
Utilities
- Sewer
- Public Sewer
- Water source
- Private
- Utilities
- BB/HS Internet Available, Cable Available, Electricity Connected, Fiber Optics, Public, Sewer Connected, Water Connected
Community
- Pets allowed
- Cats OK, Dogs OK, Number Limit
Schools
Letter grades: Florida DOE 2024–25 school grades (Orange, Seminole, Lake, Osceola, Brevard). Assigned schools from the listing agent — verify enrollment with the district.
Room Details
| Room | Level | Dimensions |
|---|---|---|
| Living Room | First | |
| Dining Room | First | |
| Kitchen | First | |
| Primary Bedroom | Second | |
| Primary Bathroom | Second | |
| Bathroom 2 | Second | |
| Bedroom 2 | Second | |
| Bedroom 3 | Second | |
| Bathroom 3 | First | |
| Laundry | Second | |
| Loft | Second |
Listing Details
- Listing date
- 2026-09-28
- On market date
- 2026-09-30
- Original list price
- $650,000
- Occupant type
- Owner
- MLS area
- 33626 - Tampa/Northdale/Westchase
- Listing AOR
- Suncoast Tampa
- Status changed
- 2026-09-30
- Tax legal description
- HIGHLAND PARK PHASE 2A-1 LOT 6 BLOCK 24
Flood risk
Minimal-risk area outside the mapped floodplain. Flood insurance is optional and typically low-cost.
Source: FEMA flood zone reported on the listing. Confirm current designation at FEMA Flood Map Service Center.
Location
Directions
Fountainhead Dr and Brick Pl via Brick Pl via Carrie Marie Pl
More homes like this
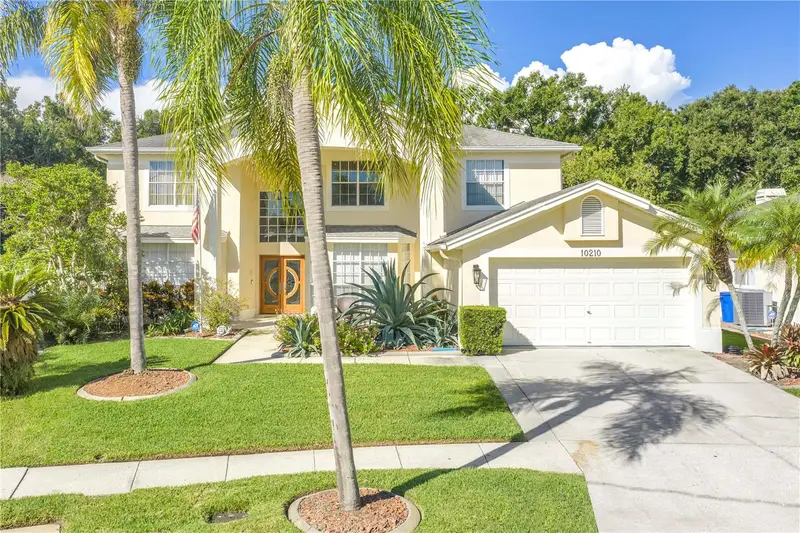
$750,000
10210 Vista Pointe Dr
Tampa, FL 33635
5 bd · 4 ba · 3,616 sqft
Countryway Prcl B Trct 7 Ph 1
MLS ID #TB8544812, CHARLES RUTENBERG REALTY INC.
Listing provided by Stellar MLS
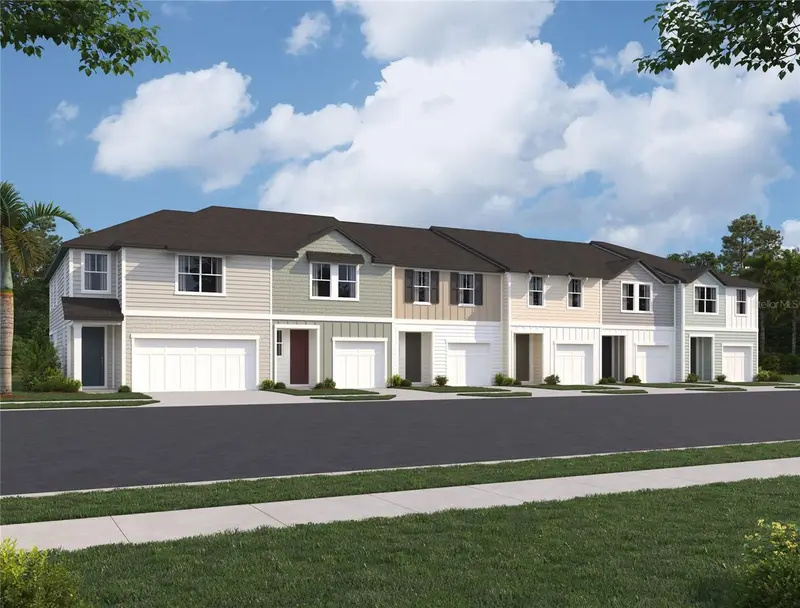
$405,575
7328 Deer Valley Circle
Tampa, FL 33635
3 bd · 3 ba · 1,557 sqft
Montague Townhomes
MLS ID #TB8538399, ASHTON WOODS FLORIDA REALTY LLC.
Listing provided by Stellar MLS
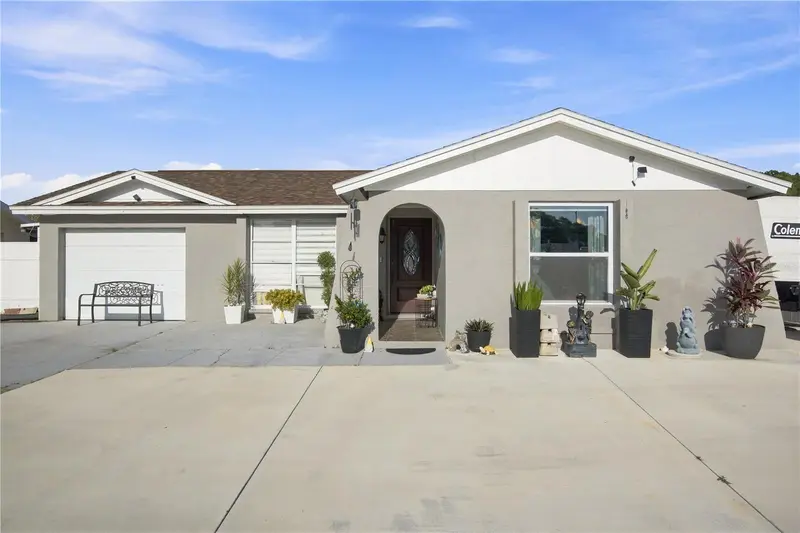
$439,900
9610 Shalimar Ct
Tampa, FL 33615
3 bd · 2 ba · 1,155 sqft
Timberlane Sub Unit 8b
MLS ID #TB8554387, 1ST INVESTMENT REALTY GROUP LLC.
Listing provided by Stellar MLS
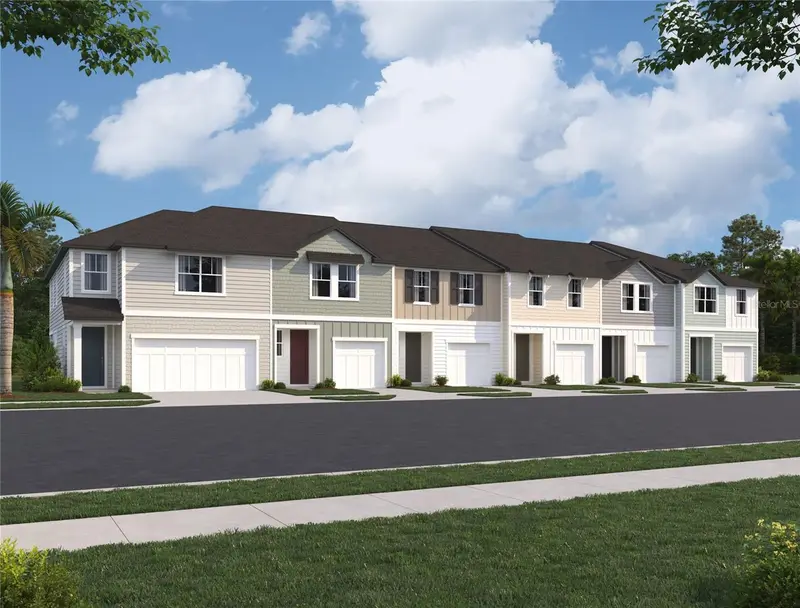
$406,406
7324 Deer Valley Circle
Tampa, FL 33635
3 bd · 3 ba · 1,607 sqft
Montague Chase
MLS ID #TB8538266, ASHTON WOODS FLORIDA REALTY LLC.
Listing provided by Stellar MLS

Listings courtesy of Stellar MLS as distributed by MLS GRID
IDX information is provided exclusively for consumers’ personal, non-commercial use and may not be used for any purpose other than to identify prospective properties consumers may be interested in purchasing.
Based on information submitted to the MLS GRID as of October 1, 2026 at 1:29 PM ET. All data is obtained from various sources and may not have been verified by broker or MLS GRID. Supplied Open House Information is subject to change without notice. All information should be independently reviewed and verified for accuracy. Properties may or may not be listed by the office/agent presenting the information.
All or a portion of the multiple listing information is provided by Stellar MLS, from a copyrighted compilation of listings. The compilation of listings and each individual listing are © 2026 Stellar MLS. All rights reserved.
Ryan Solberg, Broker · MaxLife Realty LLC · FL License #BK3354351 · Equal Housing Opportunity · Full disclaimer · DMCA