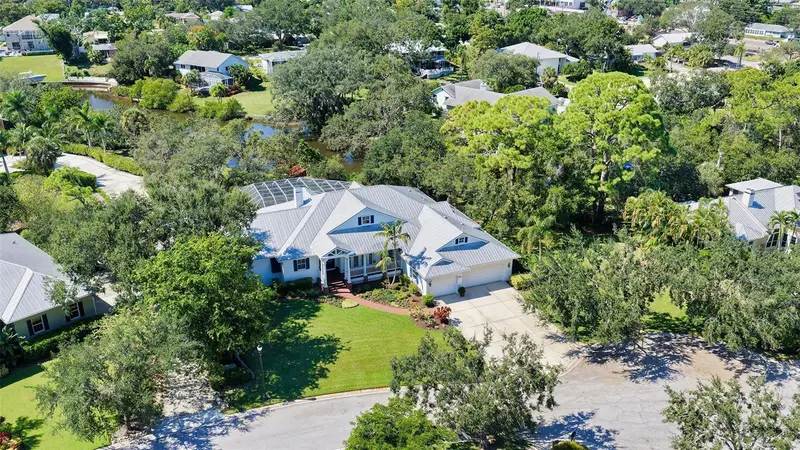

$1,999,000
3930 Elysian Woods LaneSarasota, FL 34231
Listing updated: November 5, 2026 at 2:39 PM ET
Listing courtesy of Coldwell Banker Realty · Roger Pettingell · MLS #A4710730 · Active · 941-383-6411Property type
Year built
Lot size
Price / sq ft
HOA dues
Days on market
Garage spaces
Flood zone
About this home
Virtually Staged. Coastal Elegance on Phillippi Creek! Custom-built by Coachman Homes, this exceptional waterfront residence blends timeless architecture, privacy, and an ideal Sarasota location. Set within an intimate gated enclave of just nine homes, the property spans nearly three-quarters of an acre and offers over 190 feet of private frontage on the scenic Phillippi Creek—an idyllic backdrop for daily living and entertaining. Notably, the house structure has had no water intrusion from storms/hurricanes during the owners’ tenure. Inside, approximately 3,500 square feet of living space unfolds in an open, light-filled layout with four bedrooms, a family room, and a dedicated office. A columned front porch and double-door entry lead into a grand living room featuring vaulted ceilings, a cultured stone fireplace, and a wall of glass doors that open to the screened lanai and pool. The adjacent dining room creates an elegant setting for gatherings, while the open-concept kitchen connects seamlessly to the family and casual dining areas—each overlooking the outdoor living space. The chef’s kitchen features custom cabinetry with under-cabinet lighting, granite countertops, tile backsplash, breakfast bar, and stainless-steel appliances. A split-bedroom plan ensures privacy. The primary suite is a serene retreat with French doors to the deck, a large walk-in closet, and a spa-style bathroom complete with dual vanities, walk-in shower, soaking tub, and private water closet. A flexible office adjoins the suite, ideal for working from home or quiet reading. On the opposite wing, three guest bedrooms share two full baths, offering comfort for family and visitors alike. Additional features include Lauzon hardwood floors throughout, recessed lighting, plantation blinds, hurricane shutters, two-zone A/C, re-screened pool cage (2024), a spacious laundry with newer washer and dryer, and a three-car garage with abundant storage. Outdoor living takes full advantage of Sarasota’s year-round sunshine. A large, screened lanai with swimming pool, spa, and waterfall fountain invites relaxation, while the full-length covered deck—with outdoor kitchen—encourages al fresco dining. Lush tropical landscaping guarantees privacy, and the large fenced portion of the backyard offers space for pets and play. A brick walkway leads to the private dock, equipped with water and electric. With only two bridges to Roberts Bay, boaters enjoy quick access to the Intracoastal Waterway and Gulf of Mexico. This residence combines the serenity of a secluded estate with unmatched convenience—just minutes to Siesta Key Beach, Downtown Sarasota, and The Bay Park. Fine dining, boutique shopping, cultural venues, and waterfront recreation are all within easy reach. In this rare nine-home community, you’ll experience the perfect balance of coastal tranquility and city sophistication—a true Sarasota lifestyle.
Estimated monthly payment
Estimate only. Taxes use the listing's reported amount where available; insurance is a Florida-average estimate. Your actual payment will vary — run a full calculation or talk to a lender.
Price & listing history3 days on market
- Status: ActiveNov 2, 2026
- Listed$1,999,000Nov 2, 2026
Facts & features
- Property type
- Residential
- Sub type
- Single Family Residence
- Status
- Active
- Days on market
- 3
- Subdivision
- Booth Preserve
- County
- Sarasota
- Year built
- 2005
- Living area
- 3,531 sq ft
- Price/sq ft
- $566
- Building area
- 5,309 sq ft (Public Records)
- Lot size
- 31,835 sq ft
- Lot category
- 1/2 to less than 1
- Flood zone
- X500 (12115C0142G)
- Garage
- 3 spaces
- Pool
- Private pool
- Annual taxes
- $7,755 (2024)
- Parcel #
- 0074020045
- Zoning
- RSF1
- MLS #
- A4710730
Ask about this home
Have a question? Ask the broker directly.
Ryan Solberg answers personally — no call center, no spam. Your question goes straight to him.
Interior Details
- Bedrooms
- 4
- Full bathrooms
- 3
- Flooring
- Hardwood, Tile
- Appliances
- Cooktop, Dishwasher, Disposal, Dryer, Range Hood, Refrigerator, Washer, Wine Refrigerator
- Interior features
- Built-in Features, Ceiling Fans(s), Eat-in Kitchen, High Ceilings, Living Room/Dining Room Combo, Open Floorplan, Primary Bedroom Main Floor, Solid Wood Cabinets, Split Bedroom, Stone Counters, Vaulted Ceiling(s), Walk-In Closet(s), Window Treatments
- Laundry
- Inside, Laundry Room
- Stories / Levels
- One
- Direction faces
- East
- Fireplace
- Yes
Heating & Cooling
- Heating
- Central, Electric, Zoned
- Cooling
- Central Air, Zoned
Parking
- Garage spaces
- 3
- Attached garage
- Yes
- Parking features
- Driveway, Garage Door Opener, Oversized, Garage
HOA & Financial
- HOA fee
- $1,500 / Annually
- Monthly HOA
- $125/mo
- Total monthly fees
- $125/mo
- Total annual fees
- $1,500
- HOA name
- ERIN EISSLER
- CDD
- No
- Homestead exemption
- Yes
- Min lease term
- 1 Month
- Ownership
- Fee Simple
- Available for lease
- Yes
- Lease restrictions
- Yes
- Additional lease restrictions
- SEE DOCUMENTS
Exterior & Construction
- Exterior features
- Private Mailbox
- Construction materials
- Stucco
- Roof
- Metal
- Foundation
- Slab, Stem Wall
- Pool
- Private pool
- Waterfront
- Yes
- Water access
- Yes
- Water view
- Yes
- Road surface
- Paved
Utilities
- Sewer
- Public Sewer
- Water source
- Public
- Utilities
- BB/HS Internet Available, Cable Available, Electricity Connected, Phone Available, Public, Sewer Connected, Water Available
Community
- Pets allowed
- Yes
Schools
Letter grades: Florida DOE 2024–25 school grades (Orange, Seminole, Lake, Osceola, Brevard). Assigned schools from the listing agent — verify enrollment with the district.
Room Details
| Room | Level | Dimensions |
|---|---|---|
| Foyer | First | |
| Dining Room | First | 14x13 |
| Living Room | First | 26x19 |
| Kitchen | First | 15x13 |
| Family Room | First | 18x13 |
| Office | First | 14x12 |
| Primary Bedroom | First | 20x14 |
| Primary Bathroom | First | 16x12 |
| Bedroom 2 | First | 14x12 |
| Bedroom 3 | First | 14x12 |
| Bedroom 4 | First |
Listing Details
- Listing date
- 2026-11-01
- On market date
- 2026-11-02
- Original list price
- $1,999,000
- Occupant type
- Owner
- MLS area
- 34231 - Sarasota/Gulf Gate Branch
- Listing AOR
- Sarasota - Manatee
- Status changed
- 2026-11-02
- Tax legal description
- LOT 6 BOOTH PRESERVE
Flood risk
Moderate-risk area (0.2% annual-chance / “500-year” floodplain). Flood insurance is recommended but usually not required.
Source: FEMA flood zone reported on the listing. Confirm current designation at FEMA Flood Map Service Center.
Location
Directions
US 41 South, left onto Bee Ridge Rd, right onto Brookside Dr, right onto Elysian Woods Ln, house is on the left
More homes like this
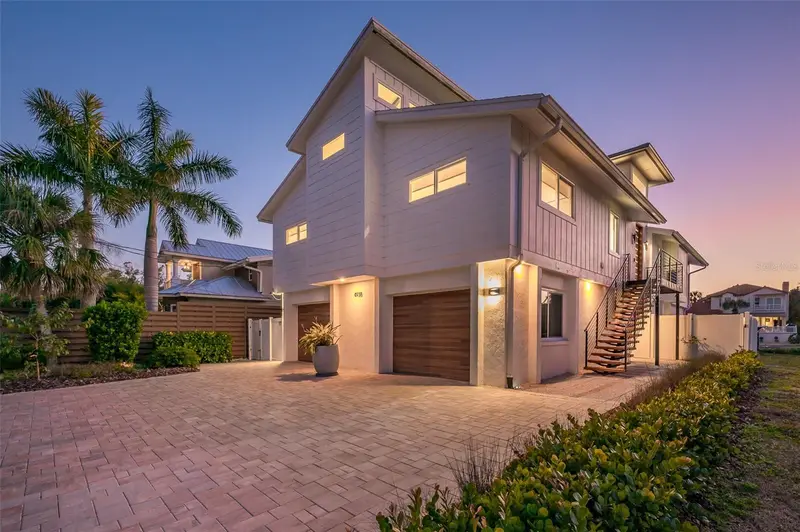
$2,650,000
4938 Commonwealth Dr
Sarasota, FL 34242
4 bd · 4 ba · 2,169 sqft
Siesta Beach
MLS ID #A4711626, MICHAEL SAUNDERS & COMPANY.
Listing provided by Stellar MLS
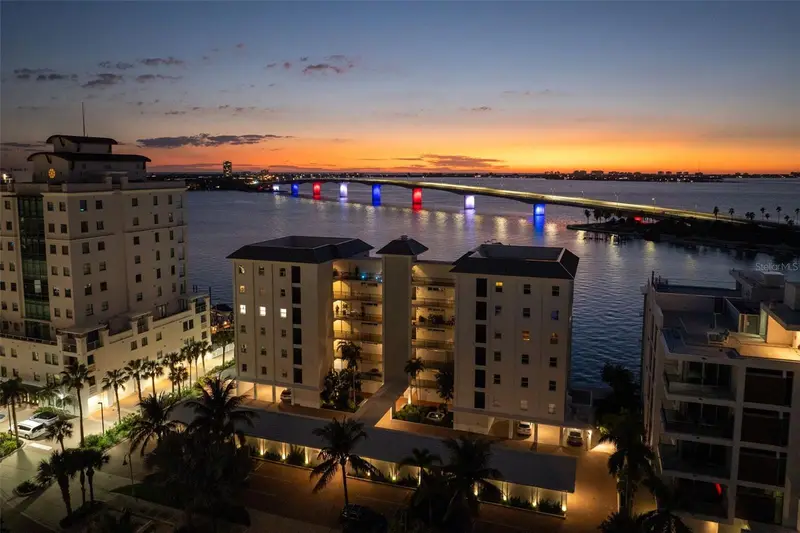
$1,200,000
226 Golden Gate Pt #51
Sarasota, FL 34236
2 bd · 2 ba · 1,396 sqft
Harbor House West
MLS ID #A4710538, MICHAEL SAUNDERS & COMPANY.
Listing provided by Stellar MLS
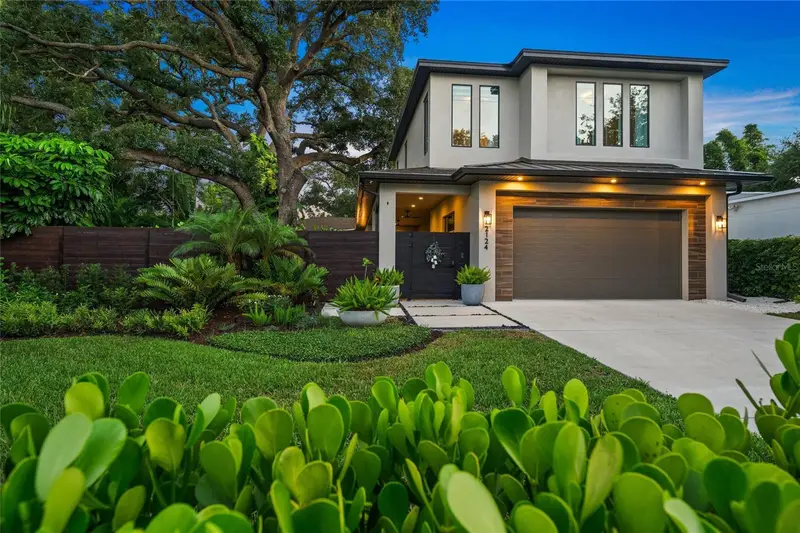
$1,499,000
2124 Wisteria St
Sarasota, FL 34239
3 bd · 3 ba · 2,879 sqft
Grove Lawn Rep
MLS ID #A4709661, COLDWELL BANKER REALTY.
Listing provided by Stellar MLS
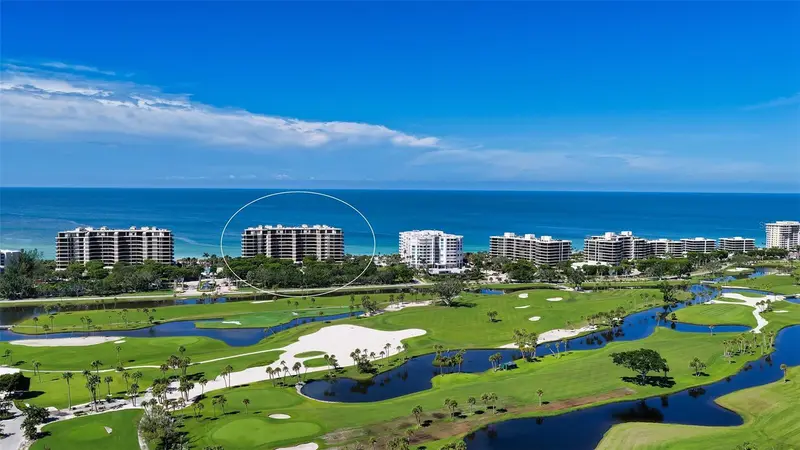
$2,850,000
435 L Ambiance Dr #L707
Longboat Key, FL 34228
2 bd · 3 ba · 2,525 sqft
L Ambiance At Longboat Key Club Ph 02
MLS ID #A4709267, COMPASS FLORIDA LLC.
Listing provided by Stellar MLS

Listings courtesy of Stellar MLS as distributed by MLS GRID
IDX information is provided exclusively for consumers’ personal, non-commercial use and may not be used for any purpose other than to identify prospective properties consumers may be interested in purchasing.
Based on information submitted to the MLS GRID as of November 5, 2026 at 2:39 PM ET. All data is obtained from various sources and may not have been verified by broker or MLS GRID. Supplied Open House Information is subject to change without notice. All information should be independently reviewed and verified for accuracy. Properties may or may not be listed by the office/agent presenting the information.
All or a portion of the multiple listing information is provided by Stellar MLS, from a copyrighted compilation of listings. The compilation of listings and each individual listing are © 2026 Stellar MLS. All rights reserved.
Ryan Solberg, Broker · MaxLife Realty LLC · FL License #BK3354351 · Equal Housing Opportunity · Full disclaimer · DMCA