
$2,150,000
2631 Puritan TerraceSarasota, FL 34239
Listing updated: October 5, 2026 at 2:40 PM ET
Listing courtesy of Michael Saunders & Company · Michael James · MLS #A4699231 · Active · 941-951-6660Property type
Year built
Lot size
Price / sq ft
HOA dues
Days on market
Garage spaces
Flood zone
About this home
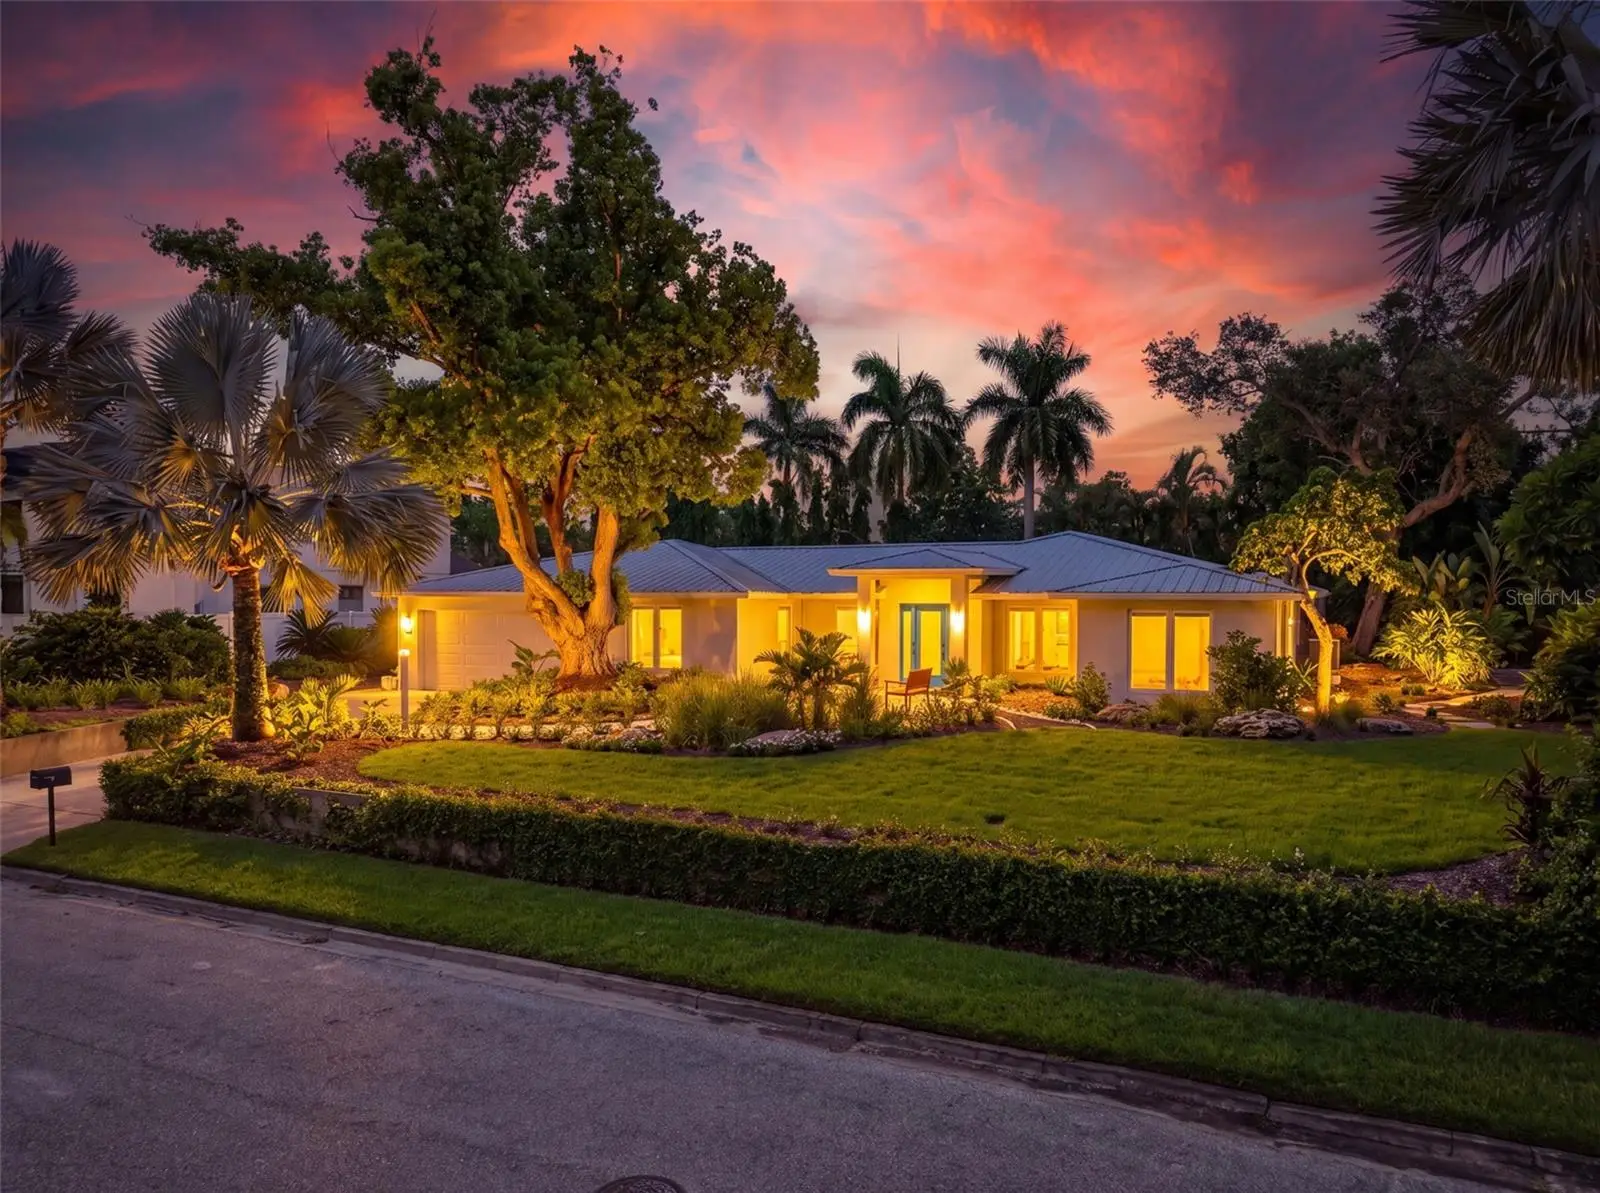
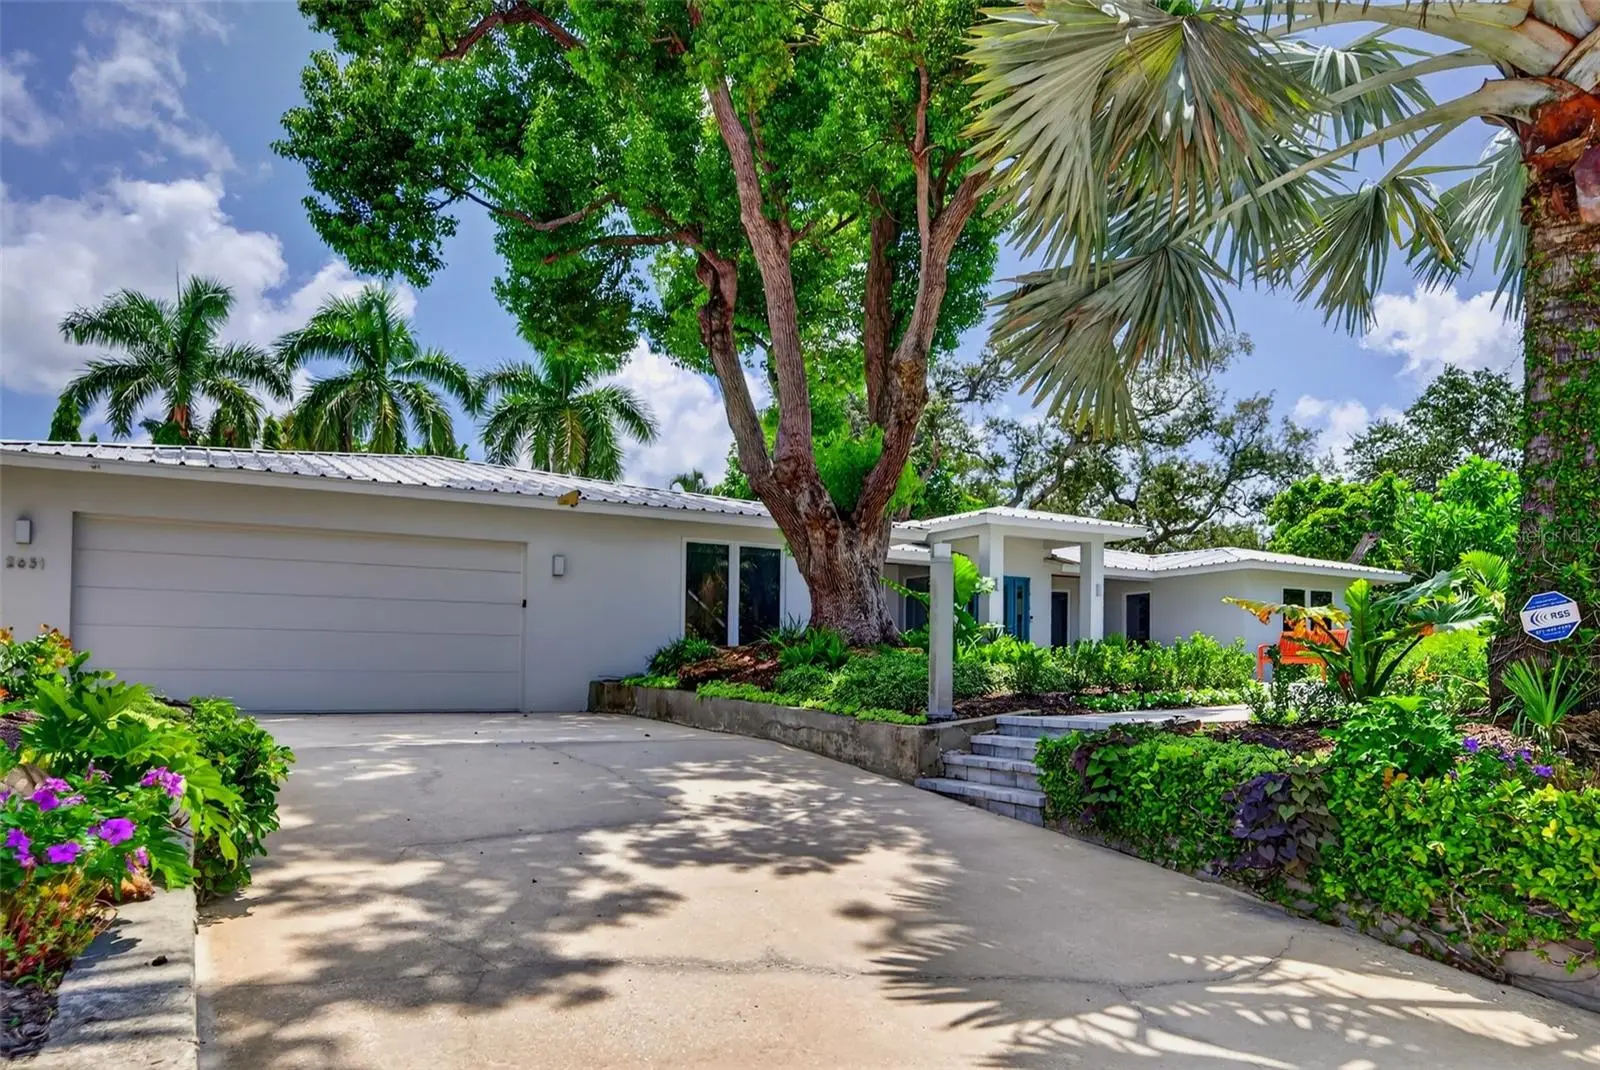
Welcome to this refreshed, single-story residence in one of Sarasota’s most coveted West of Trail neighborhoods. Set on a generous 15,625-square-foot lot, the 3,675-square-foot home offers a gracious open layout, refined updates, and exceptional potential to tailor the remaining spaces to your personal vision. The main living areas feature tile and wood flooring, while the updated kitchen is appointed with new custom cabinetry and Thermador appliances. PGT impact windows and doors enhance peace of mind throughout. Two tankless water heaters and a dedicated irrigation well add thoughtful everyday efficiency. The spacious primary suite includes a private sitting area and well-appointed bath. Three additional bedrooms, three additional baths, and a versatile office or flex room provide comfortable accommodations for family, guests, or work from home. Outdoors, the pool and spa are framed by professionally landscaped grounds, creating a private setting for relaxed Sarasota living. Positioned on a quiet street—with no flood insurance required—the home is moments from Sarasota Memorial Hospital, Southside School, Downtown, Siesta Key, and the dining and shopping of Southside Village. An uncommon West of Trail opportunity in an exceptional location.
Estimated monthly payment
Estimate only. Taxes use the listing's reported amount where available; insurance is a Florida-average estimate. Your actual payment will vary — run a full calculation or talk to a lender.
Price & listing history46 days on market
- Status: ActiveAug 20, 2026
- Listed$2,150,000Aug 20, 2026
- Price increased$2,150,000
Facts & features
- Property type
- Residential
- Sub type
- Single Family Residence
- Status
- Active
- Days on market
- 46
- Subdivision
- Bay View Heights
- County
- Sarasota
- Year built
- 1968
- Living area
- 3,675 sq ft
- Price/sq ft
- $585
- Building area
- 4,582 sq ft (Public Records)
- Lot size
- 15,625 sq ft
- Lot category
- 1/4 to less than 1/2
- Flood zone
- X (12115C0141G)
- Garage
- 2 spaces
- Pool
- Private pool
- Annual taxes
- $8,517 (2025)
- Parcel #
- 2038150053
- Zoning
- RSF1
- MLS #
- A4699231
Ask about this home
Have a question? Ask the broker directly.
Ryan Solberg answers personally — no call center, no spam. Your question goes straight to him.
Interior Details
- Bedrooms
- 4
- Full bathrooms
- 4
- Flooring
- Cork, Tile, Wood
- Appliances
- Dishwasher, Dryer, Microwave, Range, Refrigerator, Tankless Water Heater, Washer
- Interior features
- Ceiling Fans(s), Living Room/Dining Room Combo, Open Floorplan, Primary Bedroom Main Floor, Split Bedroom, Walk-In Closet(s), Window Treatments
- Laundry
- Inside, Laundry Room
- Stories / Levels
- One
- Direction faces
- West
Heating & Cooling
- Heating
- Central, Electric, Zoned
- Cooling
- Central Air
Parking
- Garage spaces
- 2
- Attached garage
- Yes
- Parking features
- Driveway
HOA & Financial
- Total monthly fees
- None
- Total annual fees
- None
- CDD
- No
- Homestead exemption
- Yes
- Min lease term
- 1 Week
- Listing terms
- Cash, Conventional
- Ownership
- Fee Simple
- Available for lease
- Yes
- Lease restrictions
- No
- Additional lease restrictions
- See Sarasota City rules for rentals and leasing.
Exterior & Construction
- Construction materials
- Stucco, Frame
- Roof
- Metal
- Foundation
- Slab
- Pool
- Private pool
- Road surface
- Asphalt
Utilities
- Sewer
- Public Sewer
- Water source
- Public
- Utilities
- BB/HS Internet Available, Public, Sprinkler Well
Community
- Pets allowed
- Yes
Schools
Letter grades: Florida DOE 2024–25 school grades (Orange, Seminole, Lake, Osceola, Brevard). Assigned schools from the listing agent — verify enrollment with the district.
Room Details
| Room | Level | Dimensions |
|---|---|---|
| Living Room | First | 14x30 |
| Kitchen | First | 15x16 |
| Dining Room | First | 12x25 |
| Primary Bedroom | First | 24x40 |
| Bedroom 2 | First | 15x14 |
| Bedroom 3 | First | 10x15 |
| Bedroom 4 | First | 13x24 |
Listing Details
- Listing date
- 2026-06-29
- On market date
- 2026-08-20
- Original list price
- $2,150,000
- Occupant type
- Owner
- MLS area
- 34239 - Sarasota/Pinecraft
- Listing AOR
- Sarasota - Manatee
- Status changed
- 2026-08-20
- Tax legal description
- LOTS 16 17 18 19 & 20 BLK E BAYVIEW HEIGHTS ADD
Flood risk
Minimal-risk area outside the mapped floodplain. Flood insurance is optional and typically low-cost.
Source: FEMA flood zone reported on the listing. Confirm current designation at FEMA Flood Map Service Center.
Location
Directions
From Osprey Avenue, west on Harmony Lane or Bayview Drive to Puritan Terrace. Home at corner of Puritan & Harmony.
More homes like this
$1,695,000
99 Sunset Dr #401
Sarasota, FL 34236
3 bd · 3 ba · 2,516 sqft
Lawrence Pointe Ii
MLS ID #A4708548, COLDWELL BANKER REALTY.
Listing provided by Stellar MLS
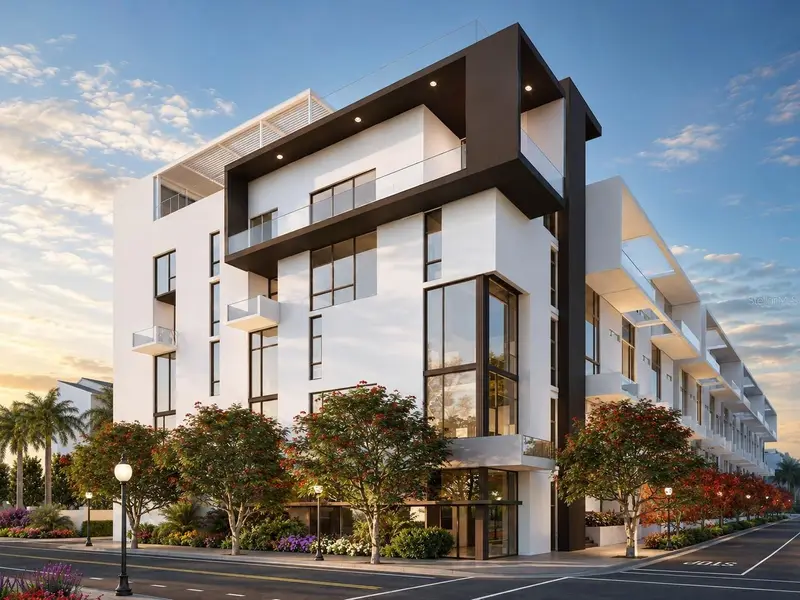
$1,659,000
1305 4th St #401b
Sarasota, FL 34236
2 bd · 3 ba · 1,734 sqft
The Gallery Sarasota
MLS ID #A4637420, COLDWELL BANKER REALTY.
Listing provided by Stellar MLS
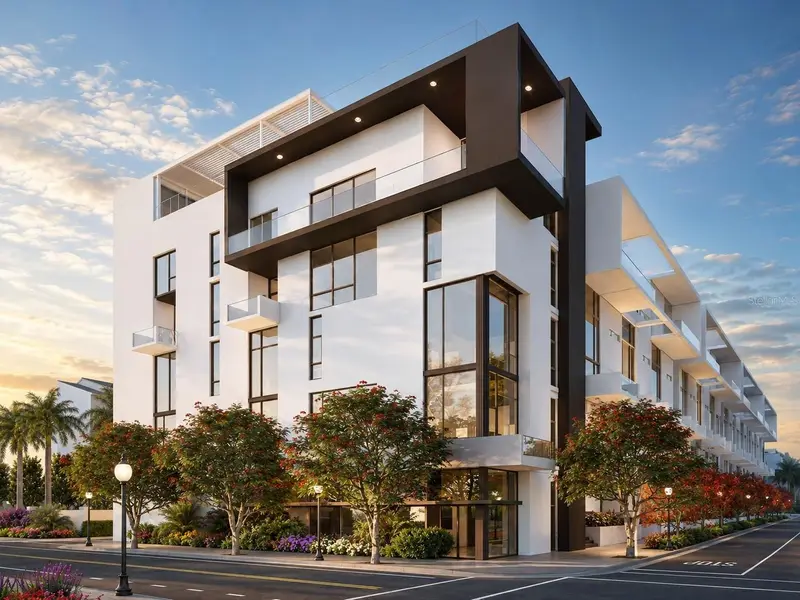
$1,459,000
1305 4th St #403b
Sarasota, FL 34236
2 bd · 3 ba · 1,556 sqft
The Gallery Sarasota
MLS ID #A4637429, COLDWELL BANKER REALTY.
Listing provided by Stellar MLS
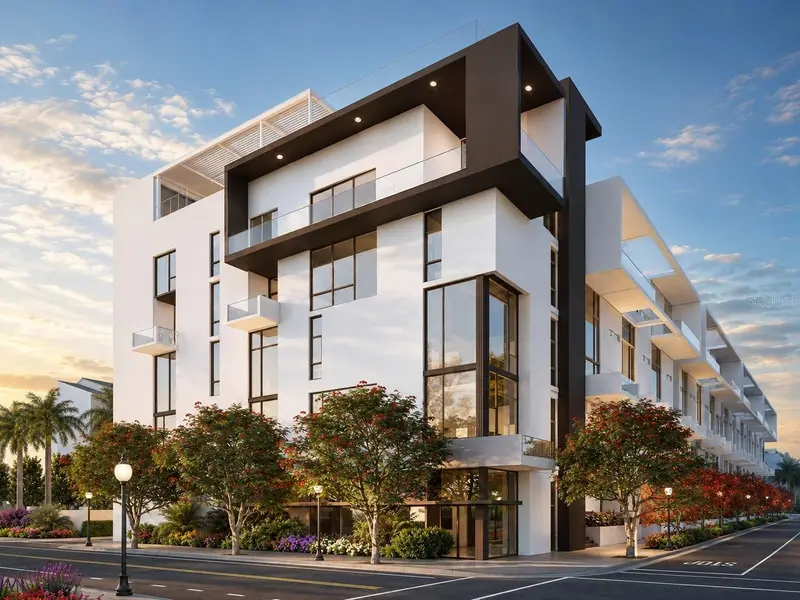
$1,995,000
1305 4th St #202p
Sarasota, FL 34236
3 bd · 3 ba · 1,873 sqft
The Gallery Sarasota
MLS ID #A4642427, COLDWELL BANKER REALTY.
Listing provided by Stellar MLS

Listings courtesy of Stellar MLS as distributed by MLS GRID
IDX information is provided exclusively for consumers’ personal, non-commercial use and may not be used for any purpose other than to identify prospective properties consumers may be interested in purchasing.
Based on information submitted to the MLS GRID as of October 5, 2026 at 2:40 PM ET. All data is obtained from various sources and may not have been verified by broker or MLS GRID. Supplied Open House Information is subject to change without notice. All information should be independently reviewed and verified for accuracy. Properties may or may not be listed by the office/agent presenting the information.
All or a portion of the multiple listing information is provided by Stellar MLS, from a copyrighted compilation of listings. The compilation of listings and each individual listing are © 2026 Stellar MLS. All rights reserved.
Ryan Solberg, Broker · MaxLife Realty LLC · FL License #BK3354351 · Equal Housing Opportunity · Full disclaimer · DMCA