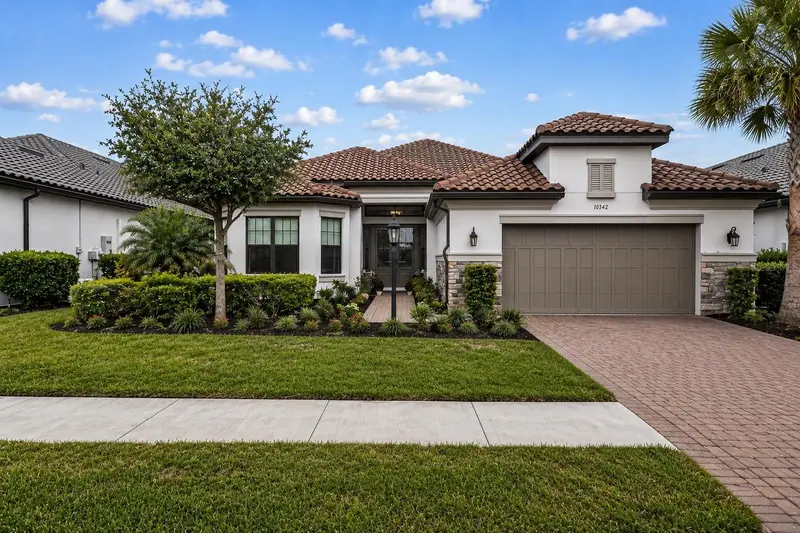
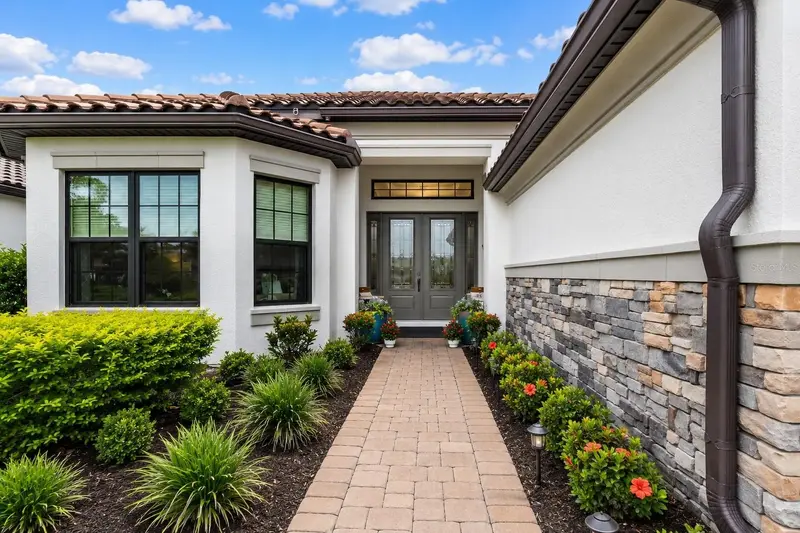


$975,000
10342 Morning Mist LaneSarasota, FL 34241
Listing updated: October 24, 2026 at 7:43 PM ET
Listing courtesy of Evolve Real Estate · Ashley LeRoy · MLS #N6145223 · Active · 941-441-5253Property type
Year built
Lot size
Price / sq ft
HOA dues
Days on market
Garage spaces
Flood zone
About this home
Welcome to Esplanade at Skye Ranch, where luxury living reaches a whole new level! Enjoy spectacular new Esplanade resort-style amenities PLUS full access to the incredible Skye Ranch HUB, offering an extraordinary collection of pools, fitness and wellness facilities, sports courts, social spaces, and endless recreation. Imagine every day feeling like a five-star vacation, without the expense or maintenance of your own backyard pool! TWO EXCEPTIONAL AMENITY DESTINATIONS, ONE EXTRAORDINARY LIFESTYLE! Discover an exceptional opportunity to own one of the finest residences in Esplanade at Skye Ranch. Perfectly positioned on a premium preserve homesite within this coveted gated community, this stunning Taylor Morrison Pallazio model offers over 3,000 square feet of living space with 3 bedrooms, 3 bathrooms, a private office/den, and an extended two-car garage with custom built-in cabinetry. Enhanced with designer upgrades and custom finishes, this home offers quality and sophistication that surpasses new construction. Inside, soaring tray and vaulted ceilings, elegant crown molding, designer lighting, and abundant natural light create a warm, sophisticated atmosphere. The open-concept design flows from the spacious living area to the chef-inspired kitchen featuring custom solid wood cabinetry, quartz countertops, premium stainless-steel appliances, expansive prep space, an oversized center island, and a stylish dry bar. Expansive sliding glass doors connect the kitchen and living room to the covered lanai, creating the ultimate indoor-outdoor lifestyle. The owner's suite is a private retreat with peaceful preserve views, a spa-inspired bath with dual vanities and an oversized walk-in shower, plus a custom closet. Two guest suites offer privacy and comfort, while the dedicated office provides an ideal workspace or quiet retreat. Additional upgrades include custom closets throughout, designer window treatments, refined bathroom finishes, premium cabinetry, architectural details, and upgraded lighting. The expansive covered lanai overlooks a serene nature preserve with no rear neighbors. Imagine morning coffee surrounded by nature, evening cocktails with friends, or simply unwinding in your private outdoor sanctuary. THE RESORT LIFESTYLE IS TRULY EXCEPTIONAL! Esplanade's spectacular new amenities offer a luxurious pool and spa, Bahama Bar, pickleball and bocce courts, fire pit gathering areas, dog park, state-of-the-art fitness center, wellness programs, and a full-time Lifestyle Director organizing social activities and events. And the experience doesn't stop there! Homeowners also enjoy full access to the incredible Skye Ranch HUB, featuring multiple additional pools, a fitness center, indoor gymnasium, basketball, tennis and pickleball courts, volleyball, sports fields, playgrounds, scenic walking and biking trails, dog parks, and year-round recreation. Whether relaxing poolside, staying active, socializing with neighbors, or enjoying Florida's beautiful outdoors, you'll find it all right outside your door. Ideally located near top-rated schools, including the new Skye Ranch K-8 STEM Academy, premier shopping, dining, healthcare, and the world-famous white sands of Siesta Key Beach. LUXURY HOME. PRIVATE PRESERVE VIEWS. TWO INCREDIBLE RESORT EXPERIENCES. ONE EXTRAORDINARY LIFESTYLE. Schedule your private showing today and discover why Esplanade at Skye Ranch is a place you'll be proud to call home!
Estimated monthly payment
Estimate only. Taxes use the listing's reported amount where available; insurance is a Florida-average estimate. Your actual payment will vary — run a full calculation or talk to a lender.
Price & listing history84 days on market
- Status: ActiveAug 1, 2026
- Listed$1,075,000Aug 1, 2026
- Price reduced$975,000
Property Documents
Documents the listing agent has made public for this property. Free to view and download.
Facts & features
- Property type
- Residential
- Sub type
- Single Family Residence
- Status
- Active
- Days on market
- 84
- Subdivision
- Skye Ranch Nbrhd Four North
- County
- Sarasota
- Year built
- 2022
- Living area
- 3,142 sq ft
- Price/sq ft
- $310
- Building area
- 4,399 sq ft (Public Records)
- Lot size
- 9,330 sq ft
- Lot category
- 0 to less than 1/4
- Flood zone
- X
- Garage
- 3 spaces
- Annual taxes
- $12,209 (2025)
- Parcel #
- 0293152236
- Zoning
- VPD
- MLS #
- N6145223
Ask about this home
Have a question? Ask the broker directly.
Ryan Solberg answers personally — no call center, no spam. Your question goes straight to him.
Interior Details
- Bedrooms
- 3
- Full bathrooms
- 3
- Flooring
- Carpet, Tile
- Appliances
- Cooktop, Dishwasher, Disposal, Dryer, Electric Water Heater, Exhaust Fan, Freezer, Ice Maker, Kitchen Reverse Osmosis System, Microwave, Refrigerator, Washer, Water Purifier
- Interior features
- Built-in Features, Ceiling Fans(s), Coffered Ceiling(s), Crown Molding, Dry Bar, High Ceilings, Kitchen/Family Room Combo, Living Room/Dining Room Combo, Open Floorplan, Other, Primary Bedroom Main Floor, Smart Home, Solid Surface Counters, Solid Wood Cabinets, Split Bedroom, Stone Counters, Tray Ceiling(s), Vaulted Ceiling(s), Walk-In Closet(s), Window Treatments
- Laundry
- Gas Dryer Hookup, Inside, Laundry Room
- Stories / Levels
- One
- Direction faces
- West
Heating & Cooling
- Heating
- Central
- Cooling
- Central Air
Parking
- Garage spaces
- 3
- Attached garage
- Yes
- Parking features
- Driveway, Golf Cart Garage, Ground Level, Oversized, Tandem
HOA & Financial
- HOA fee
- $1,327 / Quarterly
- Monthly HOA
- $442/mo
- Total monthly fees
- $442/mo
- Total annual fees
- $5,309
- HOA name
- Britttany Bergeron
- CDD
- Yes
- Homestead exemption
- Yes
- Min lease term
- 3 Months
- Listing terms
- Cash, Conventional, FHA, VA Loan
- Ownership
- Fee Simple
- Available for lease
- Yes
- Lease restrictions
- Yes
- Additional lease restrictions
- Refer to HOA docs
- Approval process
- Application
Exterior & Construction
- Exterior features
- Awning(s), Hurricane Shutters, Lighting, Rain Gutters, Sidewalk
- Construction materials
- Block, Stucco
- Roof
- Tile
- Foundation
- Slab
- Road surface
- Asphalt, Paved
Utilities
- Sewer
- Public Sewer
- Water source
- Public
- Utilities
- BB/HS Internet Available, Cable Available, Cable Connected, Electricity Available, Electricity Connected, Fiber Optics, Public, Sewer Available, Sewer Connected, Sprinkler Recycled, Water Available, Water Connected
Community
- Pets allowed
- Cats OK, Dogs OK, Number Limit, Yes
Schools
Letter grades: Florida DOE 2024–25 school grades (Orange, Seminole, Lake, Osceola, Brevard). Assigned schools from the listing agent — verify enrollment with the district.
Room Details
| Room | Level | Dimensions |
|---|---|---|
| Primary Bedroom | 17x17 | |
| Family Room | 18x21 | |
| Bedroom 2 | 15x12 | |
| Bedroom 3 | 14x13 | |
| Dining Room | 9x11 | |
| Kitchen |
Listing Details
- Listing date
- 2026-08-01
- On market date
- 2026-08-01
- Original list price
- $1,075,000
- Occupant type
- Owner
- MLS area
- 34241 - Sarasota
- Listing AOR
- Venice
- Status changed
- 2026-08-01
- Tax legal description
- LOT 2236, SKYE RANCH NEIGHBORHOOD FOUR NORTH, PB 54 PG 218-246
Flood risk
Minimal-risk area outside the mapped floodplain. Flood insurance is optional and typically low-cost.
Source: FEMA flood zone reported on the listing. Confirm current designation at FEMA Flood Map Service Center.
Location
Directions
From Route 75 N or S bound take Clark Rd 72 Exit. Head east on Clark Rd. and exit first right at the second traffic circle onto Loraine Rd. Proceed on Loraine Rd. to the 3 entrance and make left onto Skye Ranch Blvd. Make first right onto Constellation Way. Make first right onto Moonbeam Ave. and then first right onto Morning Mist Lane.
More homes like this
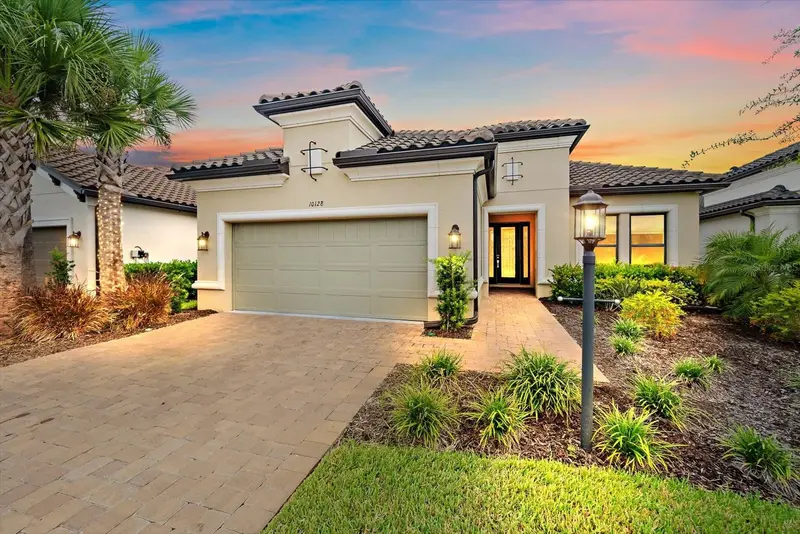
$739,000
10128 Morning Mist Ln
Sarasota, FL 34241
3 bd · 3 ba · 2,406 sqft
Skye Ranch Nbrhd Four North
MLS ID #A4708644, KELLER WILLIAMS ON THE WATER.
Listing provided by Stellar MLS
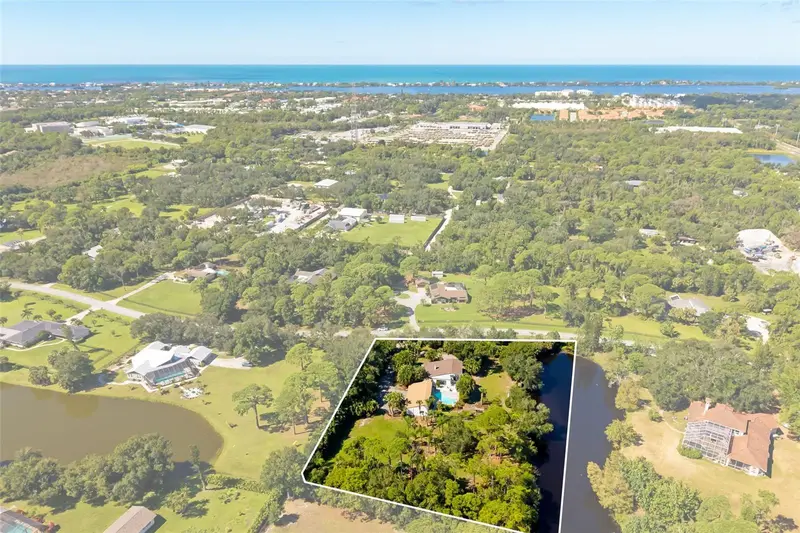
$1,100,000
403 Longbow Trl
Osprey, FL 34229
4 bd · 3 ba · 2,770 sqft
Pine Ranch
MLS ID #A4710724, PREMIER SOTHEBY'S INTERNATIONAL REALTY.
Listing provided by Stellar MLS
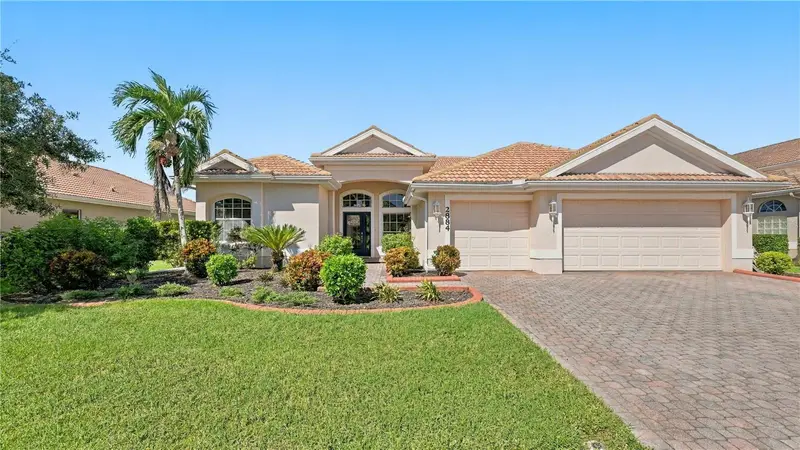
$619,000
2884 Grazeland Dr
Sarasota, FL 34240
4 bd · 3 ba · 2,278 sqft
Barton Farms
MLS ID #A4710745, COLDWELL BANKER REALTY.
Listing provided by Stellar MLS
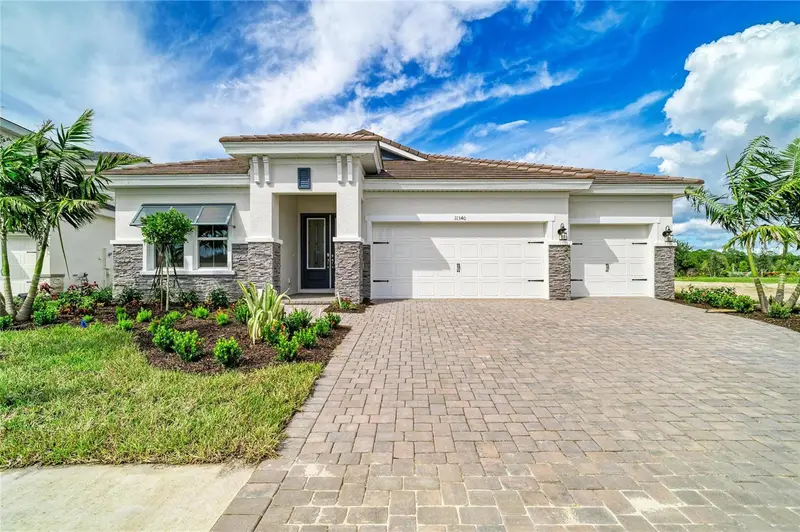
$944,990
11340 Longleaf Pines Blvd
Sarasota, FL 34241
3 bd · 4 ba · 2,756 sqft
Longleaf At Grand Park
MLS ID #TB8528827, HOMES BY WESTBAY REALTY.
Listing provided by Stellar MLS

Listings courtesy of Stellar MLS as distributed by MLS GRID
IDX information is provided exclusively for consumers’ personal, non-commercial use and may not be used for any purpose other than to identify prospective properties consumers may be interested in purchasing.
Based on information submitted to the MLS GRID as of October 24, 2026 at 7:43 PM ET. All data is obtained from various sources and may not have been verified by broker or MLS GRID. Supplied Open House Information is subject to change without notice. All information should be independently reviewed and verified for accuracy. Properties may or may not be listed by the office/agent presenting the information.
All or a portion of the multiple listing information is provided by Stellar MLS, from a copyrighted compilation of listings. The compilation of listings and each individual listing are © 2026 Stellar MLS. All rights reserved.
Ryan Solberg, Broker · MaxLife Realty LLC · FL License #BK3354351 · Equal Housing Opportunity · Full disclaimer · DMCA