$289,750
12859 92nd Court RoadSummerfield, FL 34491
Listing updated: October 28, 2026 at 2:04 PM ET
 Listing courtesy of Re/Max Premier Realty Lady Lk · Diane Siefkas · MLS #G5119442 · Active · 352-753-2029
Property type
Year built
Lot size
Price / sq ft
HOA dues
Days on market
Flood zone
About this home
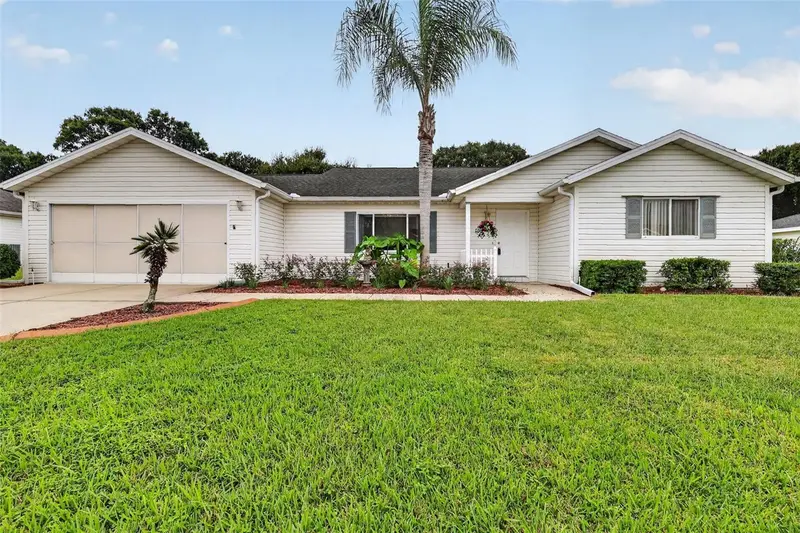
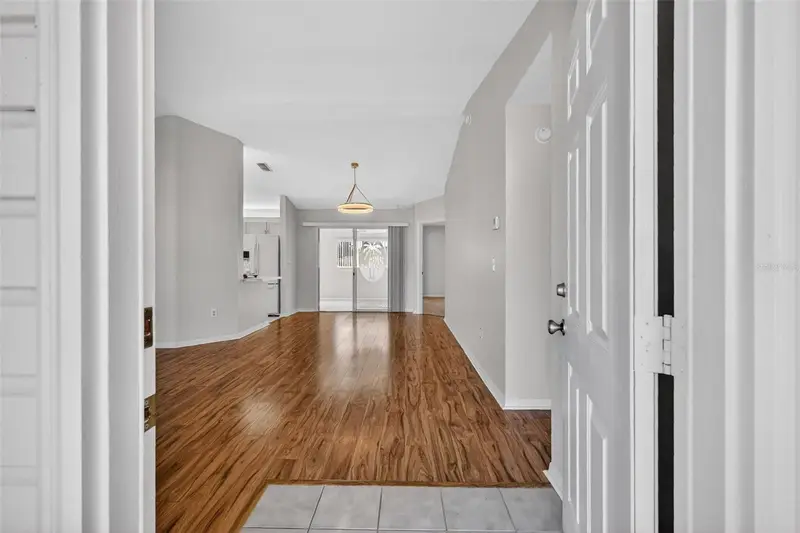
Set on a quiet cul-de-sac, this two-bedroom, two-bath home with a den offers Florida living. A designer driveway and walkway add curb appeal, complemented by a welcoming entry door. The breakfast nook’s bay window provides views of the front of the home and the street. The kitchen features Corian countertops, updated stainless steel appliances, a closet pantry, a breakfast bar, and tile flooring. The great room can be used as a split living/dining but currently it is one big room with the slider to the covered lanai and birdcage extension. The double door den is located off the entry foyer with direct access to the main part of the house. The other two bedrooms are tucked away for privacy and have laminated flooring (no carpeting in this home. The primary ensuite has a double sink vanity, with a large shower w/clear glass sliding doors, and a water closet. The inside laundry room with utility sink is connected to the oversized 2-car garage with privacy screens, epoxy floor, pull-down stairs for attic storage and a workbench. To complete the picture, the lanai/birdcage area has a designer floor, a string of lights around the birdcage for ambiance. Pertinent maintenance information: HVAC 2011, shingles 2014, water heater 2024. Call today for a private showing of this very comfortable home. Not too big and not too small with an oversized garage. Great combination and exactly what most buyers are looking for. Welcome to Florida!
Estimated monthly payment
Estimate only. Taxes use the listing's reported amount where available; insurance is a Florida-average estimate. Your actual payment will vary — run a full calculation or talk to a lender.
Price & listing history0 days on market
- Status: ActiveOct 28, 2026
- Listed$289,750Oct 28, 2026
Facts & features
- Property type
- Residential
- Sub type
- Single Family Residence
- Status
- Active
- Days on market
- 0
- Subdivision
- Spruce Creek Gc
- County
- Marion
- Year built
- 2002
- Living area
- 1,646 sq ft
- Price/sq ft
- $176
- Building area
- 2,846 sq ft (Public Records)
- Lot size
- 7,405 sq ft
- Lot category
- 0 to less than 1/4
- Flood zone
- X (12083C0765D)
- Annual taxes
- $2,417 (2025)
- Parcel #
- 6120-104-000
- Zoning
- PUD
- MLS #
- G5119442
Ask about this home
Have a question? Ask the broker directly.
Ryan Solberg answers personally — no call center, no spam. Your question goes straight to him.
Interior Details
- Bedrooms
- 2
- Full bathrooms
- 2
- Flooring
- Laminate, Tile
- Appliances
- Dishwasher, Disposal, Dryer, Microwave, Range, Refrigerator, Washer
- Interior features
- Ceiling Fans(s), Eat-in Kitchen, Primary Bedroom Main Floor, Walk-In Closet(s), Window Treatments
- Laundry
- Inside, Laundry Room
- Stories / Levels
- One
- Direction faces
- West
Heating & Cooling
- Heating
- Central, Gas
- Cooling
- Central Air
Parking
- Garage spaces
- 0
- Attached garage
- Yes
- Parking features
- Driveway, Garage Door Opener, Oversized
HOA & Financial
- HOA fee
- $214 / Monthly
- Monthly HOA
- $214/mo
- Total monthly fees
- $214/mo
- Total annual fees
- $2,568
- HOA name
- Leland Management - Nicole Arias x-224
- CDD
- No
- Homestead exemption
- Yes
- Min lease term
- 3 Months
- Listing terms
- Cash, Conventional, VA Loan
- Ownership
- Fee Simple
- Available for lease
- Yes
- Lease restrictions
- Yes
- Additional lease restrictions
- See Deed Restrictions
Exterior & Construction
- Exterior features
- Rain Gutters
- Construction materials
- Stucco, Frame
- Roof
- Shingle
- Foundation
- Slab
- Road surface
- Asphalt
Utilities
- Sewer
- Public Sewer
- Water source
- Public
- Utilities
- Cable Available, Electricity Connected, Fire Hydrant, Natural Gas Connected, Public, Sewer Connected, Underground Utilities, Water Connected
Community
- Pets allowed
- Cats OK, Dogs OK, Number Limit
- Senior community
- Yes
Room Details
| Room | Level | Dimensions |
|---|---|---|
| Kitchen | 13.9x10.3 | |
| Dinette | 11.4x6 | |
| Living Room | 24.7x12.3 | |
| Primary Bedroom | 13.5x15.7 | |
| Bedroom 2 | 11.6x12 | |
| Den | 11.5x10.11 | |
| Balcony/Porch/Lanai | 20x8 |
Listing Details
- Listing date
- 2026-10-28
- On market date
- 2026-10-28
- Original list price
- $289,750
- Occupant type
- Owner
- MLS area
- 34491 - Summerfield
- Listing AOR
- Lake and Sumter
- Status changed
- 2026-10-28
- Tax legal description
- SEC 03 TWP 17 RGE 23 PLAT BOOK 005 PAGE 075 SPRUCE CREEK COUNTRY CLUB - SAWGRASS LOT 104
Flood risk
Minimal-risk area outside the mapped floodplain. Flood insurance is optional and typically low-cost.
Source: FEMA flood zone reported on the listing. Confirm current designation at FEMA Flood Map Service Center.
Location
Directions
Del Webb Main Gate -- Hwy. 441/27. Turn East at Del Webb Boulevard. Proceed through Main Gate and stay on Del Webb Boulevard until to you get to the second SE 130th Loop. Take first right onto SE 92nd Court Road. Home will be on the right side in the cul-de-sac.
More homes like this
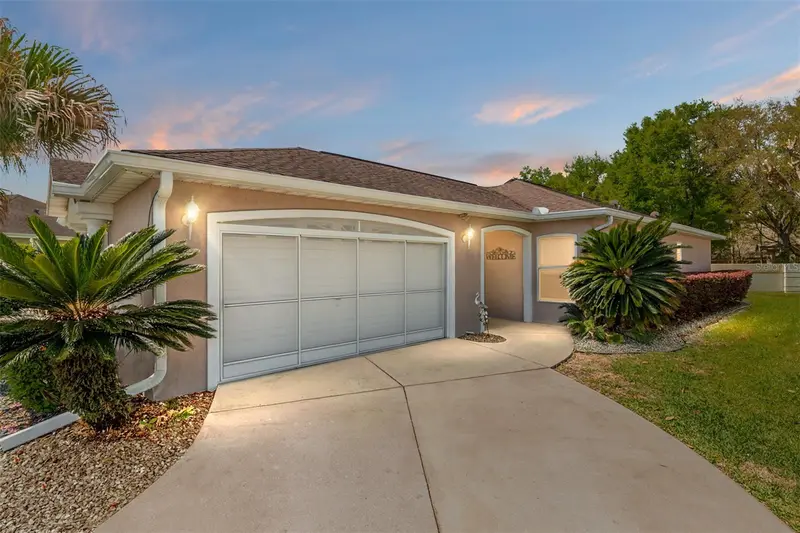
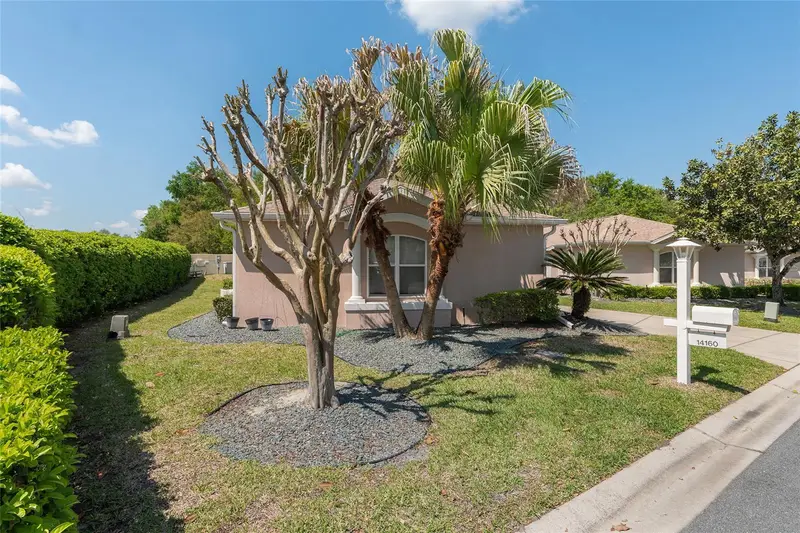
$200,000
14160 Se 85th Ave
Summerfield, FL 34491
2 bd · 2 ba · 1,238 sqft
Spruce Creek Gc
MLS ID #OM721734, SELLSTATE NGR- SUMMERFIELD.
Listing provided by Stellar MLS
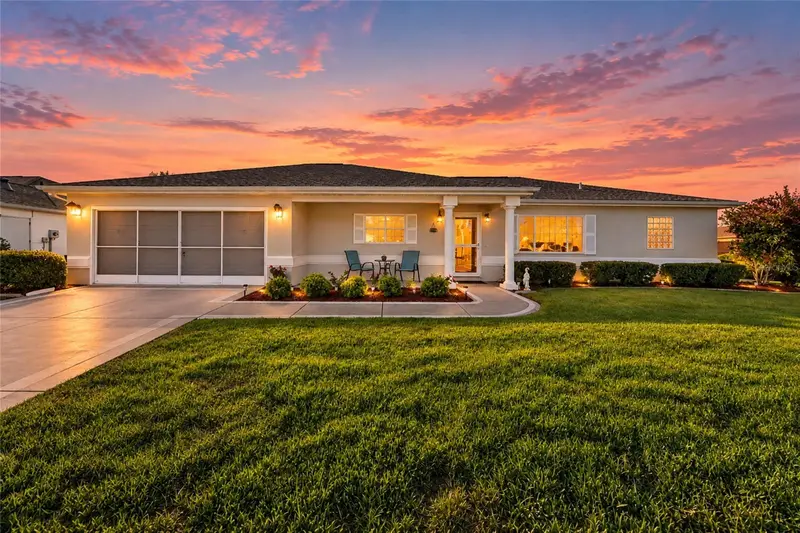
$229,000
9034 Se 135th St
Summerfield, FL 34491
2 bd · 2 ba · 1,262 sqft
Spruce Creek Gc
MLS ID #OM734253, RE/MAX FOXFIRE - SUMMERFIELD.
Listing provided by Stellar MLS
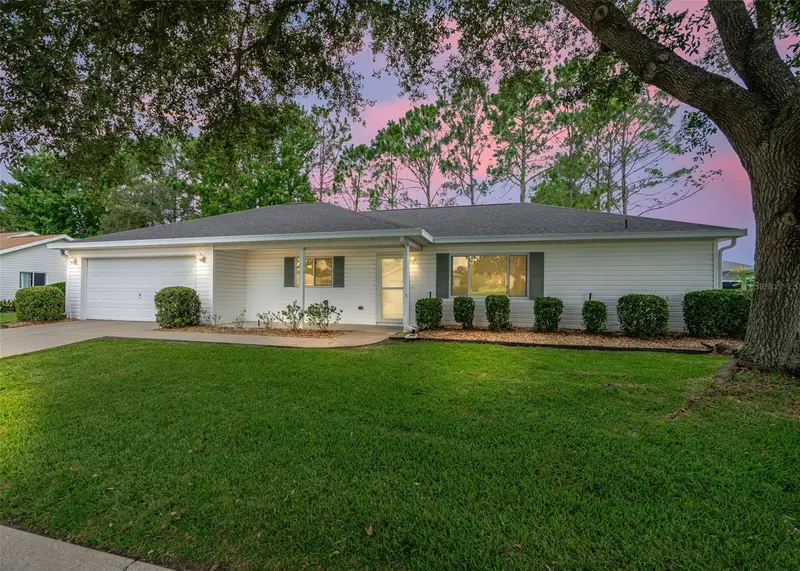
$235,000
13740 Se 86th Ter
Summerfield, FL 34491
2 bd · 2 ba · 1,736 sqft
Spruce Creek Gc
MLS ID #OM730845, RE/MAX PREMIER REALTY.
Listing provided by Stellar MLS
$249,000
9050 Se 135th Loop
Summerfield, FL 34491
2 bd · 2 ba · 1,867 sqft
Spruce Creek Gc
MLS ID #OM717715, RE/MAX FOXFIRE - SUMMERFIELD.
Listing provided by Stellar MLS

Listings courtesy of Stellar MLS as distributed by MLS GRID
IDX information is provided exclusively for consumers’ personal, non-commercial use and may not be used for any purpose other than to identify prospective properties consumers may be interested in purchasing.
Based on information submitted to the MLS GRID as of October 28, 2026 at 2:04 PM ET. All data is obtained from various sources and may not have been verified by broker or MLS GRID. Supplied Open House Information is subject to change without notice. All information should be independently reviewed and verified for accuracy. Properties may or may not be listed by the office/agent presenting the information.
All or a portion of the multiple listing information is provided by Stellar MLS, from a copyrighted compilation of listings. The compilation of listings and each individual listing are © 2026 Stellar MLS. All rights reserved.
Ryan Solberg, Broker · MaxLife Realty LLC · FL License #BK3354351 · Equal Housing Opportunity · Full disclaimer · DMCA